
 For sale 50
$349,900
3 bed3 bath1,806 sq ft
122 Alexandra St
Sault Ste. Marie
28 days agoMLS® SM262555
Century 21 Choice Realty Inc.
41 Peach Dr
Sault Ste. Marie, Ontario P6B5N3
For sale· Added
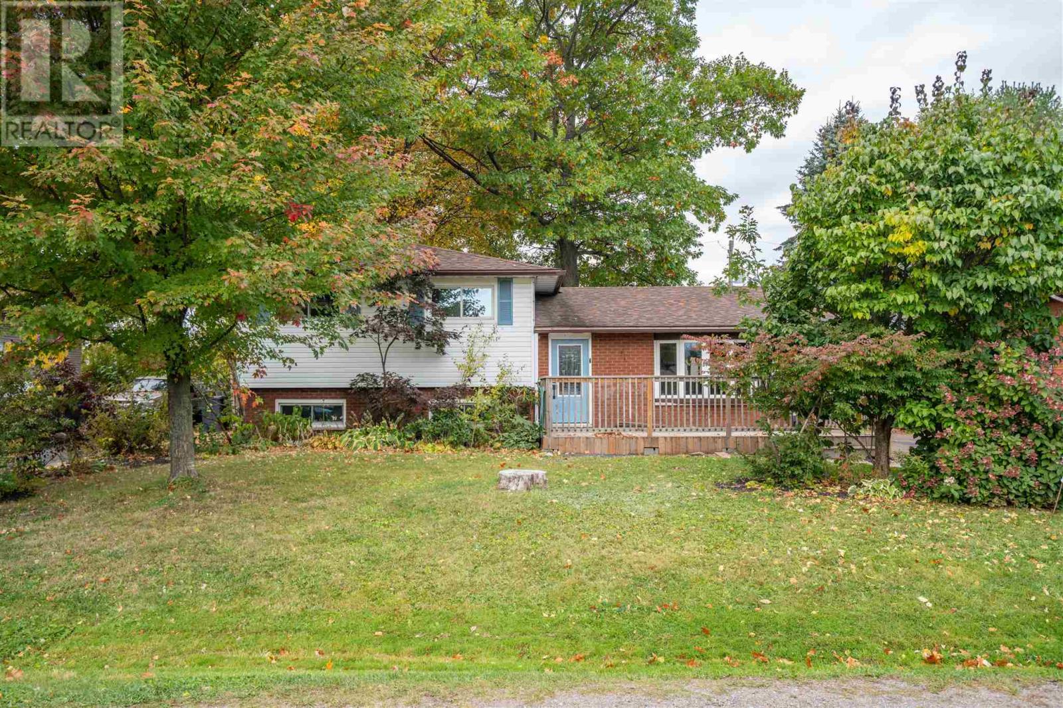
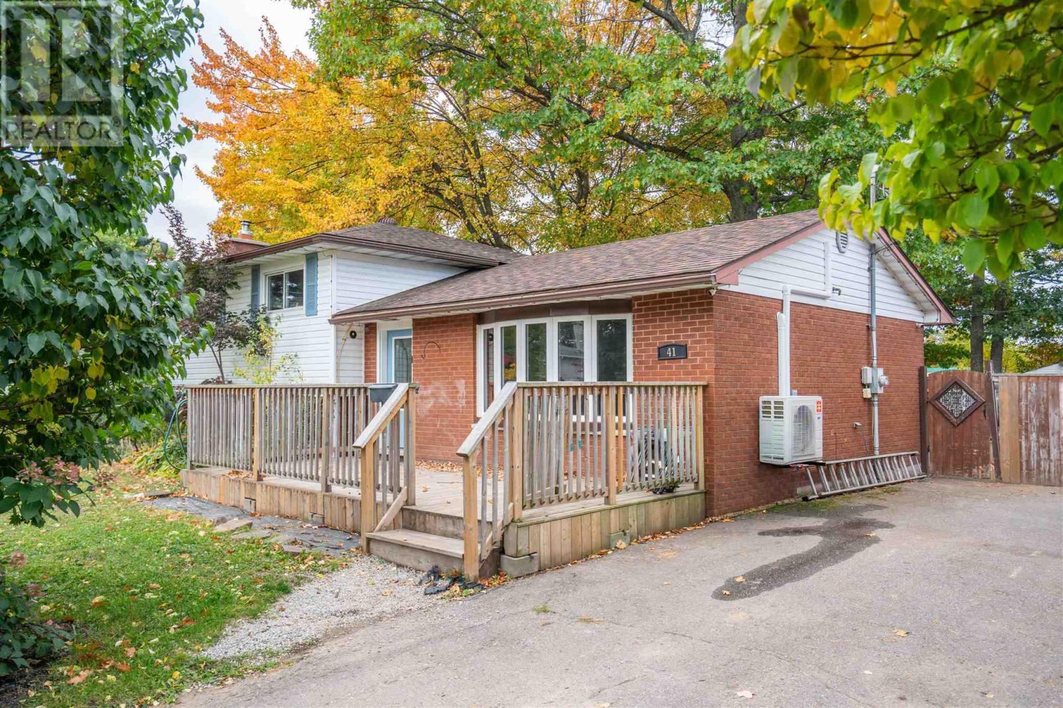
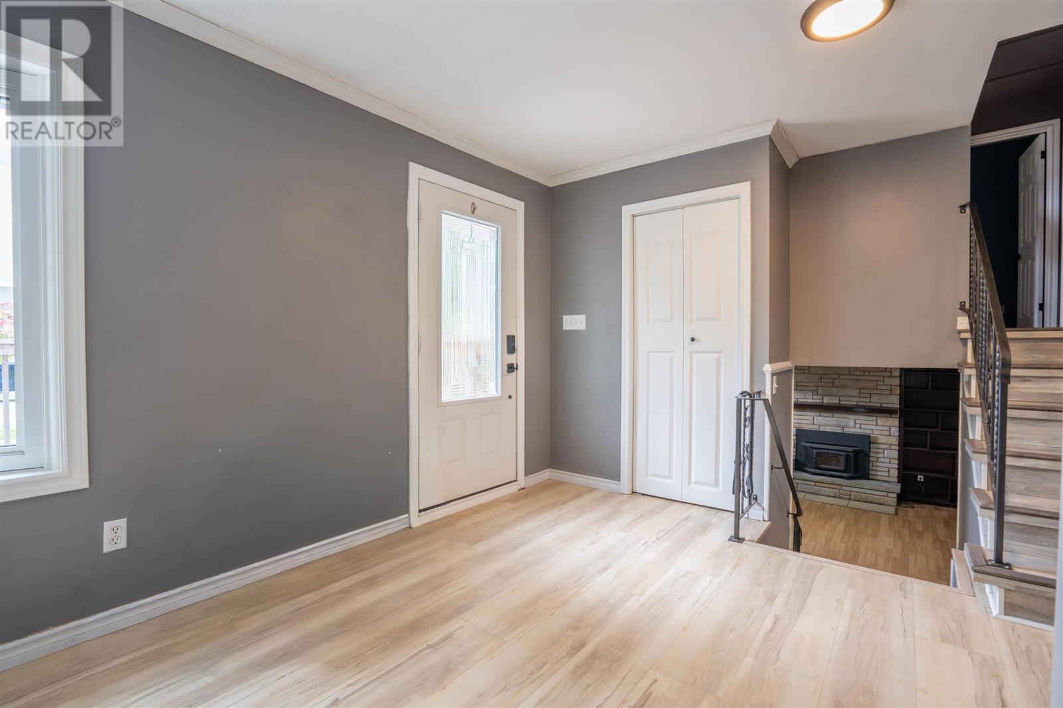
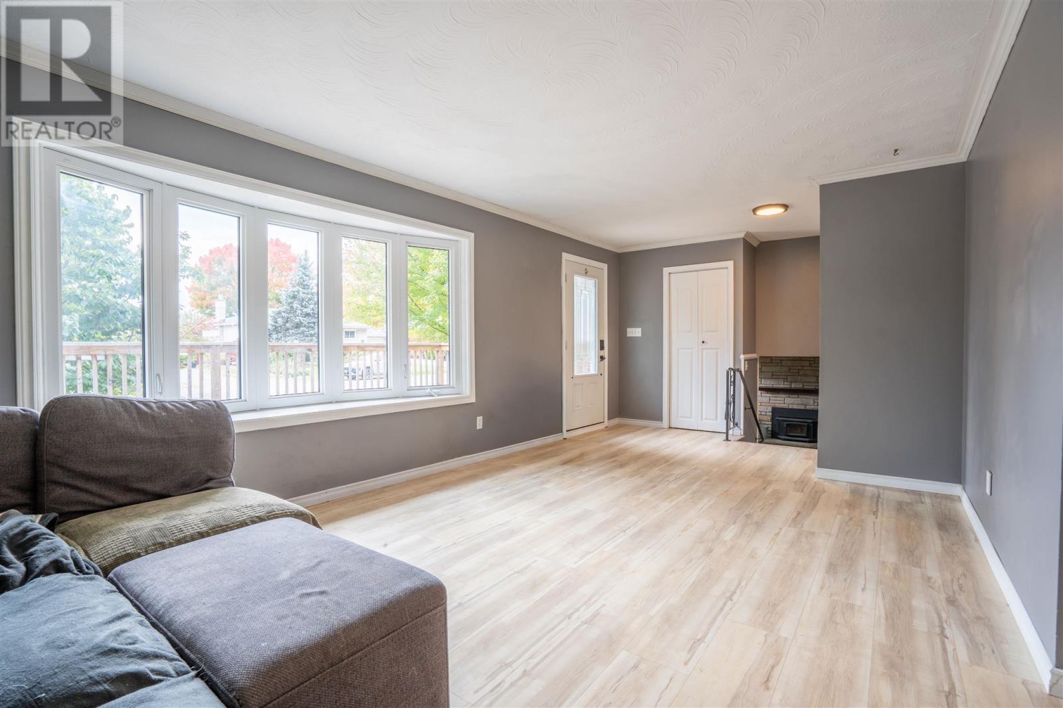
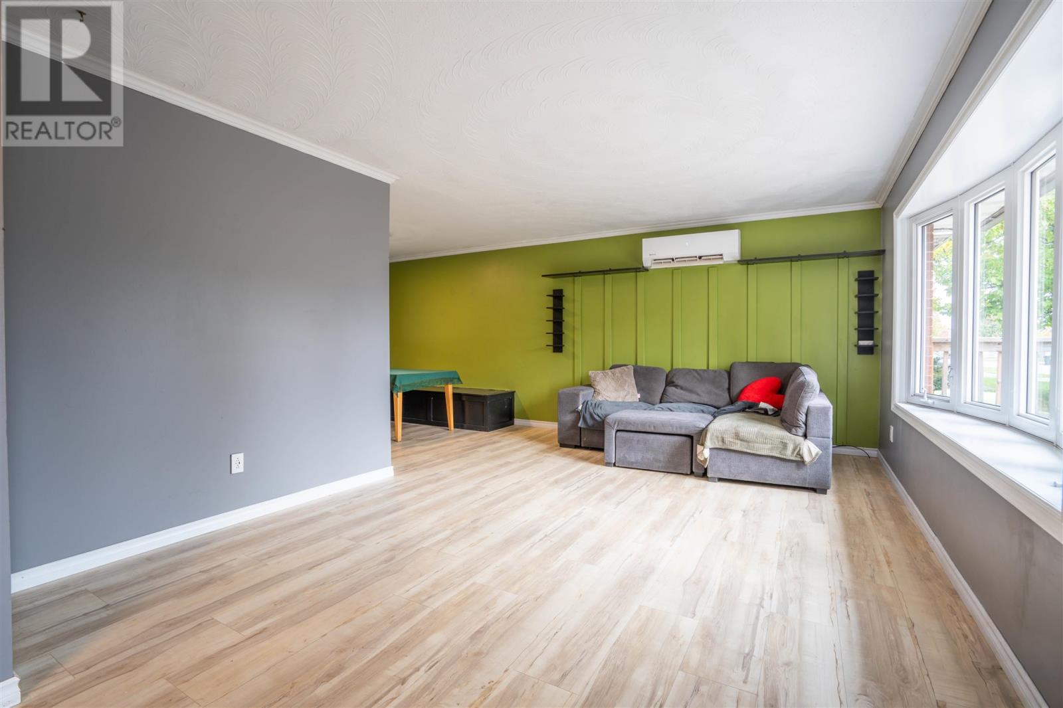
Central living with an oversized lot in the P Patch! Introducing 41 Peach Drive, a welcoming 3 level split home with 3 bedrooms and 2 full bathrooms. Large living room, separate dining room and a spacious kitchen! Upstairs, you'll find the three bedrooms including a large primary bedroom big enough to fit a king bed! Make your way downstairs to find a great rec room (with woodstove that will be WETT certified in time for closing) for entertaining or a place for the kids to play, big laundry room with industrial sink, another full bathroom and a huge crawl space for storage. Backyard is fully fenced, perfect for your kids and pets! In the back storage garage/shed, there's a lean to. a workshop/storage area and a private, wired office if you want to work from home! Call today for your private showing, this one is a gem!
Map data © OpenStreetMap contributors
No open houses are scheduled for this home.
Can't make it? Request a private viewing.
| Kitchen | Main level | 12'8x9'3 |
| Living room | Main level | 16'9x11'7 |
| Dining room | Main level | 9'9x8'9 |
| Primary Bedroom | Second level | 13'7x10'5 |
| Bedroom | Second level | 10'7x8'9 |
| Bedroom | Second level | 14'2x9'7 |
| Recreation room | Basement | 18'3x12'7 |
| Laundry room | Basement | 15'5x8'7 |




