
 For sale 50
$349,900
3 bed3 bath1,806 sq ft
122 Alexandra St
Sault Ste. Marie
28 days agoMLS® SM262555
Century 21 Choice Realty Inc.
413 Northern Ave
Sault Ste. Marie, Ontario P6B4J2
For sale· Added
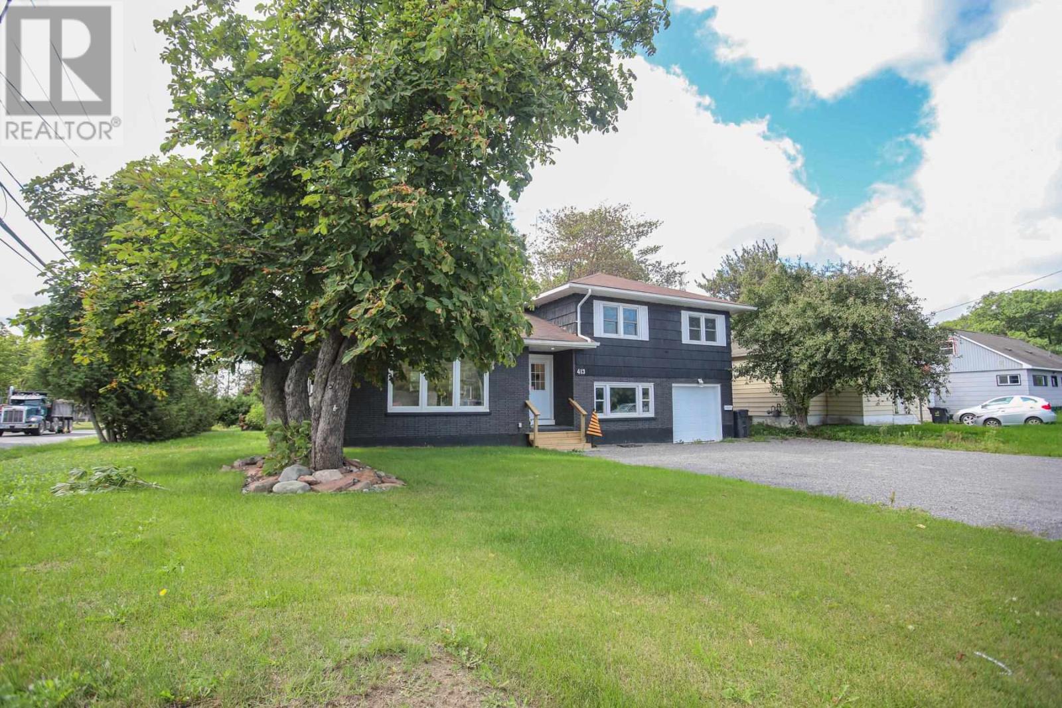
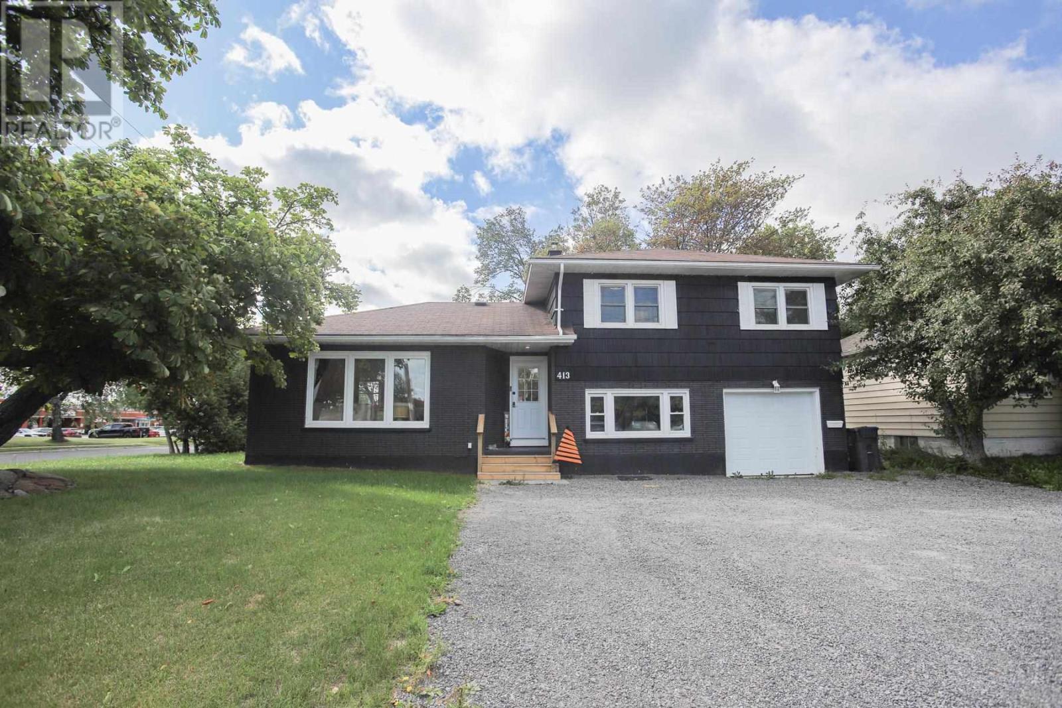
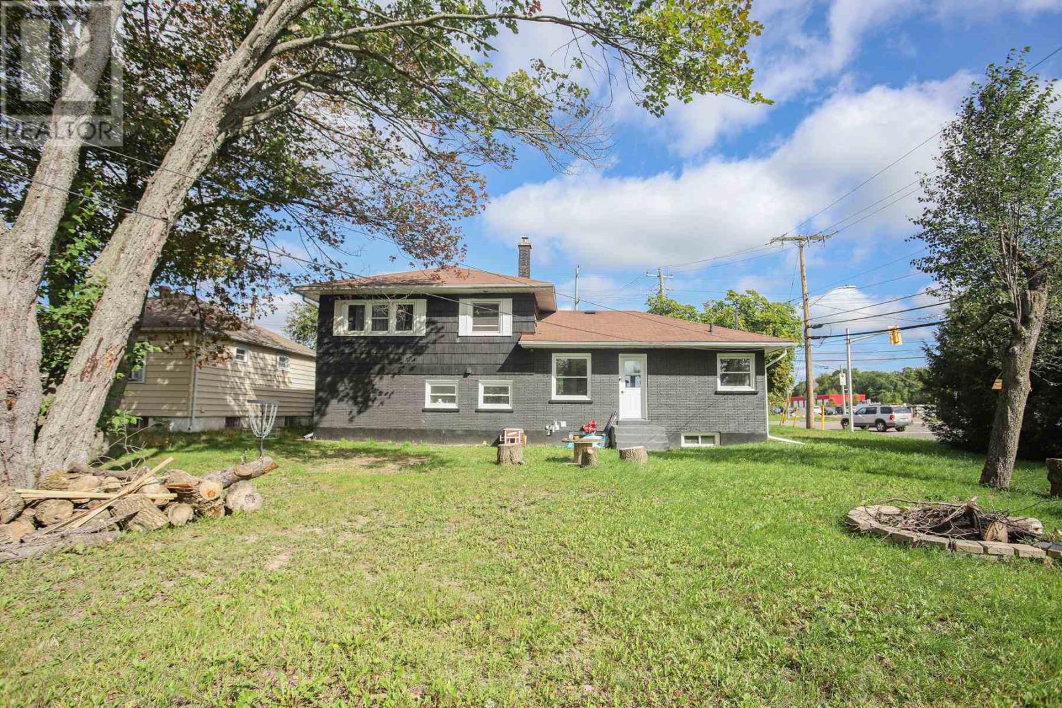
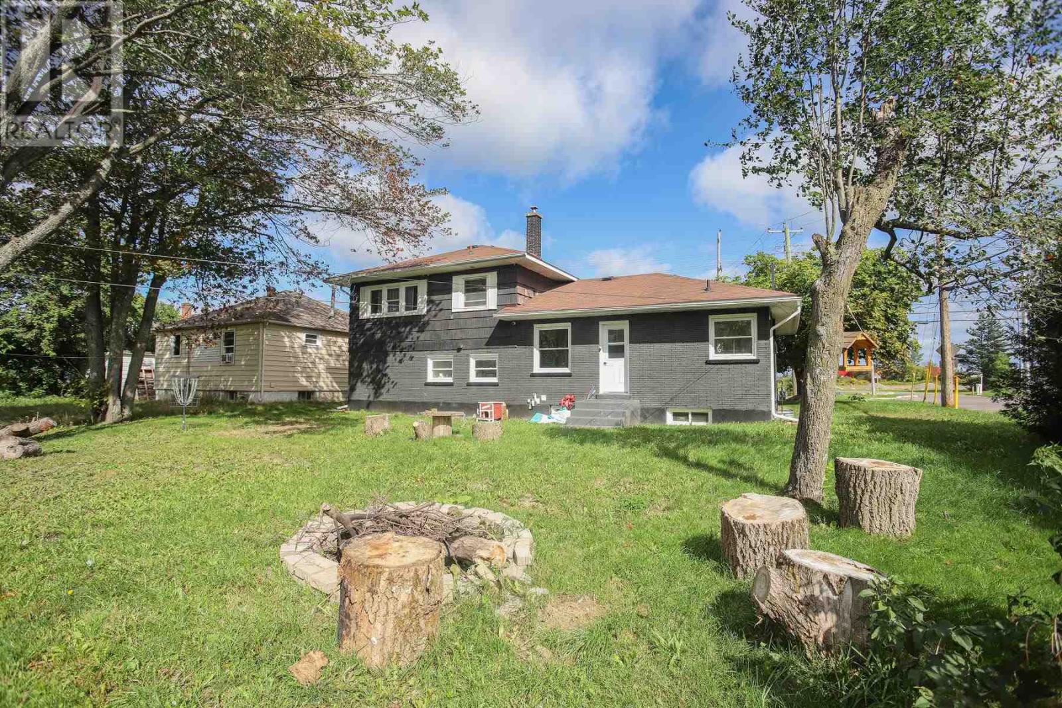
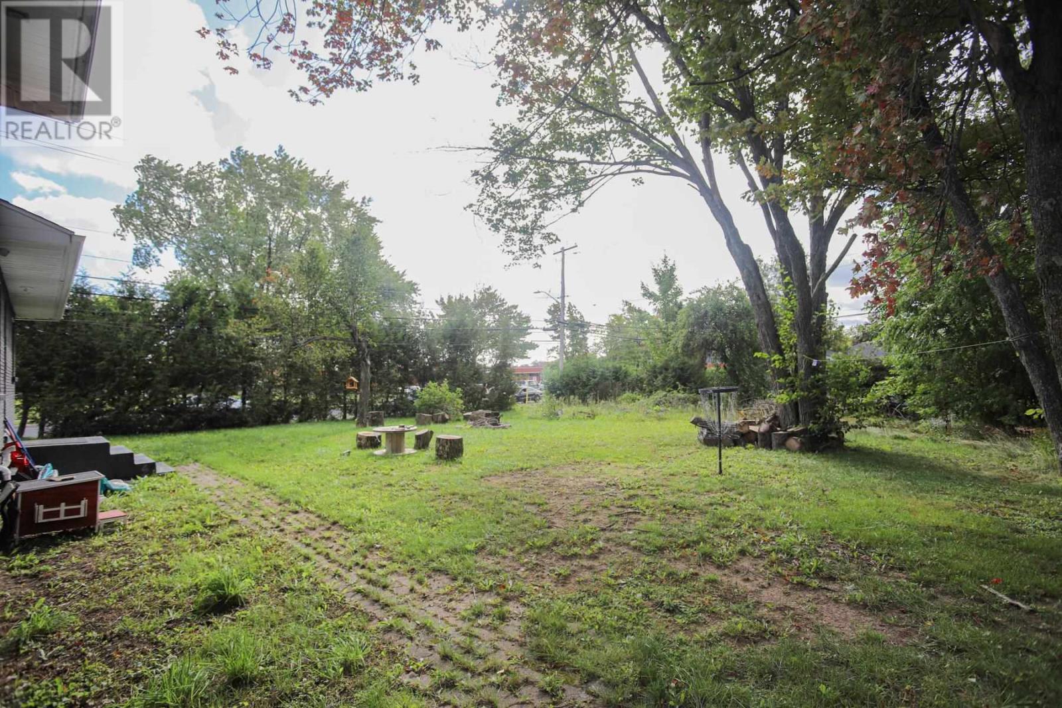
Welcome to 413 Northern Avenue! A fresh, bright 4 level side split full of modern features, loads of natural light and a fabulous kitchen island! With 3 bedrooms on the upper level and 2 in the lower level this home would be great for a growing family and also a good income property being just a stones throw away from Sault College and close to many shopping needs. The open concept main floor living space is the heart of the home with a large living room, separate dining area and a great oversized island perfect for gathering around. There are two full bathrooms for your convenience, plenty of storage space and an attached garage with a new garage door making it easy to bring your vehicle in to shelter from the weather in the winter months. All this on a large corner lot and a back yard full of potential to make it your own. Contact your realtor for more details and book your private viewing.
Map data © OpenStreetMap contributors
No open houses are scheduled for this home.
Can't make it? Request a private viewing.
| Oct 2, 2026 | $414,900 | ▼ $5,000 |
| Sep 11, 2026 | $419,900 | First recorded price |
Price changes since Sep 11, 2026.
| Living room | Main level | 16.6 x 12.1 |
| Kitchen | Main level | 23.2 x 9.9 |
| Bathroom | Second level | 7.4 x 6.7 |
| Bedroom | Second level | 13.2 x 11 |
| Bedroom | Second level | 11.7 x 8.9 |
| Bedroom | Second level | 11.1 x 8.2 |
| Office | Third level | 11 x 7.7 |
| Bathroom | Third level | 9.4 x 7.1 |
| Bedroom | Fourth level | 14.2 x 8.6 |
| Bedroom | Fourth level | 11.1 x 8.3 |
| Laundry room | Fourth level | 7.7 x 5.2 |




