
 For sale 50
$339,900
4 bed4 bath1,900 sq ft
791 Second Lin W
Sault Ste. Marie
11 days agoMLS® SM262745
Century 21 Choice Realty Inc.
435 Chambers Ave
Sault Ste. Marie, Ontario P6A4W4
For sale· Added
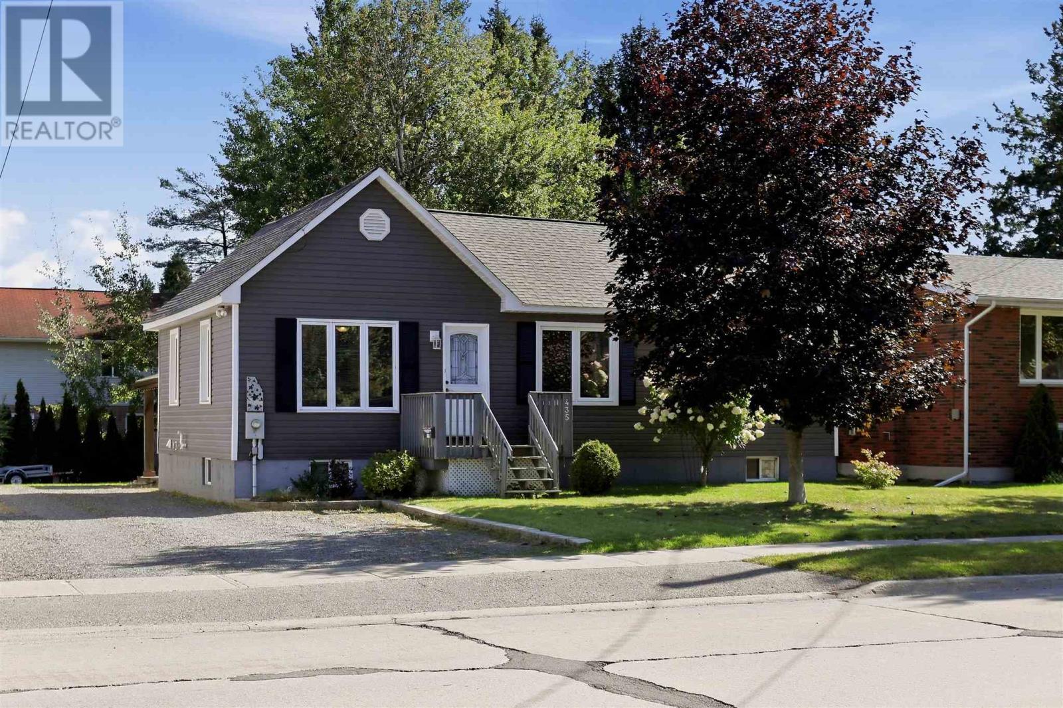
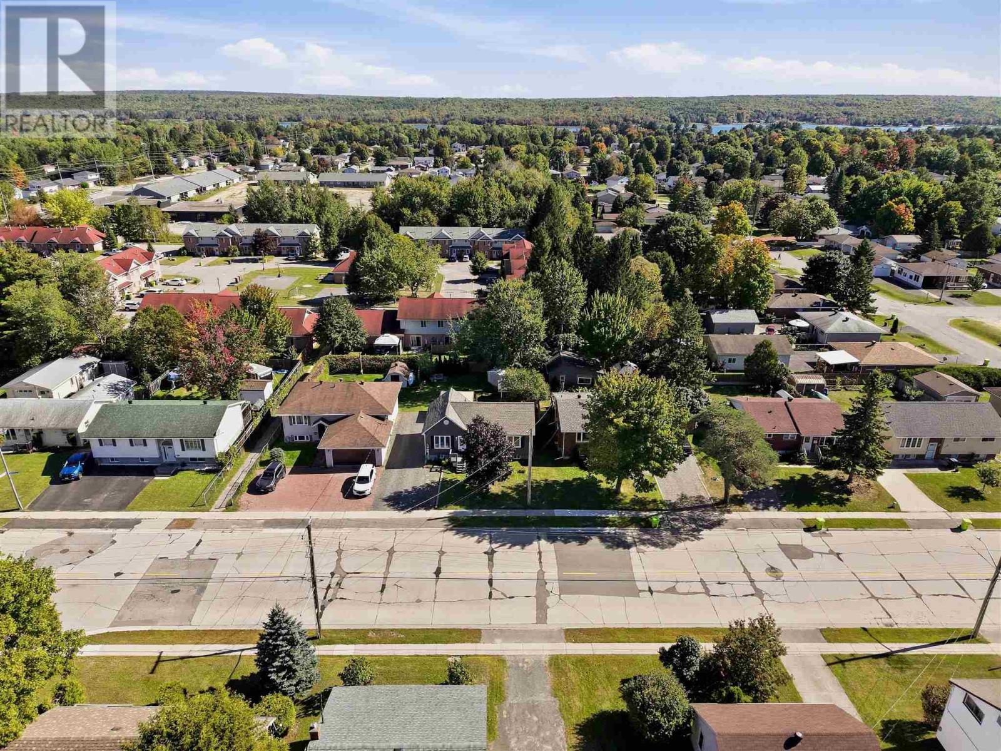
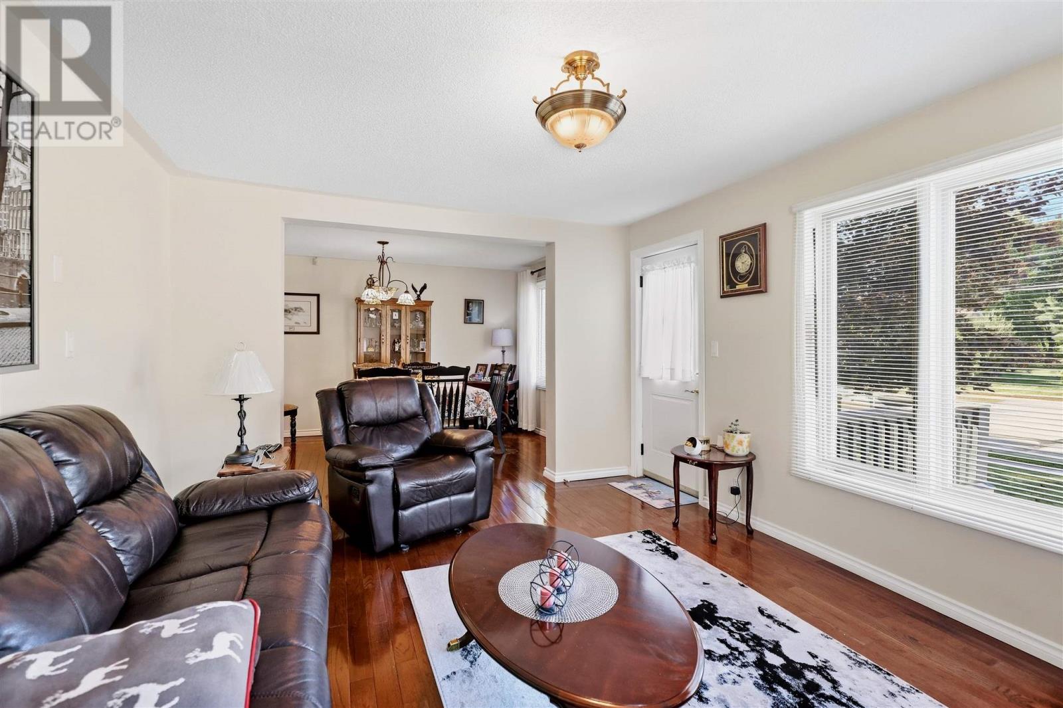
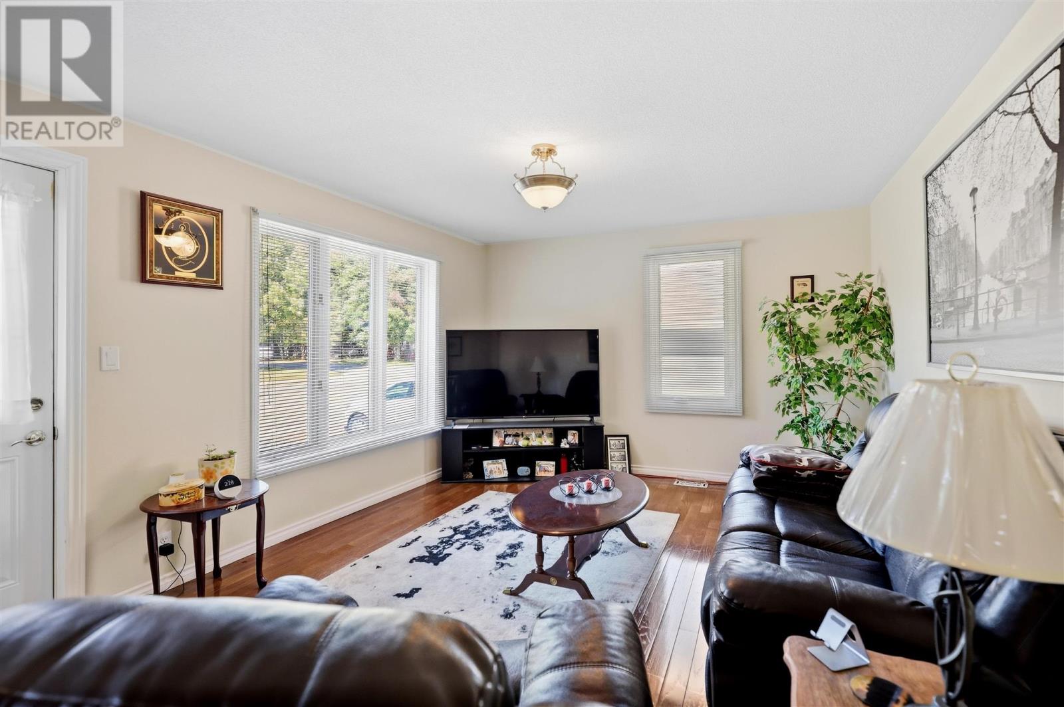
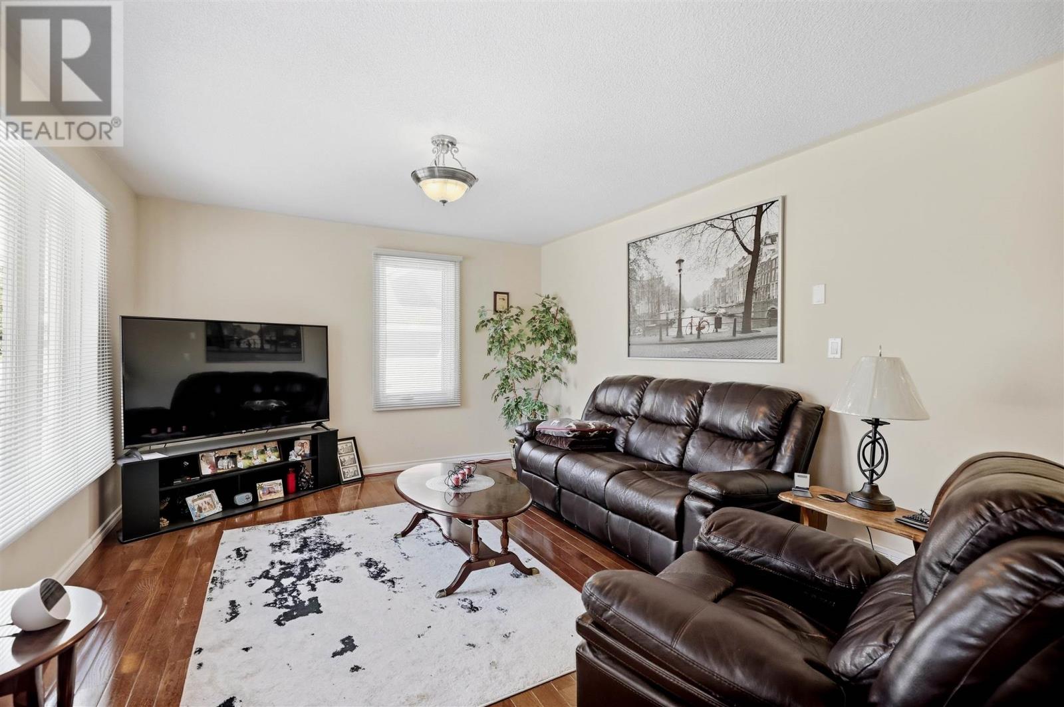
Welcome to this charming east-end bungalow! Well-maintained and offering a functional layout with beautiful hardwood floors and a fantastic backyard. Gas furnace, central air conditioning, large kitchen island, separate dining room and finished basement that includes a rec room, full bathroom and bonus room ideal for home office, gym or general flex space. Convenient back door leading to the beautiful backyard with a patio with a hard-top gazebo, along with storage sheds providing plenty of room for tools and equipment. Located in a great family neighbourhood with plenty of surrounding parks and schools, this inviting bungalow offers a great combination of comfortable living space, functional updates and a private backyard setting. Updates and improvements including new shingles (2025), new siding approximately 5-6 years ago, furnace and central air conditioning installed in 2012.
Map data © OpenStreetMap contributors
No open houses are scheduled for this home.
Can't make it? Request a private viewing.
| Living room | Main level | 14.11x11.12 |
| Kitchen | Main level | 15x13.1 |
| Dining room | Main level | 9.7x13.1 |
| Bedroom | Main level | 10.10x9.5 |
| Bedroom | Main level | 9.4x13.4 |
| Bathroom | Main level | 6.9x5.4 |
| Bathroom | Basement | 7.11x6.7 |
| Recreation room | Basement | 16.6x20 |
| Bonus Room | Basement | 10.6x13.4 |




