
 For sale 50
$339,900
4 bed4 bath1,900 sq ft
791 Second Lin W
Sault Ste. Marie
11 days agoMLS® SM262745
Century 21 Choice Realty Inc.
44 Mccrea St
Sault Ste. Marie, Ontario P6A4A1
For sale· Added
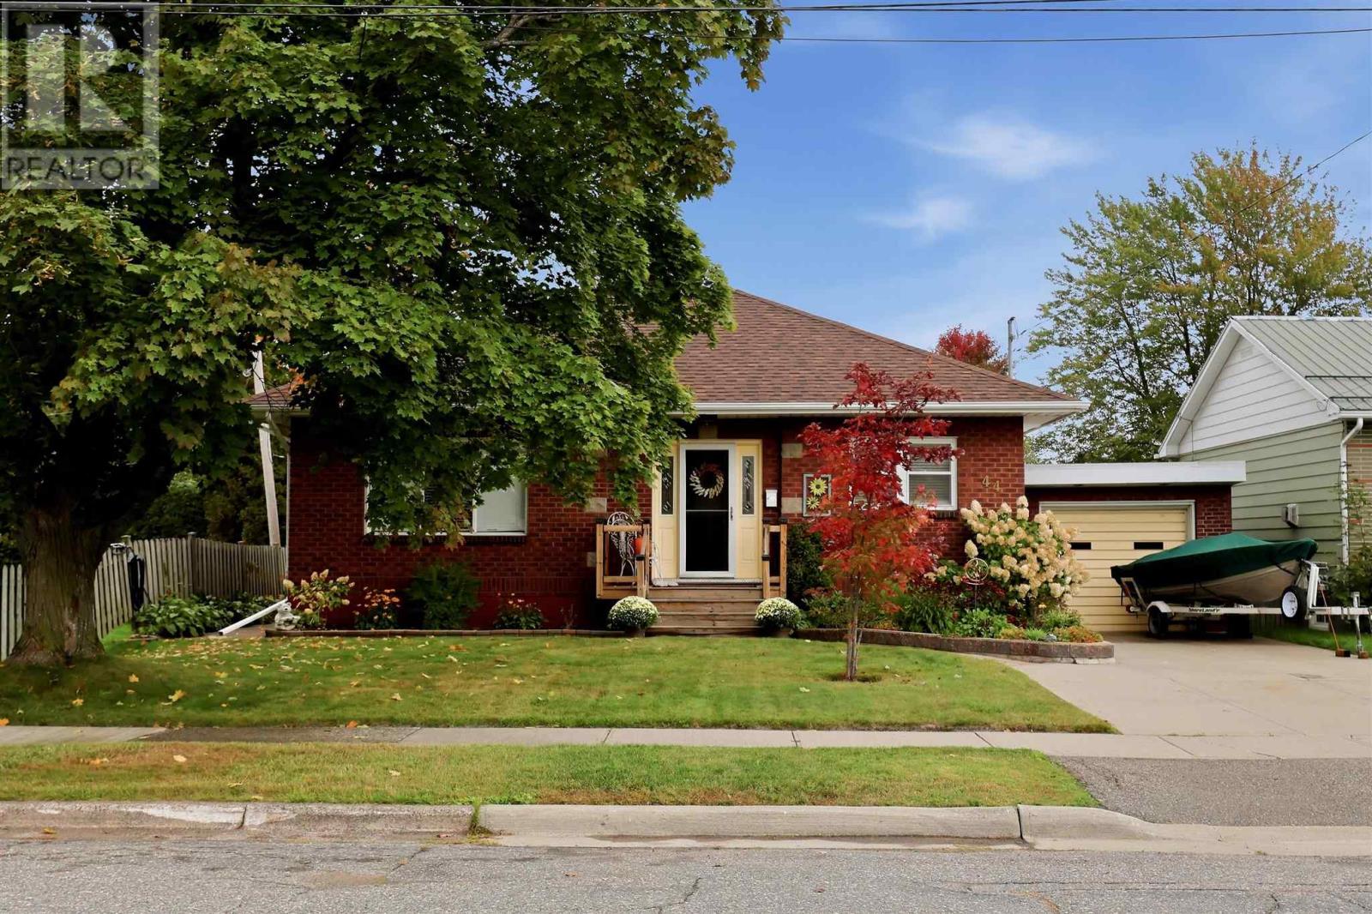
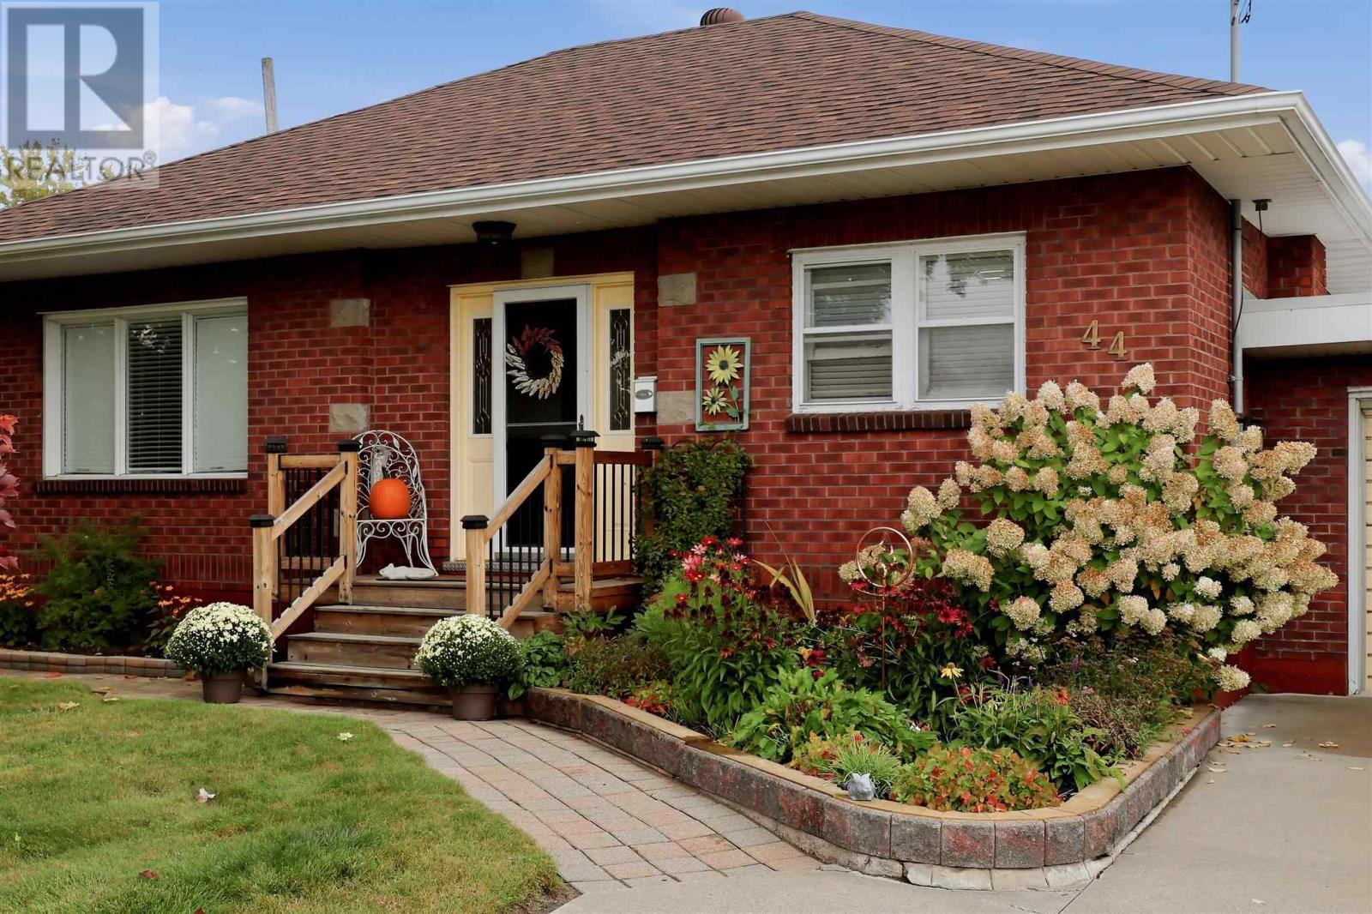
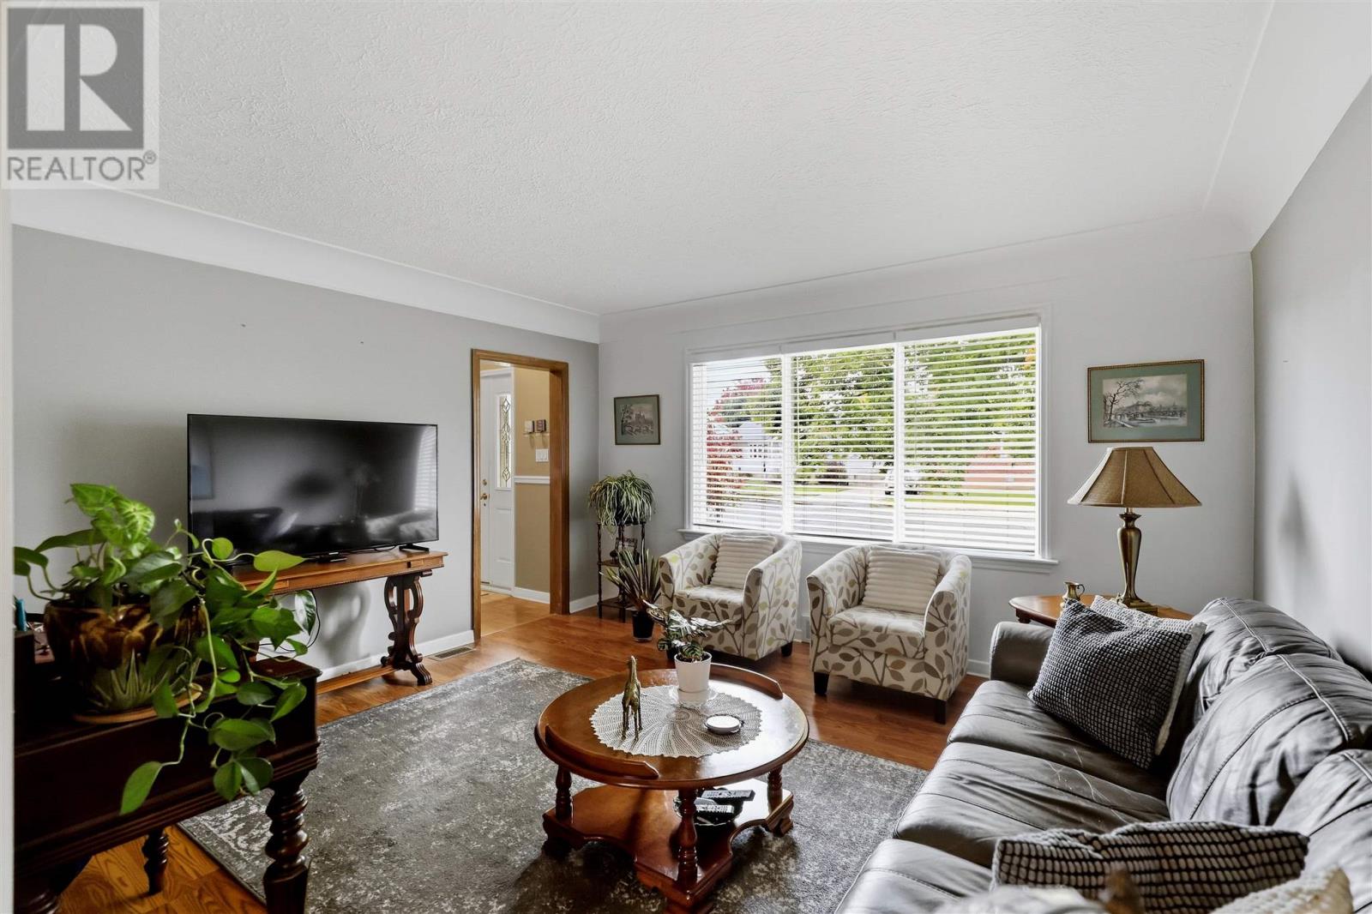
There’s something special about a home that has been lovingly cared for - and this charming all-brick bungalow has that feeling the moment you arrive. Tucked away in a quiet and sought-after East End neighbourhood, this warm and inviting home offers 2 bedrooms on the main floor, an attached garage and a cozy finished basement with a full bathroom, laundry room, additional finished room and loads of storage. But the backyard may be the real showstopper. Set on a generous 160-foot-deep lot, the beautifully landscaped grounds have clearly been tended with great care. A charming gazebo creates the perfect spot to relax and enjoy the gardens, complete with a lovely fountain, while the adorable large shed provides plenty of extra storage. Full of character, comfortable living spaces and outdoor charm, this is a home that feels welcoming from the moment you pull into the driveway. Updates include roof shingles (30yrs) in 2016 and a new natural gas furnace in 2019.
Map data © OpenStreetMap contributors
No open houses are scheduled for this home.
Can't make it? Request a private viewing.
| Dining room | Main level | 7.93x12.26 |
| Kitchen | Main level | 10.2x12.26 |
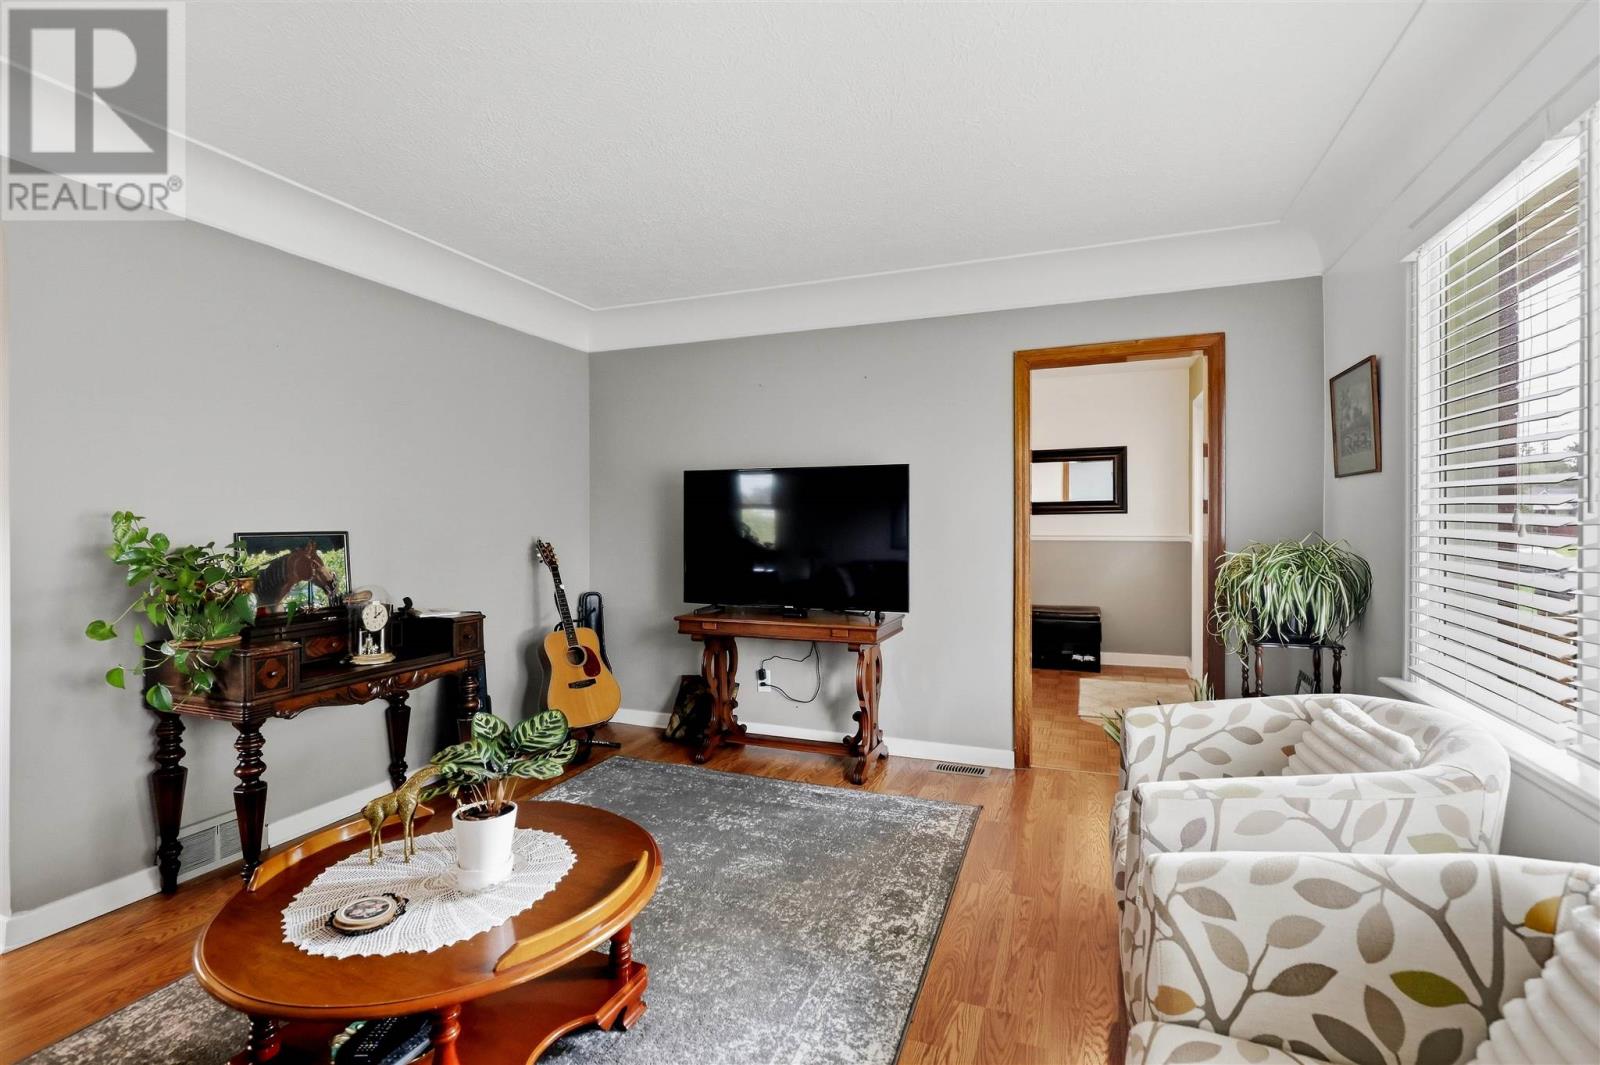
| Living room | Main level | 13.98x12.56 |
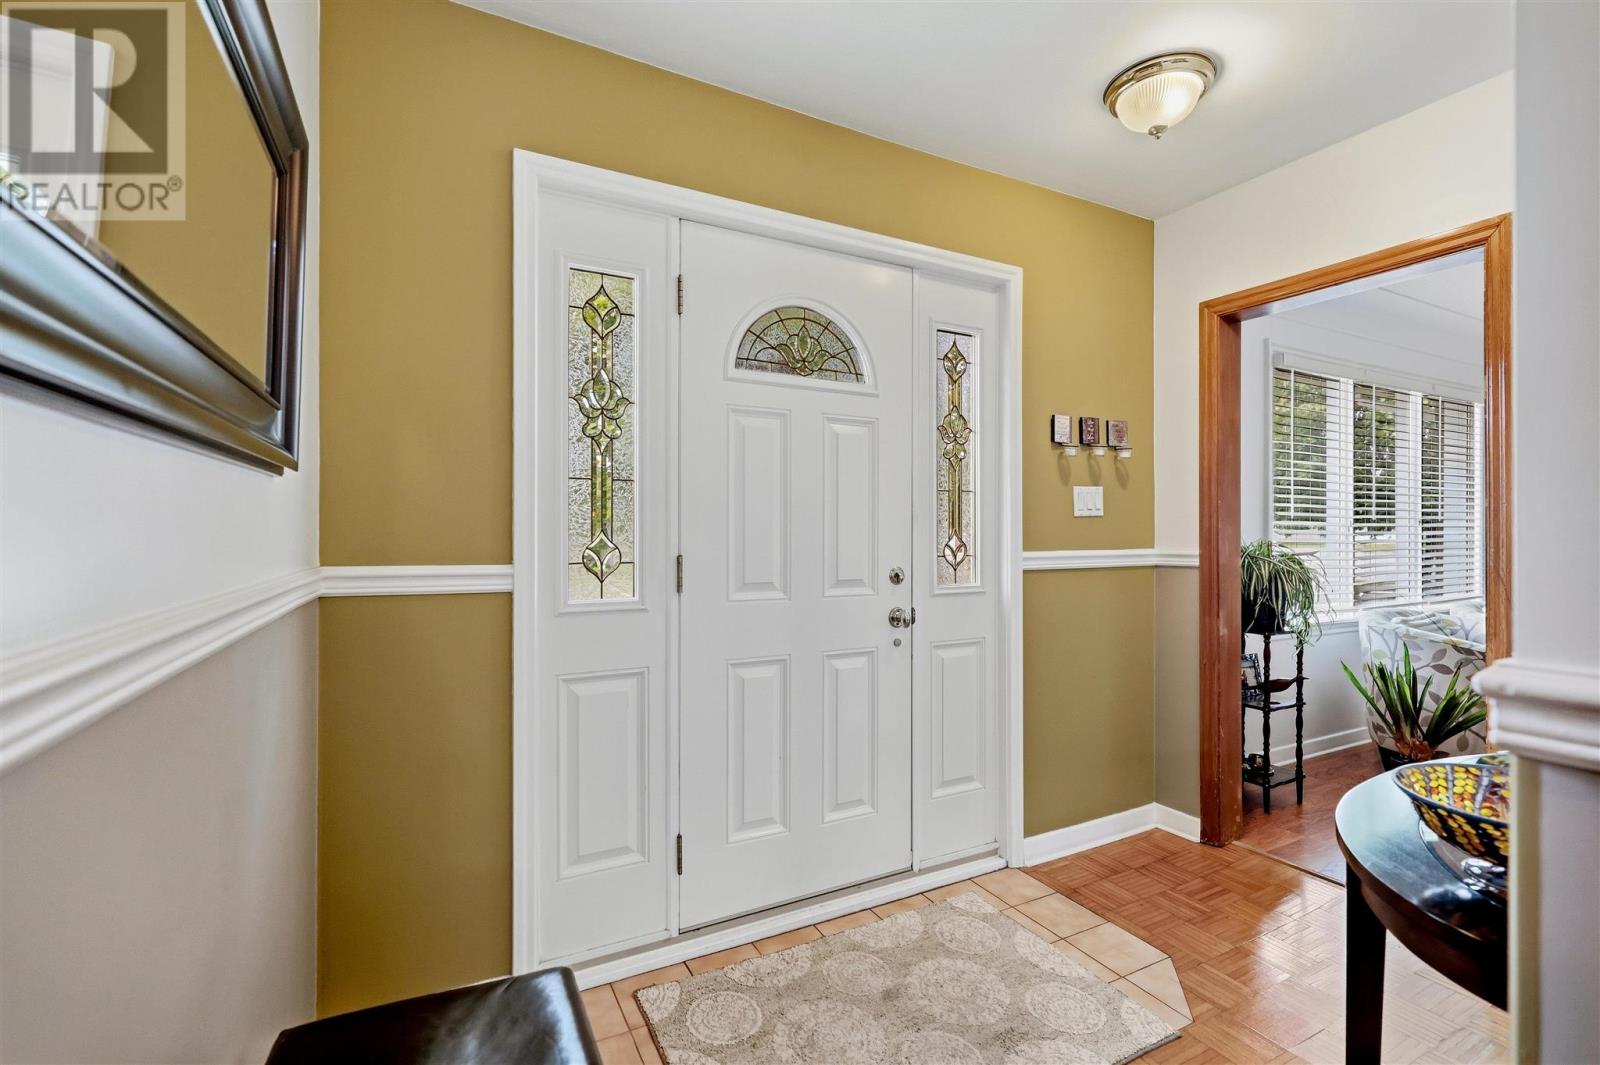
| Foyer | Main level | 9.38x5.57 |
| Bedroom | Main level | 10.02x10.07 |
| Bedroom | Main level | 10.06x10.06 |
| Bathroom | Main level | 5.95x8.18 |
| Recreation room | Basement | 24.44x16.8 |
| Other | Basement | 10.40x13.07 |
| Bathroom | Basement | 8.26x6.03 |
| Laundry room | Basement | 8.96x7.71 |
| Storage | Basement | 10.96x5.58 |




