
 For sale 50
$349,900
3 bed3 bath1,806 sq ft
122 Alexandra St
Sault Ste. Marie
28 days agoMLS® SM262555
Century 21 Choice Realty Inc.
52 Norden Cres
Sault Ste. Marie, Ontario P6B1T1
For sale· Added
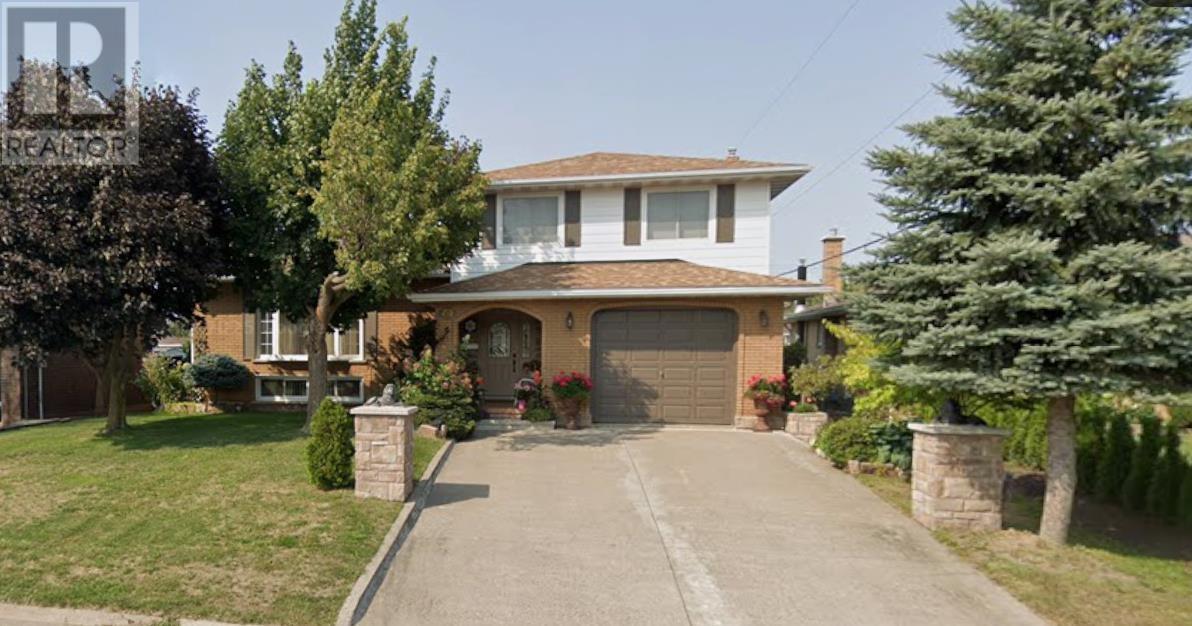
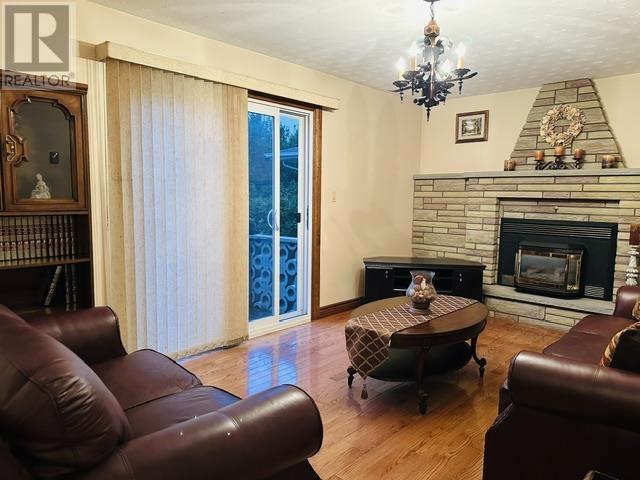
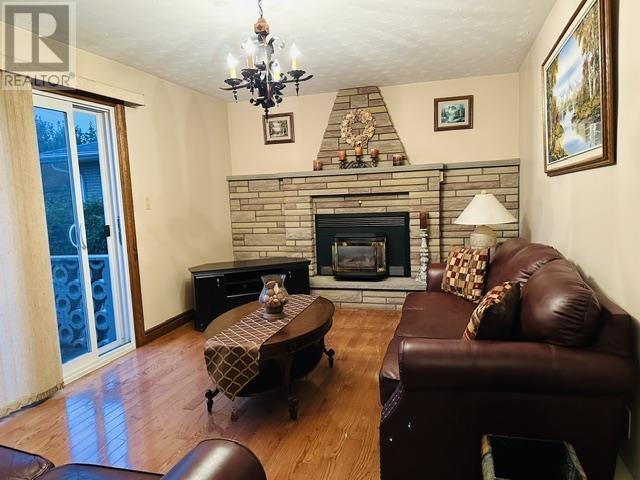
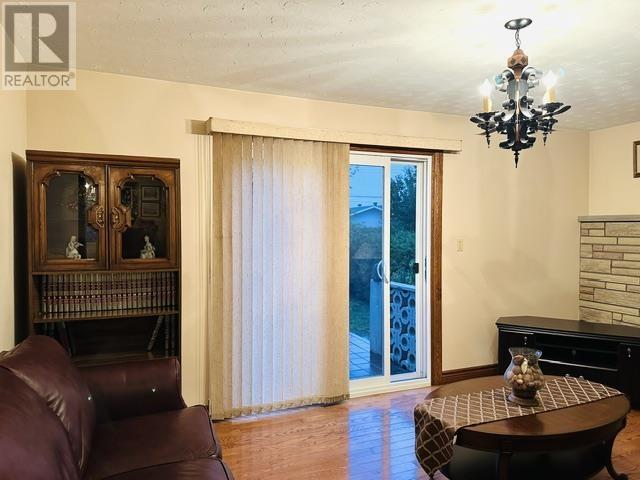
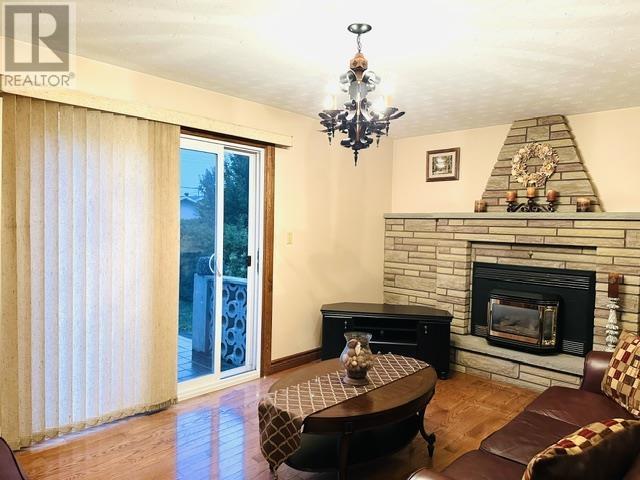
Prime central living in this expansive 2-storey, perfectly nestled in the highly sought-after Hilltop area. Home features 3 comfortable bedrooms and 3 bathrooms - including 1 full bath, 1 half bath, and an additional independent shower and sink setup to handle busy mornings with absolute ease. Step inside to discover a floor plan highlighted by two separate fully equipped kitchens and two cozy gas fireplaces, making daily living and large-scale hosting completely effortless. The unique layout creates a perfect natural separation of space, ensuring everyone in the family has a dedicated zone to relax and unwind. Outside, the property continues to impress with a clean concrete driveway, a single attached garage, and a generous 60' x 177' lot providing a sprawling backyard. Exceptionally situated to amenities, and schools, this home delivers an extraordinary blend of convenience, and functionality.
Map data © OpenStreetMap contributors
No open houses are scheduled for this home.
Can't make it? Request a private viewing.
| Foyer | Main level | 8.3x10.2 |
| Family room | Main level | 11X17 |
| Bathroom | Main level | 4'X7.6" |
| Living room | Second level | 11.8X20.6 |
| Kitchen | Second level | 10.6X11 |
| Dining room | Second level | 9.6X11 |
| Bedroom | Third level | 9.6X10.2 |
| Bedroom | Third level | 9.6X10.2 3LVL BDRM1 PARQUE 8 1 |
| Primary Bedroom | Third level | 11.6X14 |
| Kitchen | Fourth level | 10.6X11.6 |
| Recreation room | Fourth level | 11.3X17.6 |
| Dining room | Fourth level | 9.4X11.8 |
| Bathroom | Fifth level | 3'X6'8 |
| Storage | Fifth level | 10.2X11.7 |
| Laundry room | Fifth level | 6X7 |




