
 For sale 50
$349,900
3 bed3 bath1,806 sq ft
122 Alexandra St
Sault Ste. Marie
28 days agoMLS® SM262555
Century 21 Choice Realty Inc.
560 Lake St
Sault Ste. Marie, Ontario P6B3L2
For sale· Added
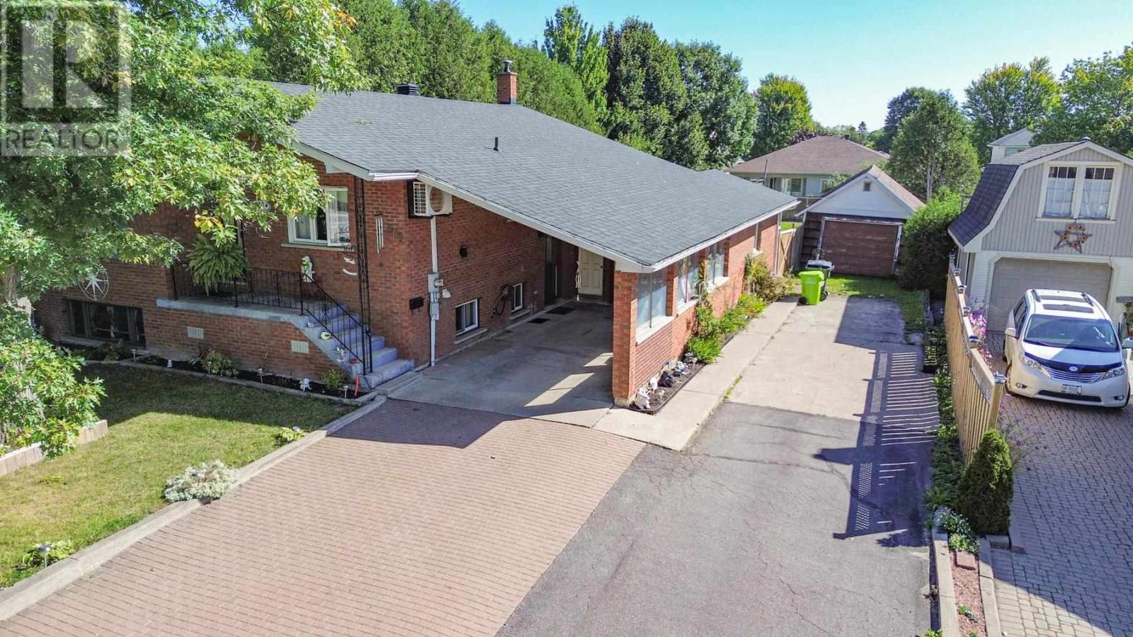
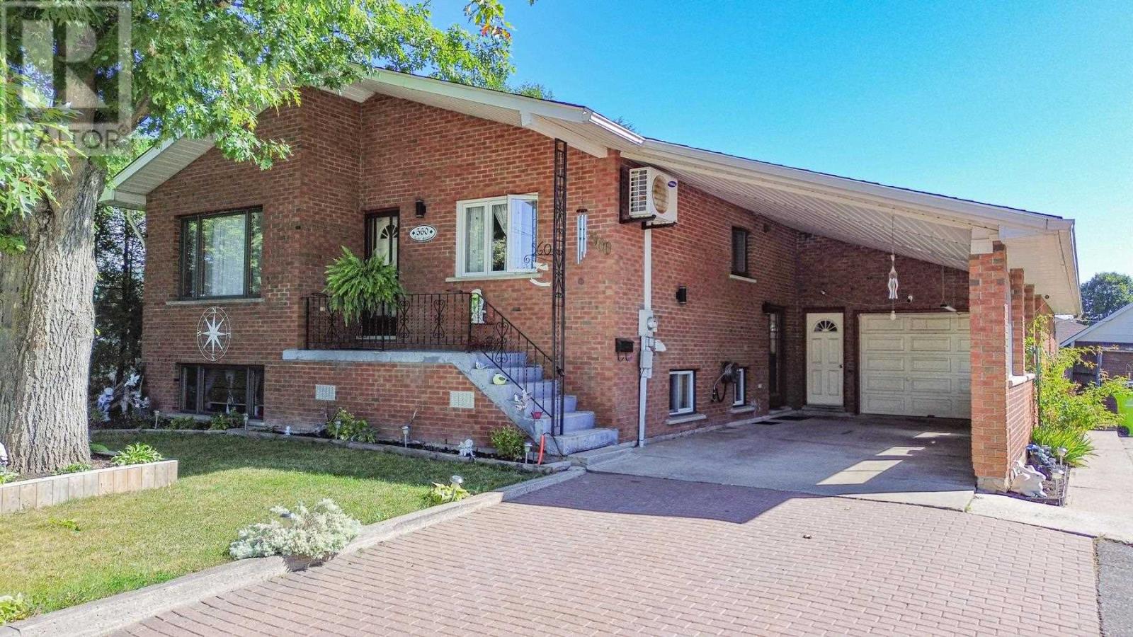
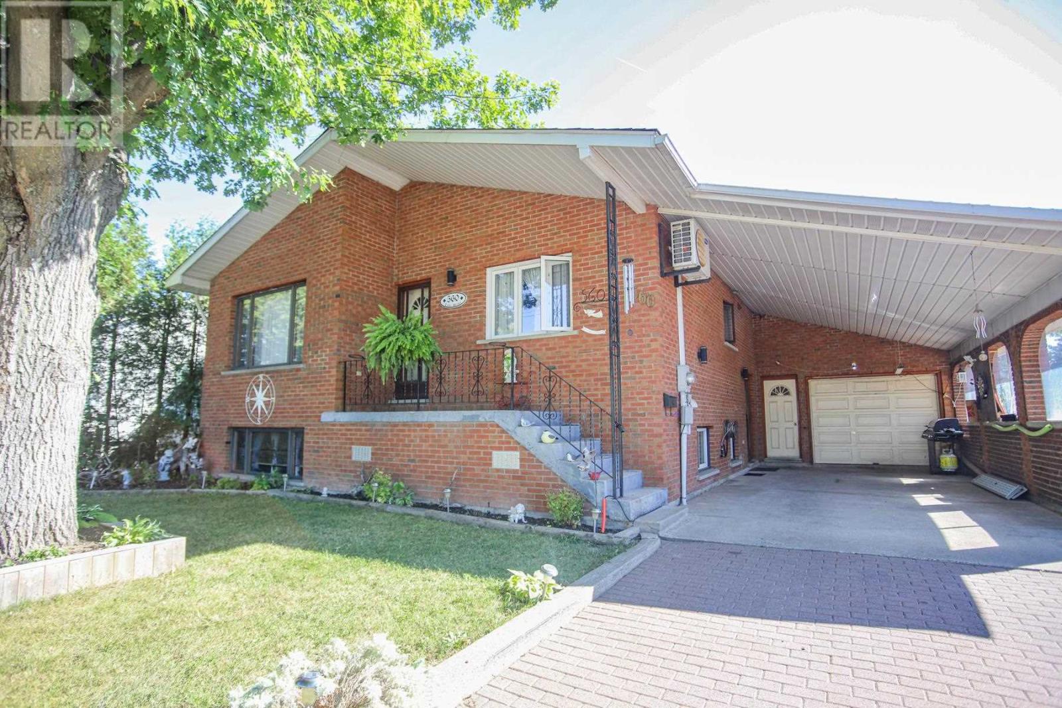
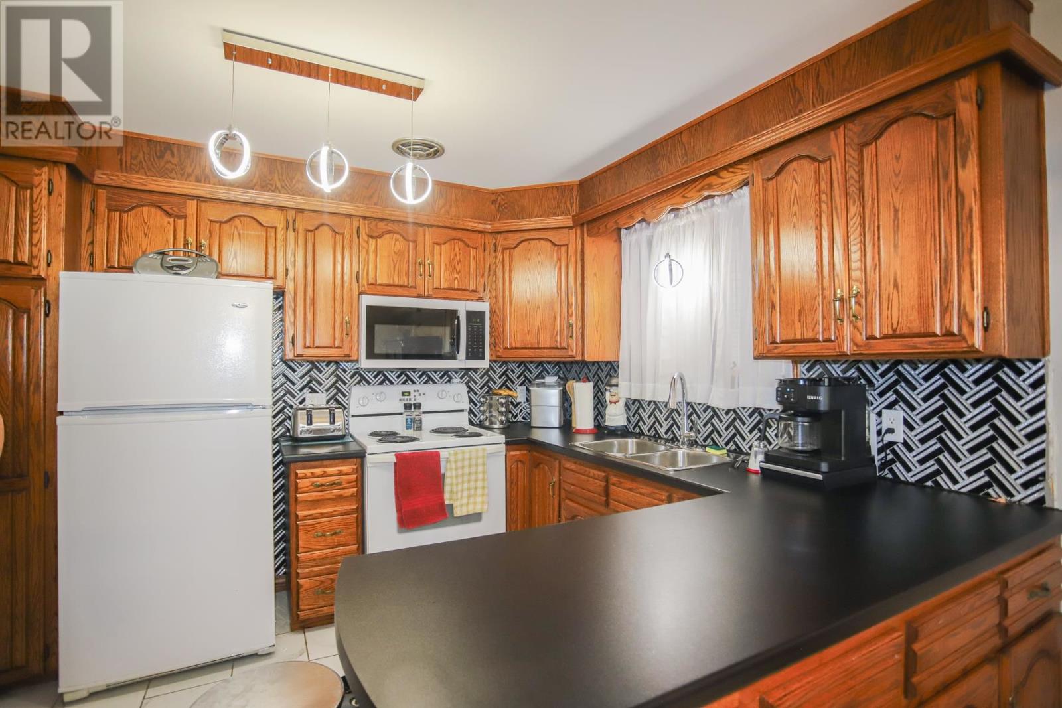
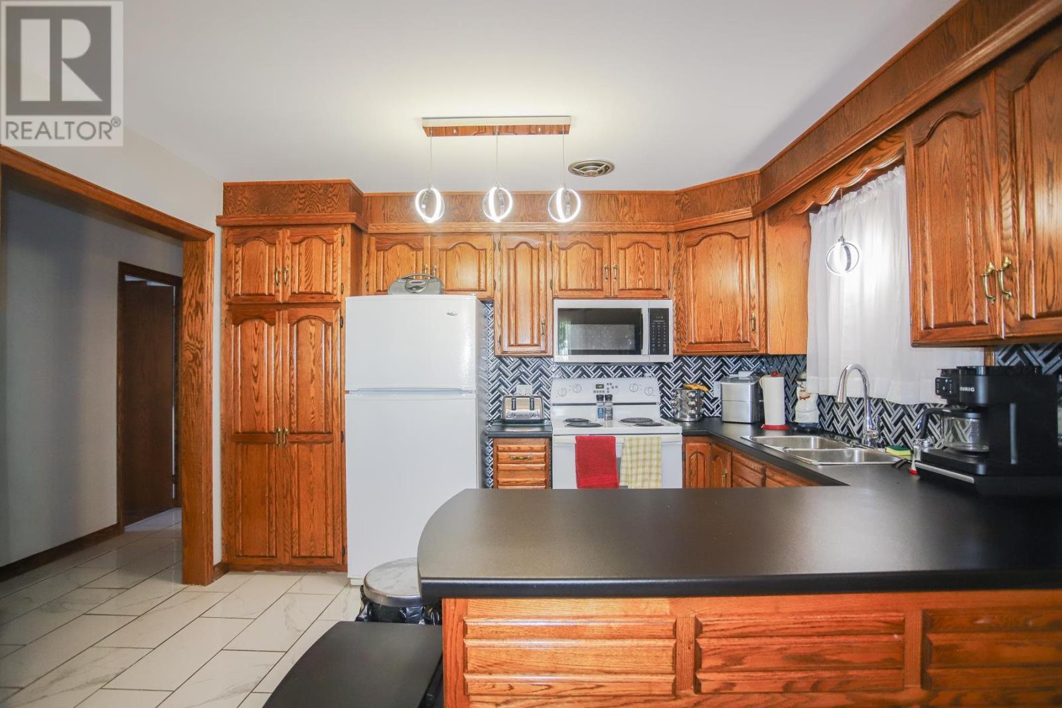
This brick home is the kind of home that seems to go on forever. The massive carport that leads to the attached garage will compel you. The main floor boasts 3 spacious bedrooms and bath and the main kitchen. The basement has a second kitchen and bath and a 4th bedroom. Bonus under garage cold storage adds to this home spacious feel ideal for multi-generational living or rent to pay the mortgage. Great location close to parks & the river. (Heat sources: Heat pump (also cool air), Electric baseboard & gas fireplace) Roof shingles 2023 windows 2025
Map data © OpenStreetMap contributors
No open houses are scheduled for this home.
Can't make it? Request a private viewing.
| Sep 29, 2026 | $415,900 | ▼ $8,600 |
| Sep 10, 2026 | $424,500 | First recorded price |
Price changes since Sep 10, 2026.
| Living room | Main level | 16' x 15'11" |
| Kitchen | Main level | 11'9" x 19'5" |
| Bedroom | Main level | 11'11" x 10'4" |
| Bedroom | Main level | 11'11" x 10'11" |
| Bedroom | Main level | 11'9 x 13 |
| Bathroom | Main level | 11'11" x 4'6" |
| Living room/Dining room | Basement | 33'3" x 15' |
| Bonus Room | Basement | 15' x 8'8" |
| Bedroom | Basement | 15'5" x 9'11" |
| Bathroom | Basement | 8'7" x 6' |
| Laundry room | Basement | 12'2" x 12'3 |




