 For sale 48
$224,900
6 bed3 bath2,150 sq ft
86 St Andrews Terr
SAULT STE MARIE
8 months agoMLS® SM260230
Remax Sault Ste. Marie Realty Inc.
566 Northland Rd
Sault Ste. Marie, Ontario P6C3P2
For sale· Added
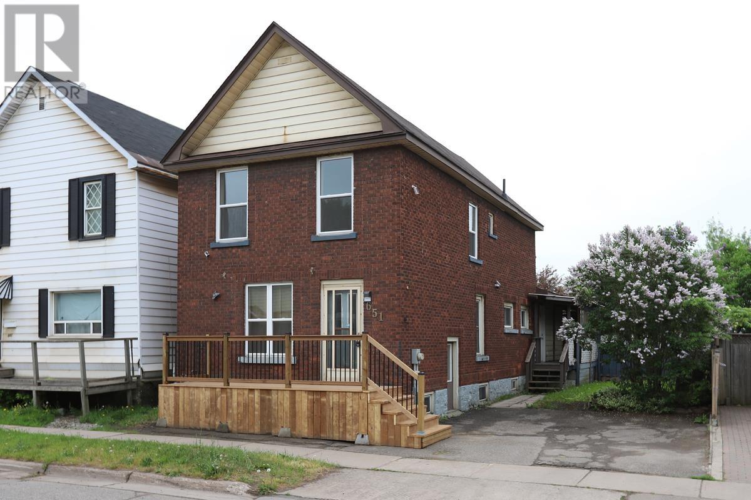
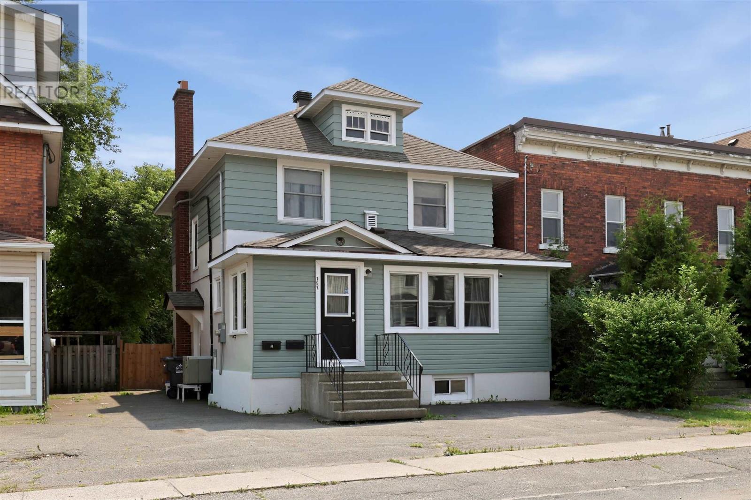
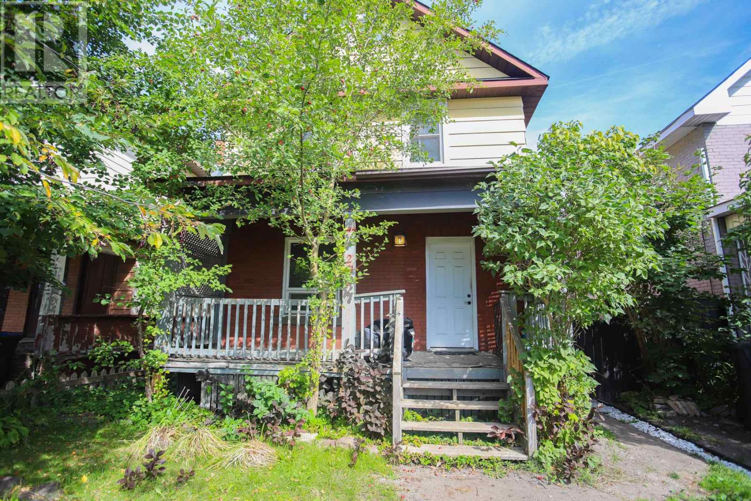
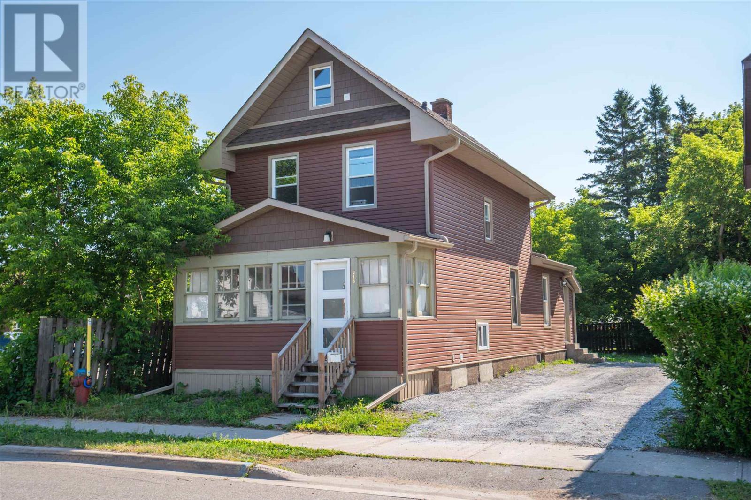
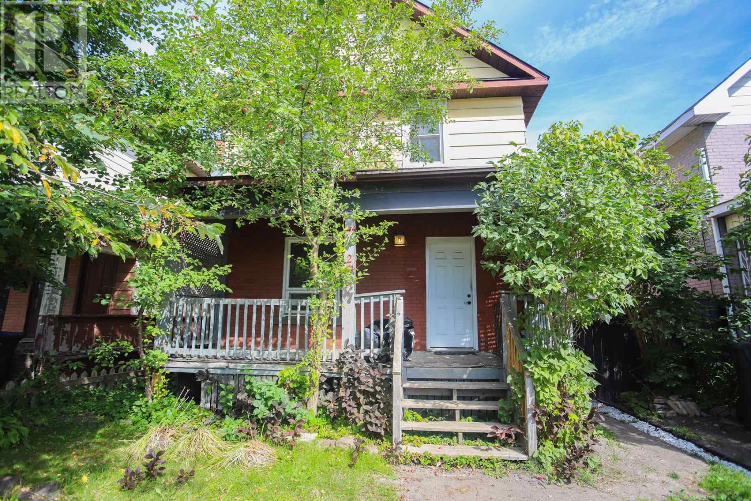
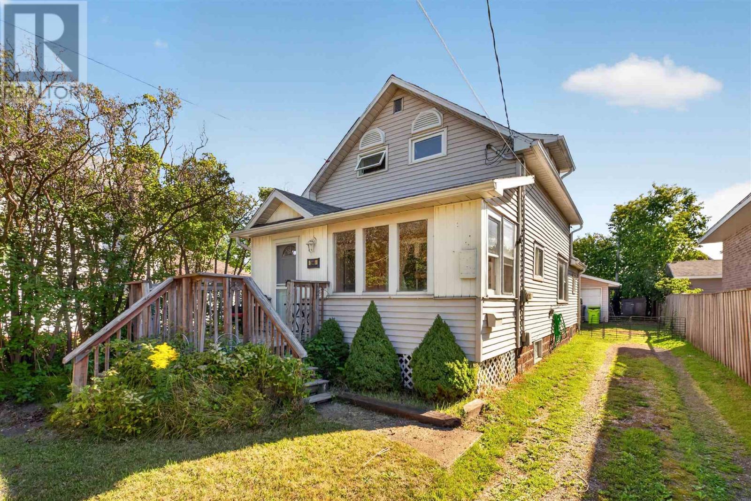
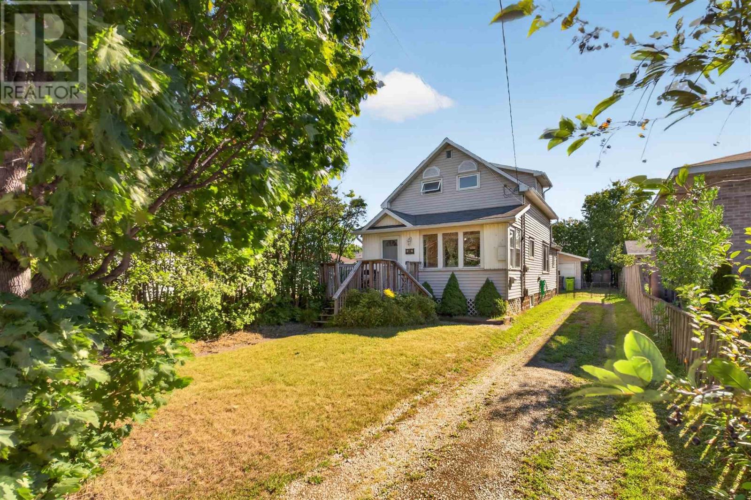
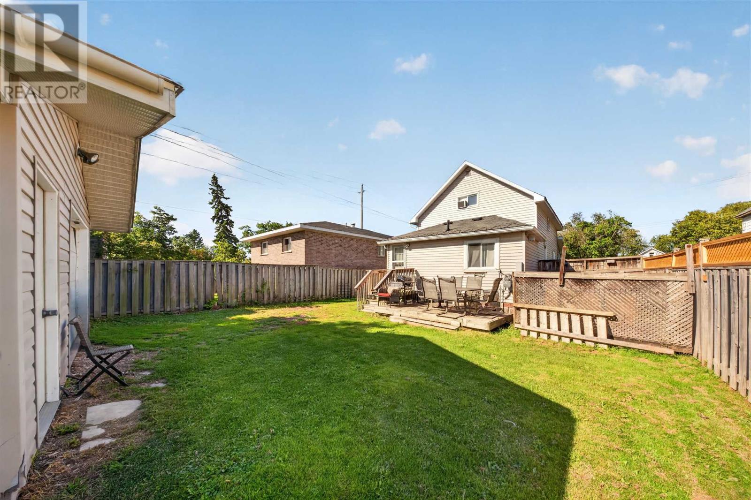
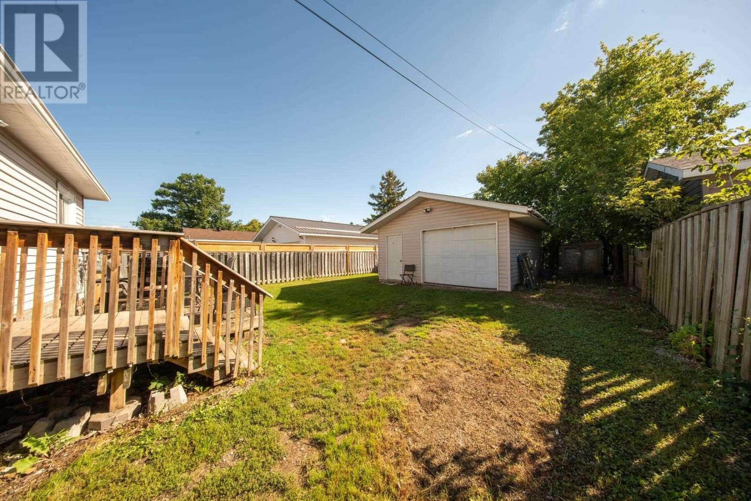
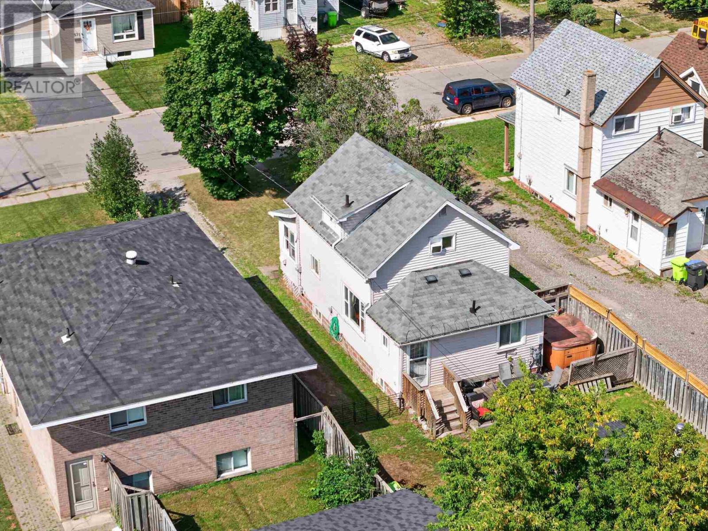
Affordable west end living with plenty of value! This well maintained 2 bedroom, 1 bathroom home offers approximately 1,050 square feet of comfortable living space. The interior has been refreshed with newer flooring and fresh paint throughout, creating a clean and inviting feel. The main floor features spacious living and dining areas, a functional kitchen, and convenient front and rear foyers. Efficient gas forced-air heating helps keep carrying costs manageable. Outside, enjoy, partially fenced backyard, and detached double garage. A solid, move in ready home at a great price call today to book your viewing!
Map data © OpenStreetMap contributors
No open houses are scheduled for this home.
Can't make it? Request a private viewing.
| Foyer | Main level | 6.3 x 17 |
| Dining room | Main level | 11.3 x 13.6 |
| Living room | Main level | 17.4 x 11.5 |
| Kitchen | Main level | 7.8 x 8.8 |
| Foyer | Main level | 8.8 x 8.2 |
| Bedroom | Second level | 7 x 16 |
| Bedroom | Second level | 8.10 x 13.5 |