
 For sale 50
$339,900
4 bed4 bath1,900 sq ft
791 Second Lin W
Sault Ste. Marie
11 days agoMLS® SM262745
Century 21 Choice Realty Inc.
60 Hussey St
Sault Ste. Marie, Ontario P6A4N2
For sale· Added
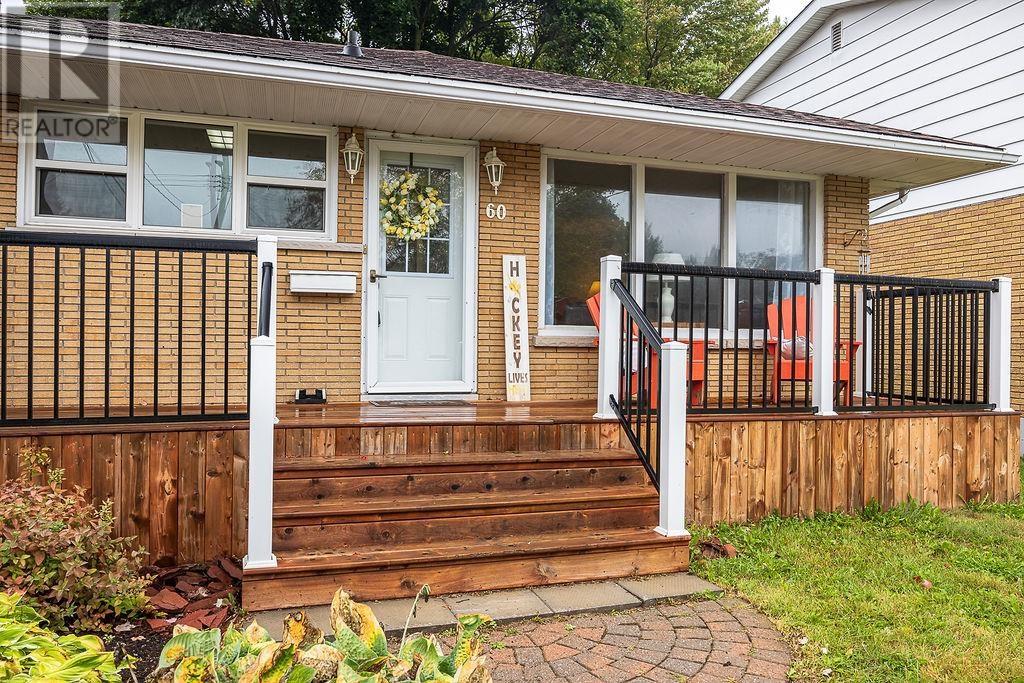
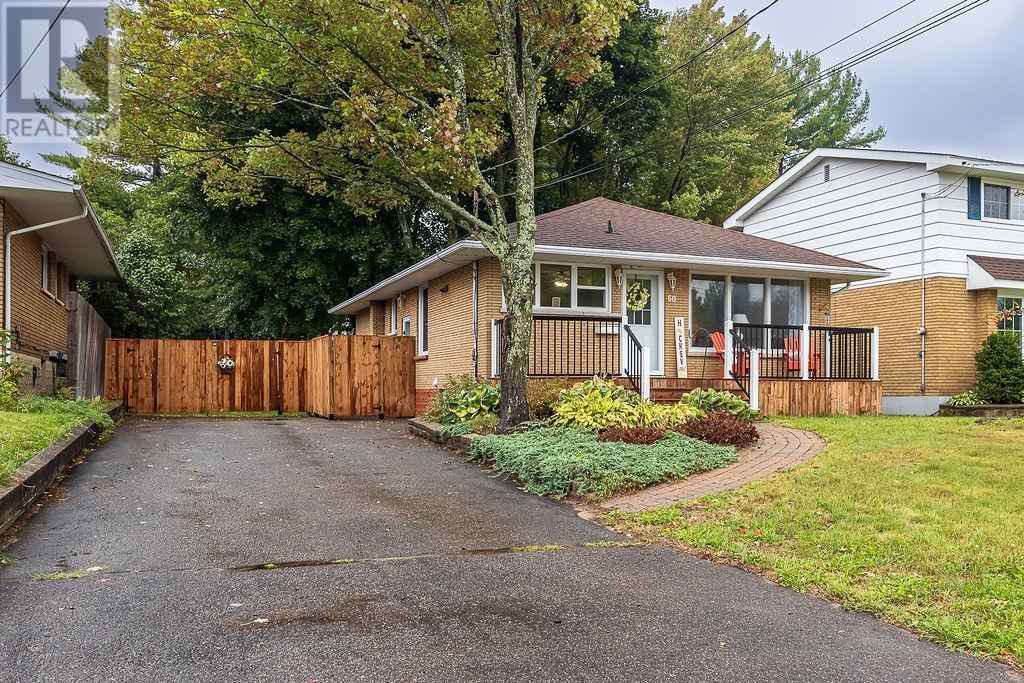
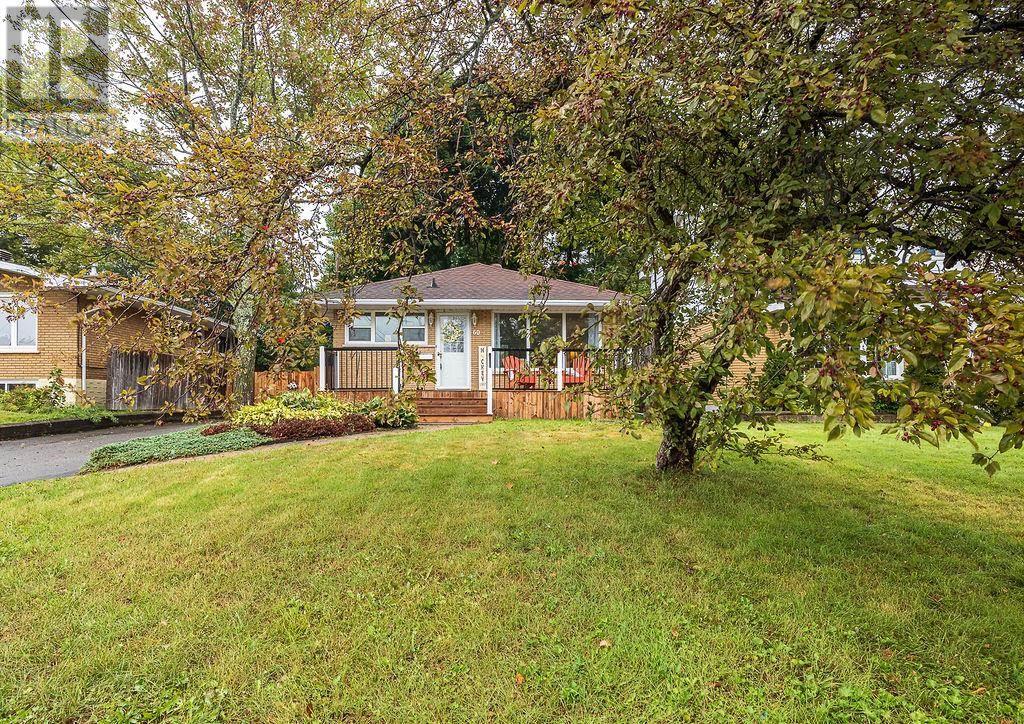
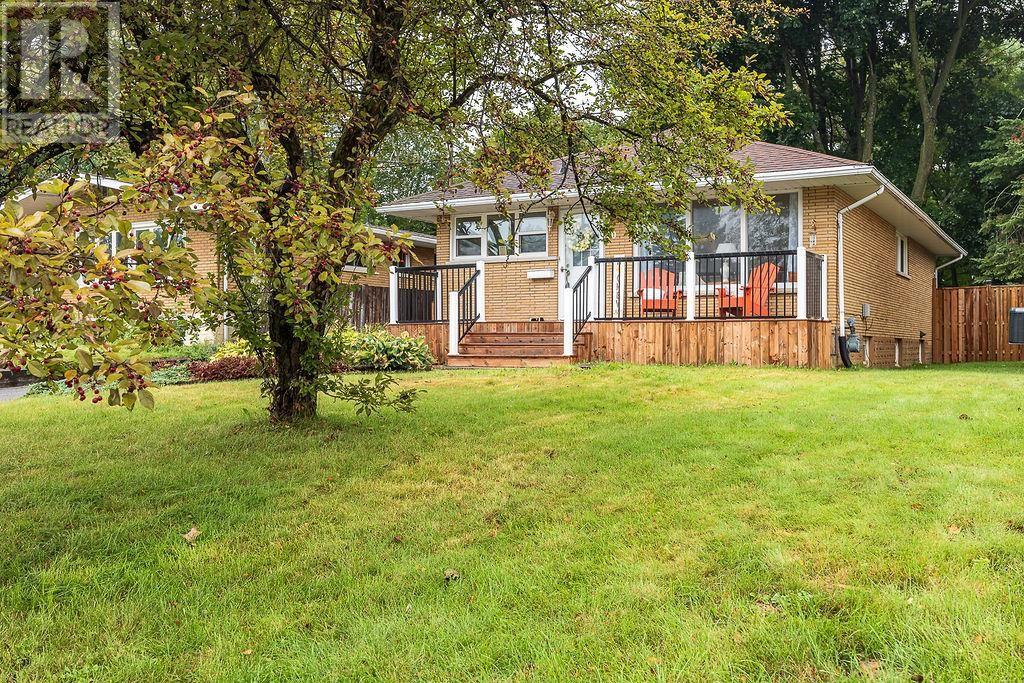
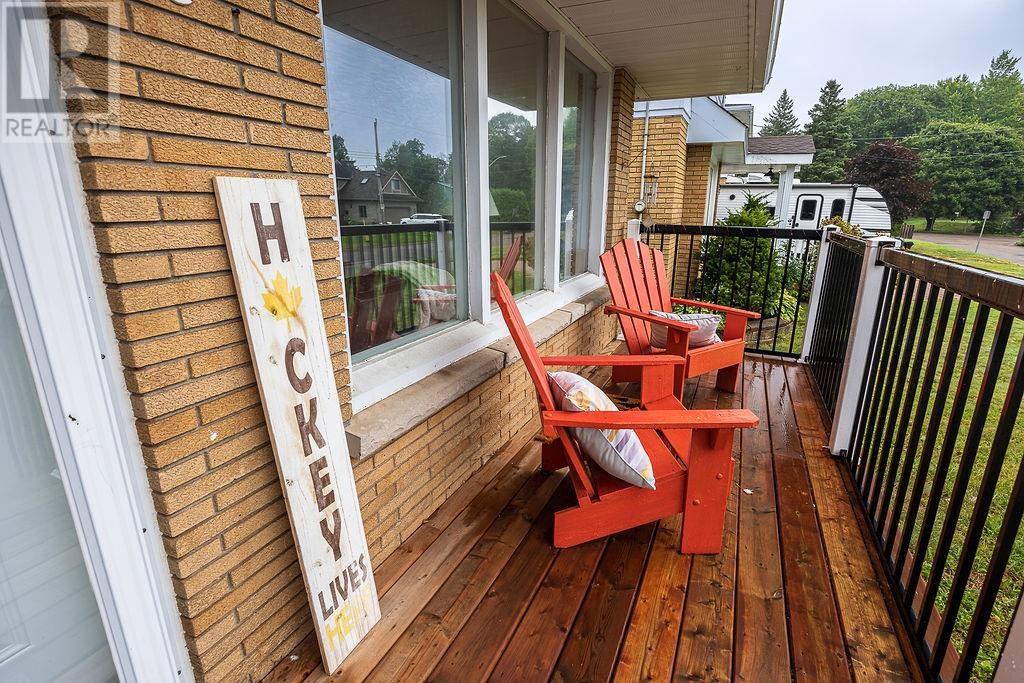
Welcome to this well-maintained brick bungalow, situated at the end of a quiet dead-end street just steps from the Sault Ste. Marie Golf Club. Offering a peaceful setting with minimal traffic, this is a fantastic opportunity to own a well-cared-for home in an established and desirable area. The bright and functional main floor features a spacious eat-in kitchen with updated flooring and hardware, plenty of cabinetry and counter space, and a south-facing living room with a large bay window and hardwood floors. Three bedrooms and an updated 4-piece bathroom with jetted tub complete the main level. Downstairs provides plenty of additional living space with updated flooring, a cozy rec room anchored by a gas fireplace, wet bar, second full bathroom, sauna, and ample space for entertaining or relaxing. Outside, the fully fenced backyard is an especially convenient feature for families and pet owners. At the back of the double asphalt driveway, a wide gate provides drive-in access to the backyard and low maintenance perennial gardens add to the property’s charm.
Map data © OpenStreetMap contributors
No open houses are scheduled for this home.
Can't make it? Request a private viewing.
| Living room | Main level | 18 x 11.5 |
| Bedroom | Main level | 11.6 x 11.3 |
| Bedroom | Main level | 11.3 x 8.4 |
| Bedroom | Main level | 11.4 x 11.3 |
| Bathroom | Main level | 8 x 4.8 |
| Kitchen | Main level | 18 x 11.6 |
| Recreation room | Basement | 27 x 10 |
| Laundry room | Basement | 17 x 11 |
| Bathroom | Basement | 10 x 7 |
| Bonus Room | Basement | 11 x 8.5 |




