 For sale 50
$489,500
3+1 bed3 bath2,025 sq ft
144 Shannon Rd
Sault Ste. Marie
20 days agoMLS® SM262640
Exit Realty True North
61 Bristol Pl
Sault Ste. Marie, Ontario P6A6L9
For sale· Added
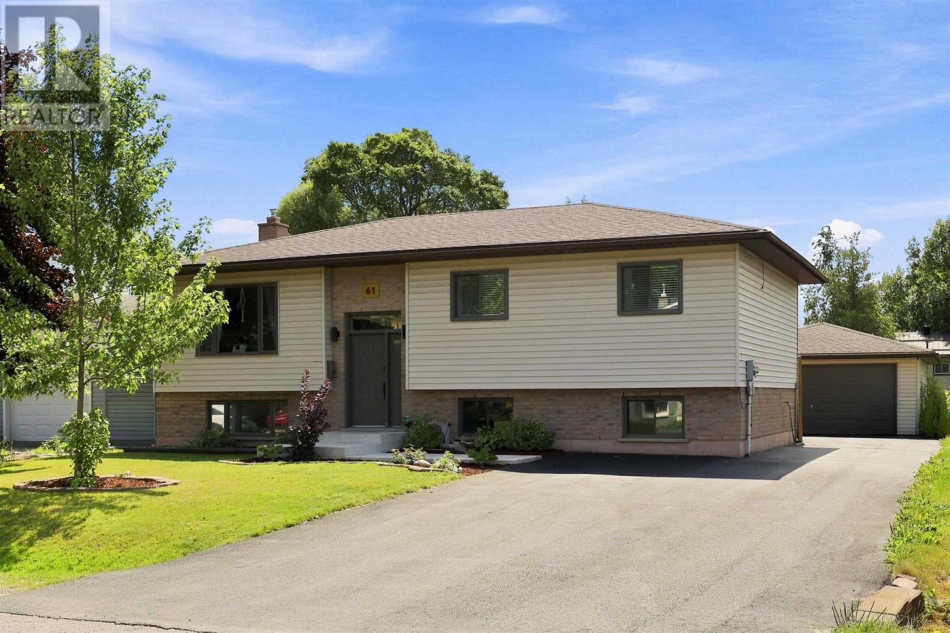
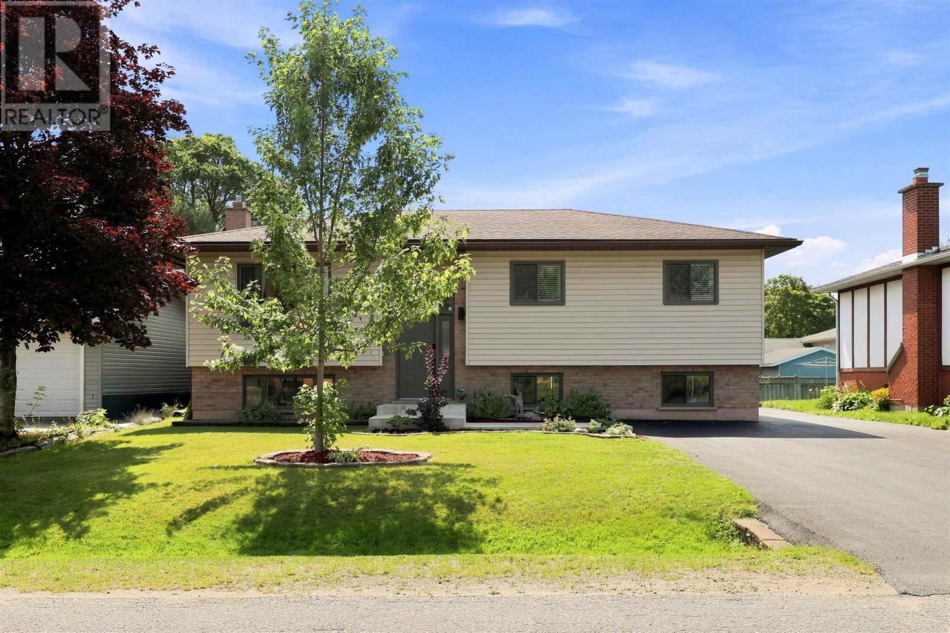
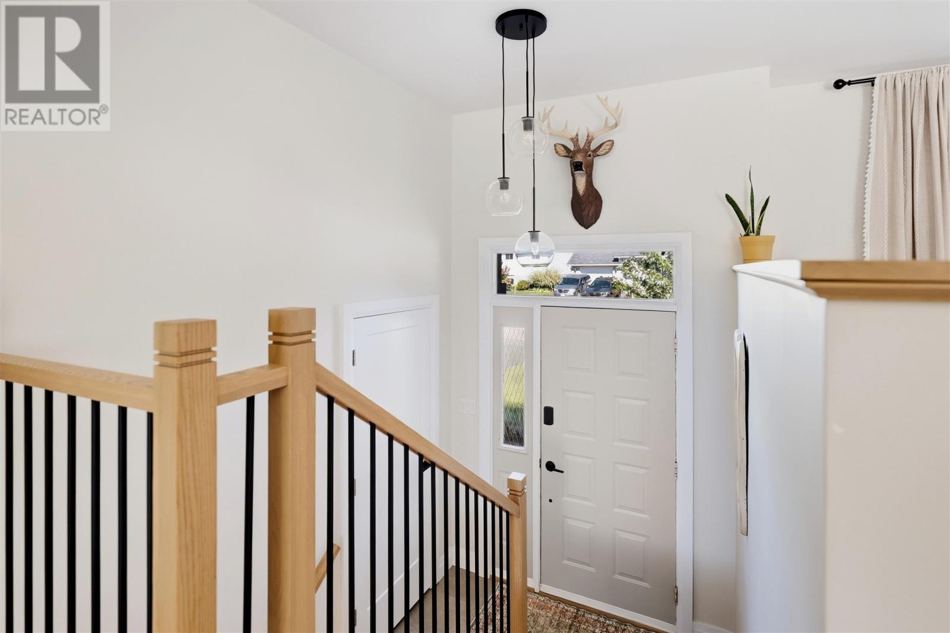
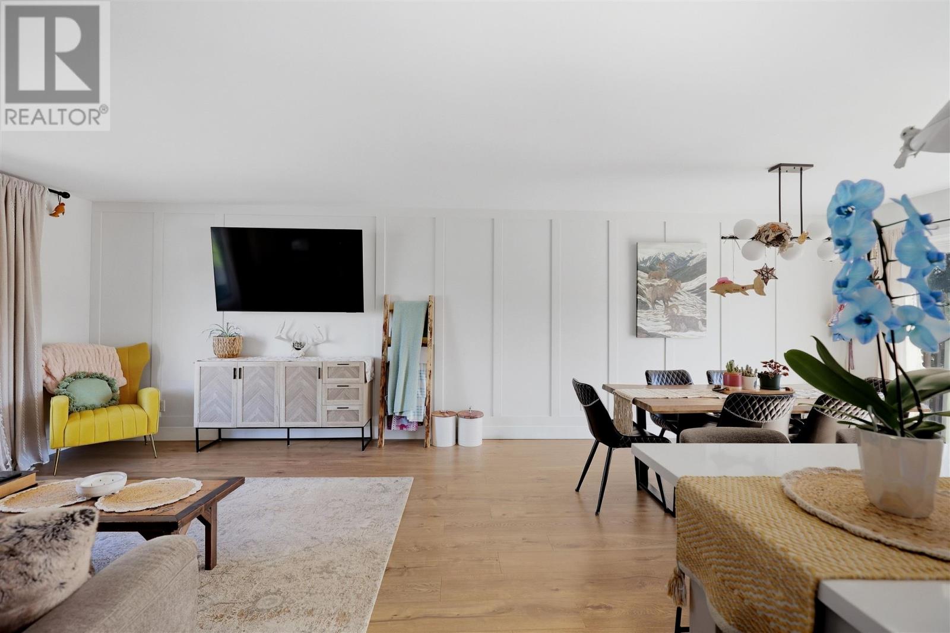
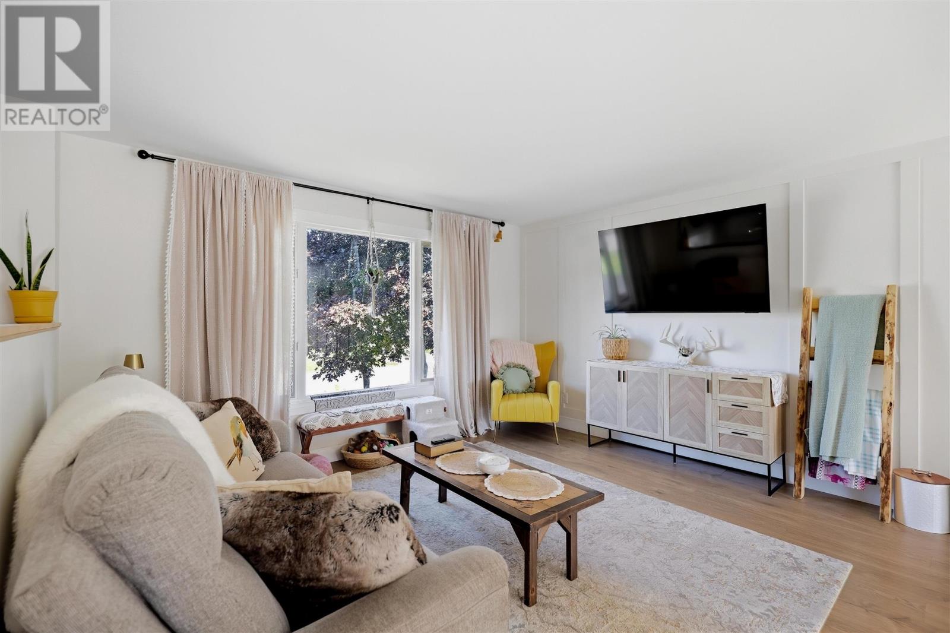
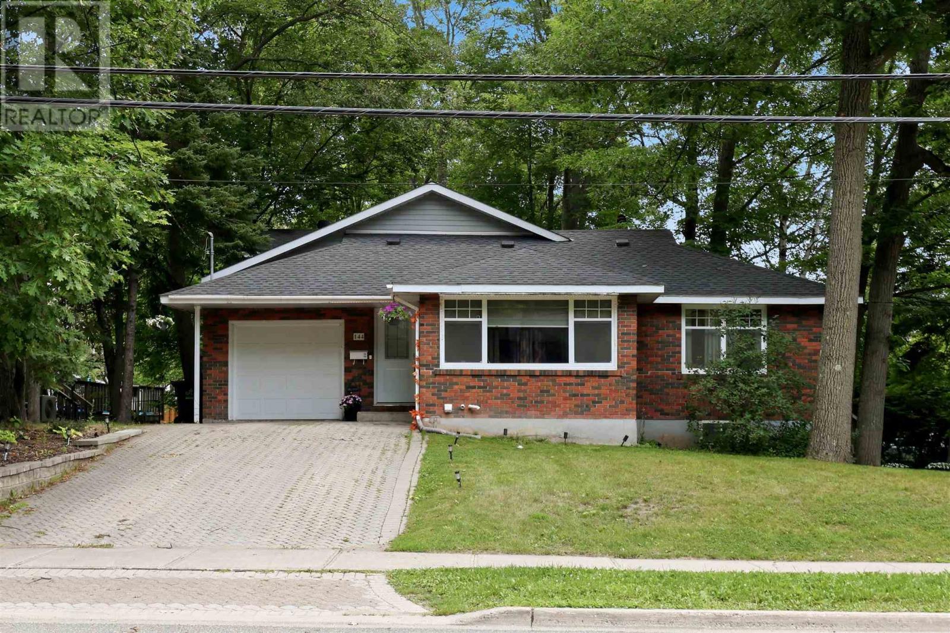
Welcome to 61 Bristol Place! This stunning high-rise bungalow is an east-end gem that is a must-see! Renovated from top to bottom – the main floor offers a bright and spacious open concept layout with a gorgeously updated kitchen featuring quartz counter tops, under-cabinet lighting, modern cabinetry and a large island. Newer floors sprawl throughout, newer doors, trim and paint as well as a stylishly updated 4-piece bath and 2 main floor bedrooms. The primary bedroom is truly luxurious with a huge/spa-like en-suite complete with a soaker tub, walk-in shower, his & hers sinks and an oversized walk-in closet. Downstairs enjoy a large rec room, wet-bar, charming brick fireplace wall, additional spacious bedroom, 3-piece bath and large laundry room. Outside is an absolute oasis with a newly paved driveway (2023), huge 20x24 composite deck, soft sided above ground pool, large concrete patio, fenced in yard and a 20x24 detached & wired garage! Heated with gas forced air and has the convenience of central air (2021). Just move in and enjoy this incredible home! Call today!
Map data © OpenStreetMap contributors
No open houses are scheduled for this home.
Can't make it? Request a private viewing.
| Kitchen | Main level | 12x12 |
| Dining room | Main level | 12x9.6 |
| Living room | Main level | 12.6x14 |
| Bathroom | Main level | 4pcs |
| Primary Bedroom | Main level | 13.5x10 |
| Ensuite | Main level | 4pcs |
| Bedroom | Main level | 10.3x9 |
| Bedroom | Basement | 18.6x11.1 |
| Recreation room | Basement | 24x13 |
| Bathroom | Basement | 3Pcs |
| Laundry room | Basement | 13x11.10 |