 For sale 50
$399,900
4 bed3 bath
124 Upton Rd
Sault Ste. Marie
3 months agoMLS® SM261679
Royal LePage® Northern Advantage
628 Old Goulais Bay Rd
Sault Ste. Marie, Ontario P6A5K8
For sale· Added
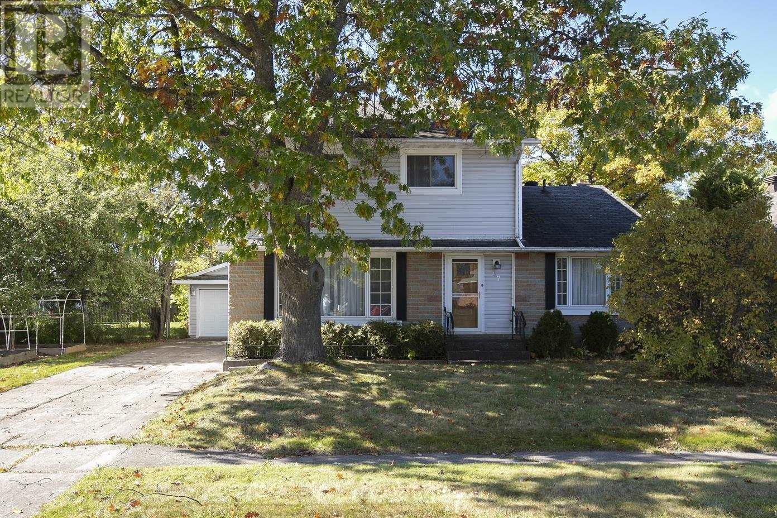
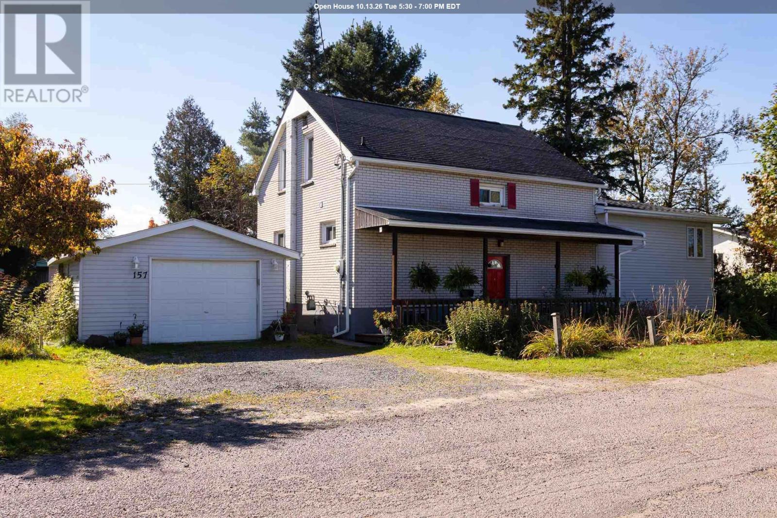
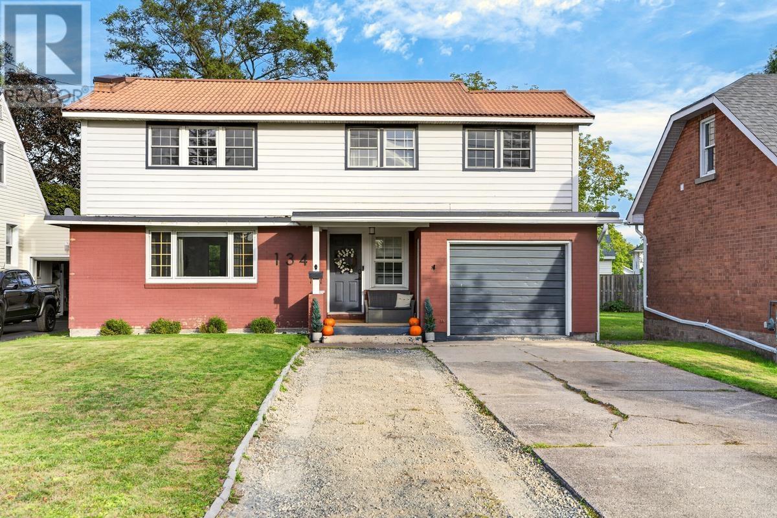
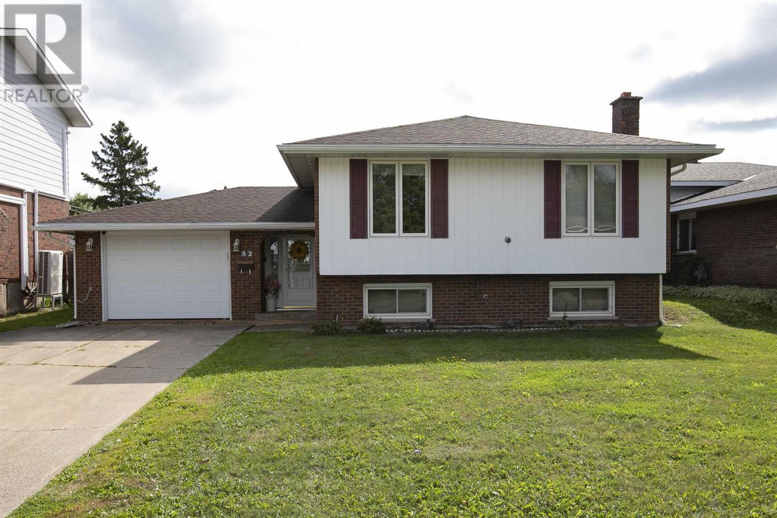
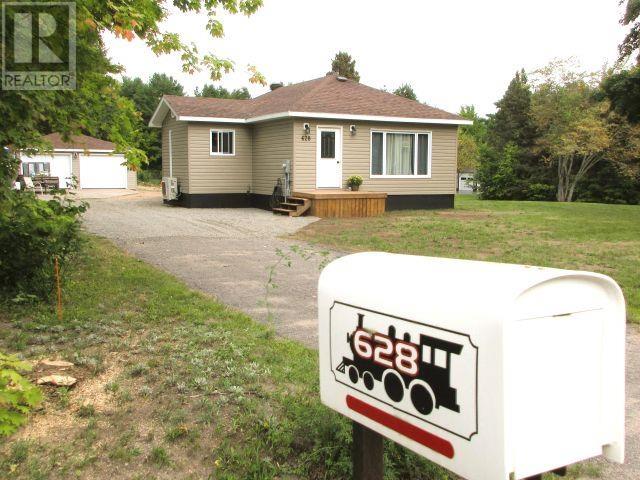
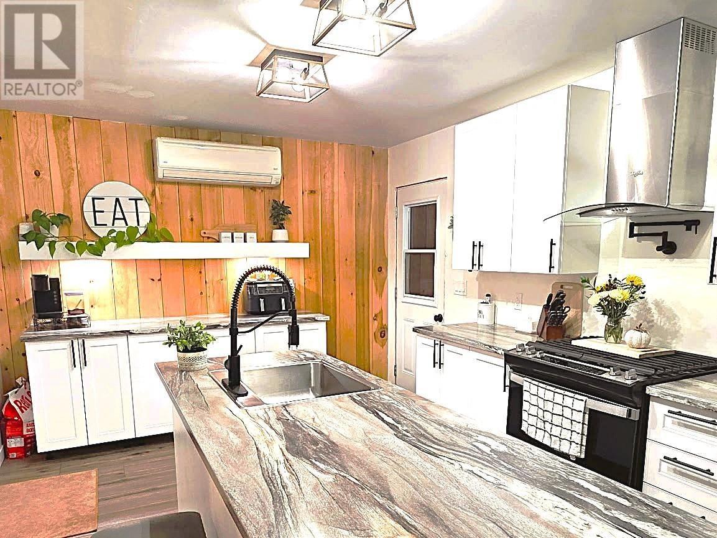
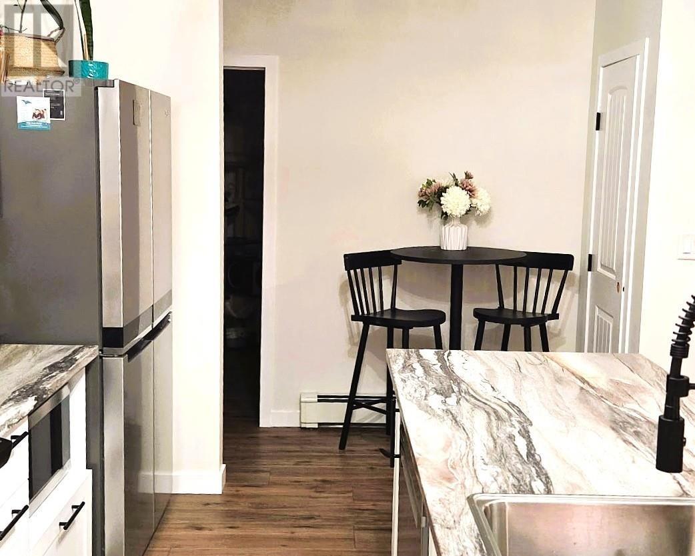
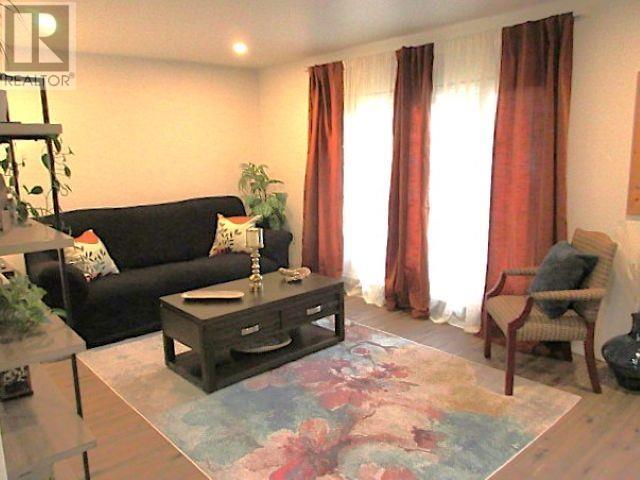
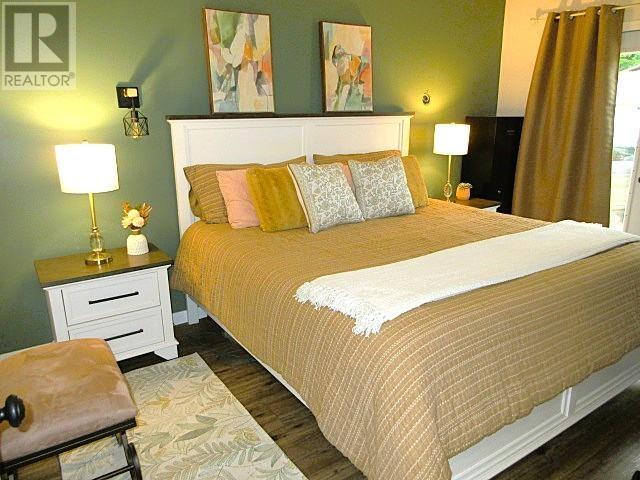
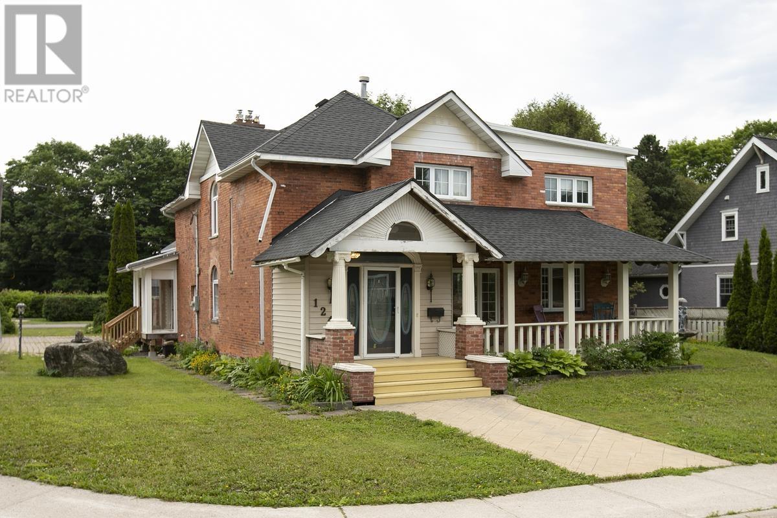
THREE FABULOUS ACRES and a house! This fine, 2 bedroom bungalow, sits on 3 acres of peaceful, wooded property, and features new flooring throughout, completely upgraded kitchen, Primary bedroom with patio doors, new bath with in-floor heating & 4.5x8 walk-in shower, soaker tub, main floor laundry, upgraded electrical panel and wiring! Newer appliances (2 yrs). Natural gas boiler system (4yrs) includes hot water on demand, Air conditioning/Heat pump unit recently installed. Newly Insulated, roughed-in basement consisting of 1 bedroom, 3pc bath, designated kitchen area, family room and sauna. Included, are all doors & flooring to complete the job. Back yard has double detached, insulated, heated, wired garage, 18ftx36'ft in-ground swimming pool and a fenced-in, asphalt tennis court.
Map data © OpenStreetMap contributors
No open houses are scheduled for this home.
Can't make it? Request a private viewing.
| Sep 17, 2026 | $529,900 | ▼ $50,000 |
| Sep 10, 2026 | $579,900 | First recorded price |
Price changes since Sep 10, 2026.
| Kitchen | Main level | 21.0 x 11.0 |
| Living room | Main level | 21.5 x 11.4 |
| Primary Bedroom | Main level | 14.5 x 9.5 |
| Bedroom | Main level | 10.7 x 8.2 |
| Other | Basement | 22 x 38 |