 For sale 50
$489,500
3+1 bed3 bath2,025 sq ft
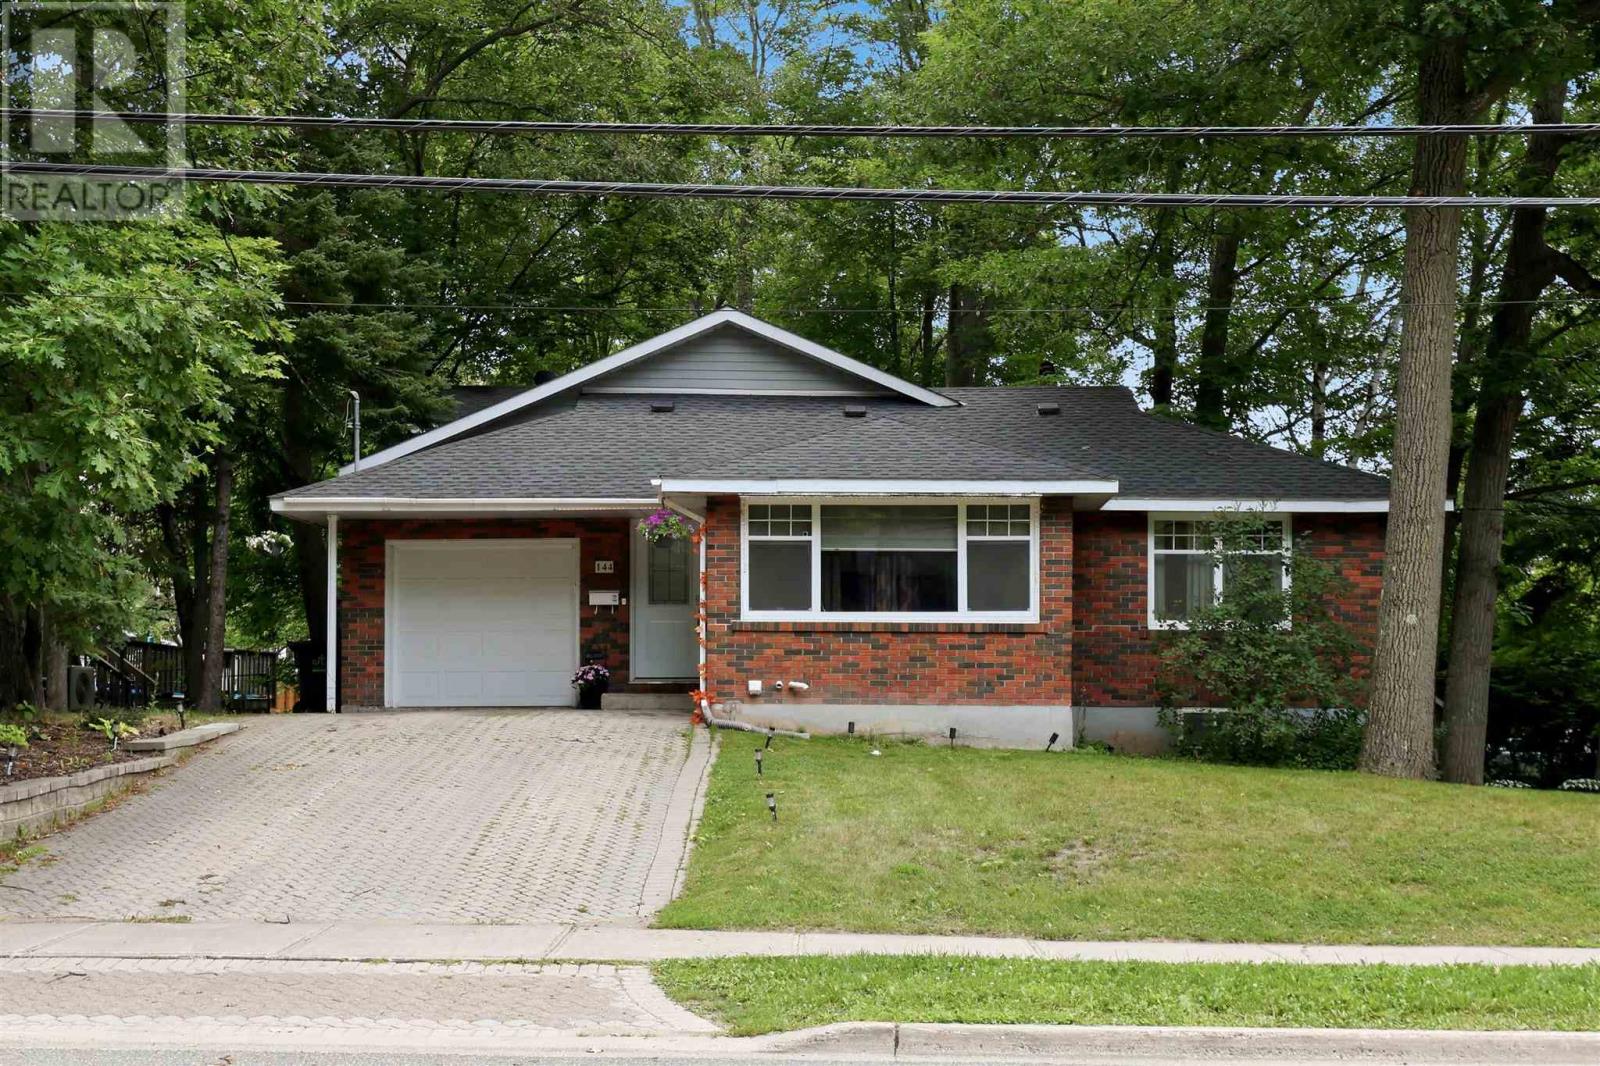
144 Shannon Rd
Sault Ste. Marie
20 days agoMLS® SM262640
Exit Realty True North
628 Wilson St
Sault Ste. Marie, Ontario P6B2L6
For sale· Added
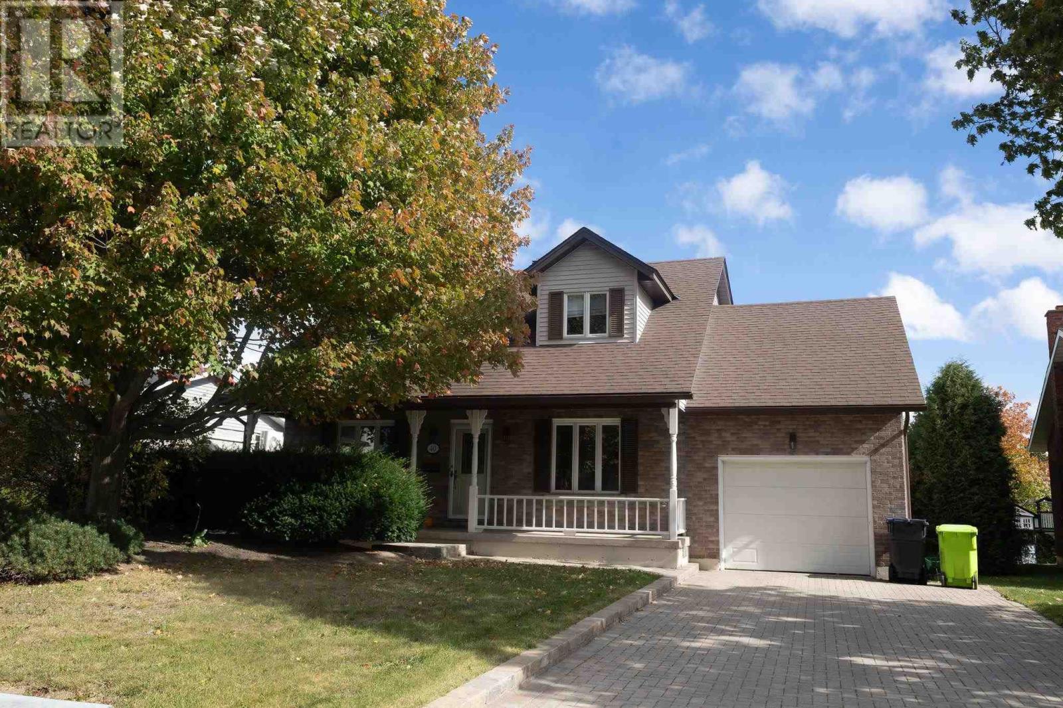
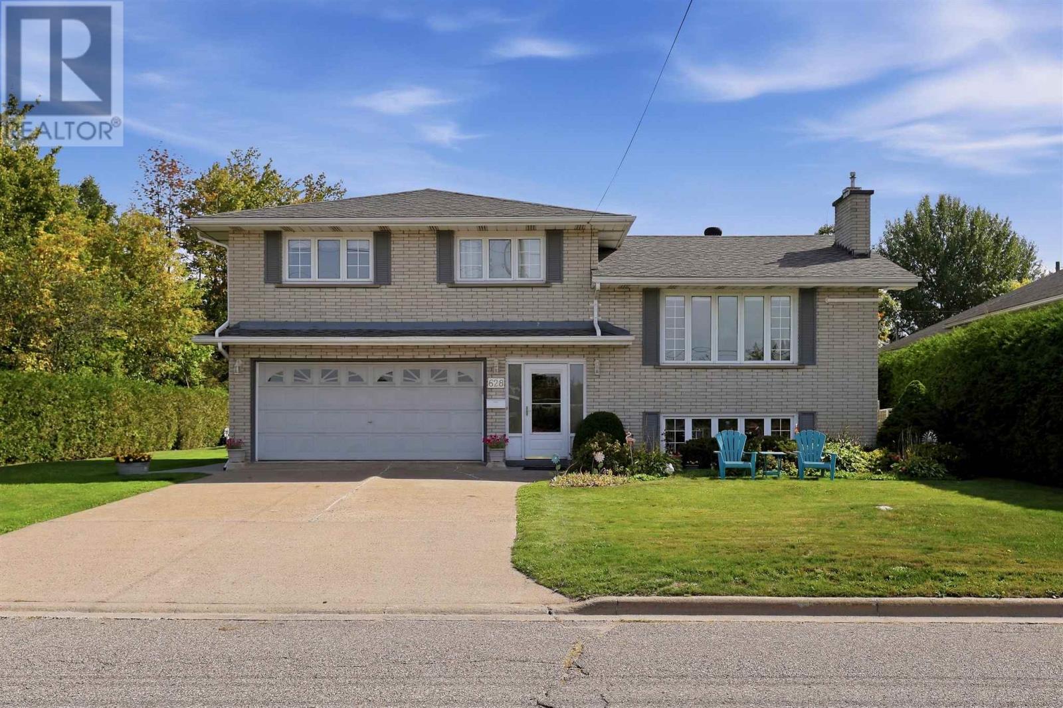
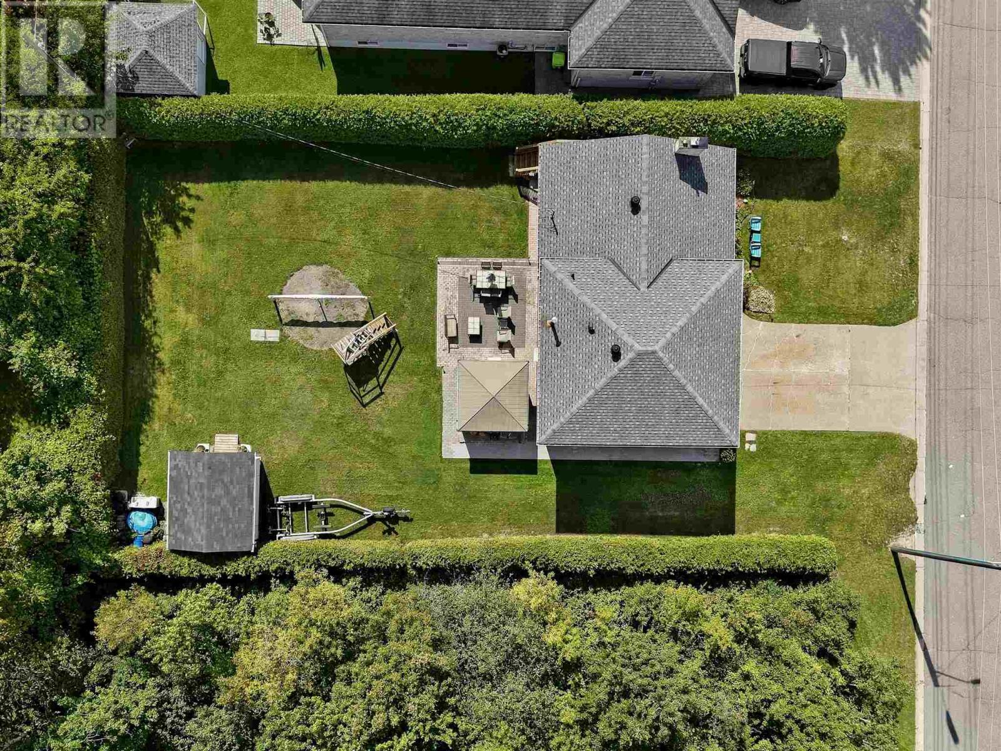
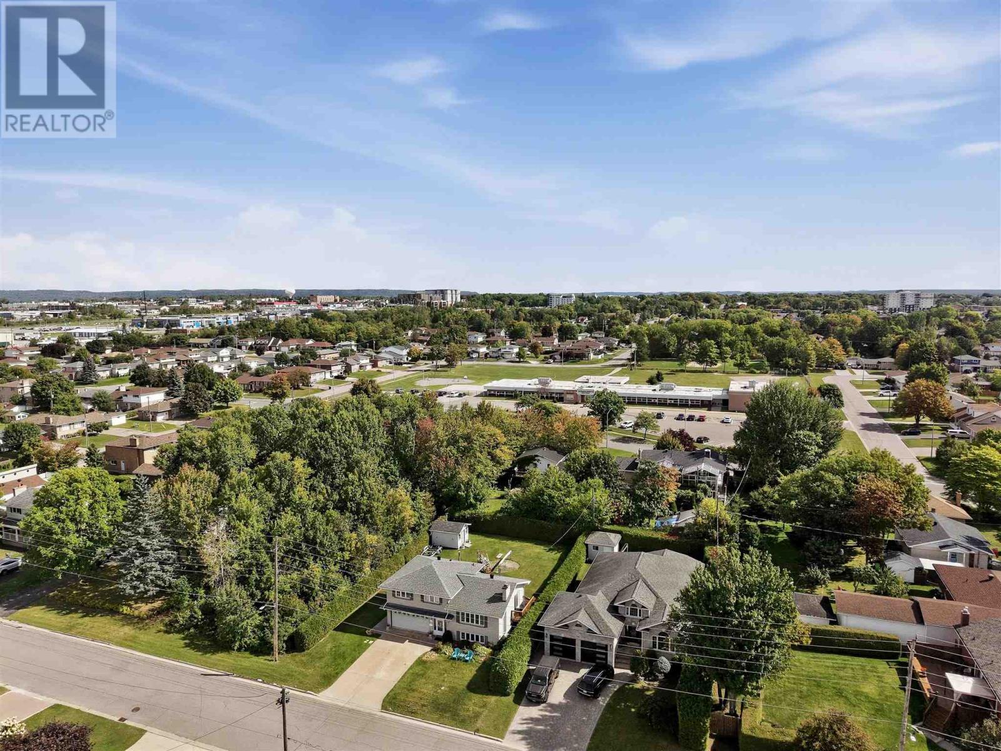
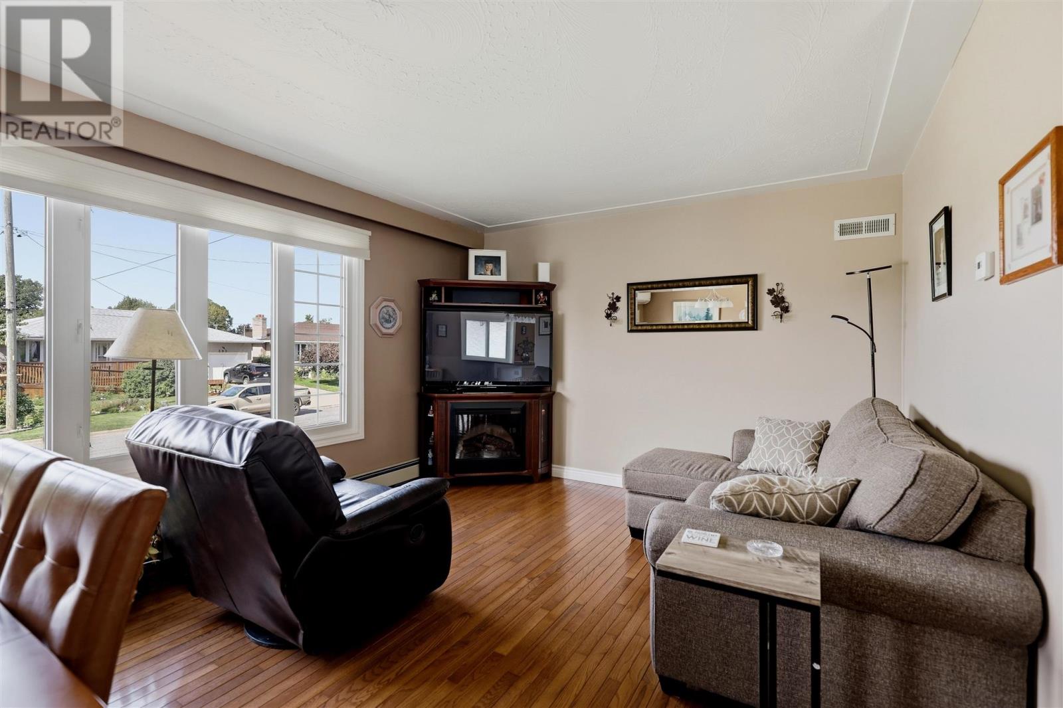
Welcome to 628 Wilson St. This spacious 4 level family home is located in a highly sought after neighbourhood. With 3 bedrooms and 2 bathrooms this home offers a wonderful combination of comfortable living space, thoughtful updates and private outdoor living. Features include a bright updated kitchen with plenty of counter space, a large kitchen island, separate dining area, hardwood floors throughout main living area and bedrooms. Downstairs you will find a large rec room with a gas fireplace, bar area and bathroom. In the lowest level there is a large laundry room, and storage room. This home is heated with an efficient gas boiler along with 2 ductless units offering both heating and cooling. Additionally, the primary bedroom is equipped with a ductless air conditioning unit. Outside, the private backyard is complete with a gazebo and hot tub, patio, and is prepped for an above ground pool if desired. Close to schools, and all amenities. Call today to view!
Map data © OpenStreetMap contributors
No open houses are scheduled for this home.
Can't make it? Request a private viewing.
| Kitchen | Second level | 10.7x14.04 |
| Kitchen | Second level | 14.04x19.01 |
| Living room/Dining room | Second level | 12.01x19.01 |
| Primary Bedroom | Third level | 12.01x19.01 |
| Bedroom | Third level | 13.09x10.06 |
| Bedroom | Third level | 9.09x9.10 |
| Recreation room | Basement | 18.01x11.05 |
| Laundry room | Basement | x0 |
| Storage | Basement | x0 |
| Bathroom | Second level | Full bath |
| Bathroom | Basement | Full bath |
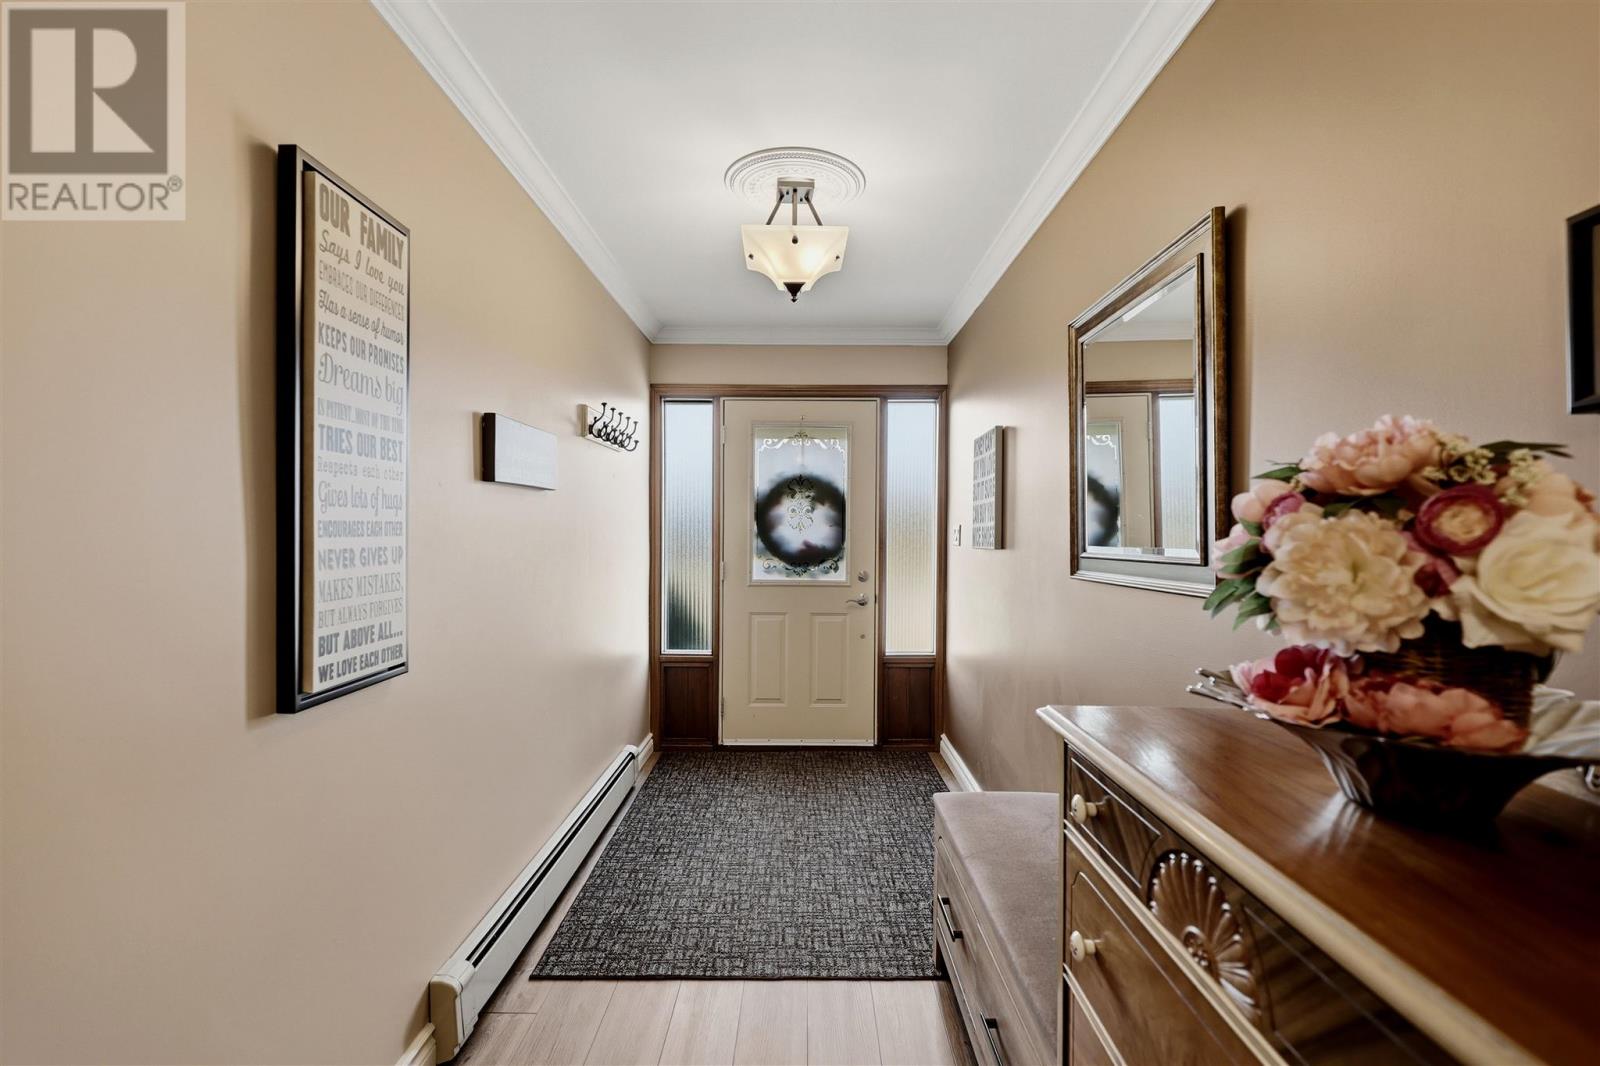
| Foyer | Main level | 18.10x5.07 |
| Other | Basement | 13.01x10.03 |