
 For sale 50
$339,900
4 bed4 bath1,900 sq ft
791 Second Lin W
Sault Ste. Marie
14 days agoMLS® SM262745
Century 21 Choice Realty Inc.
63 Texas Ave
Sault Ste. Marie, Ontario P6A4Z1
For sale· Added
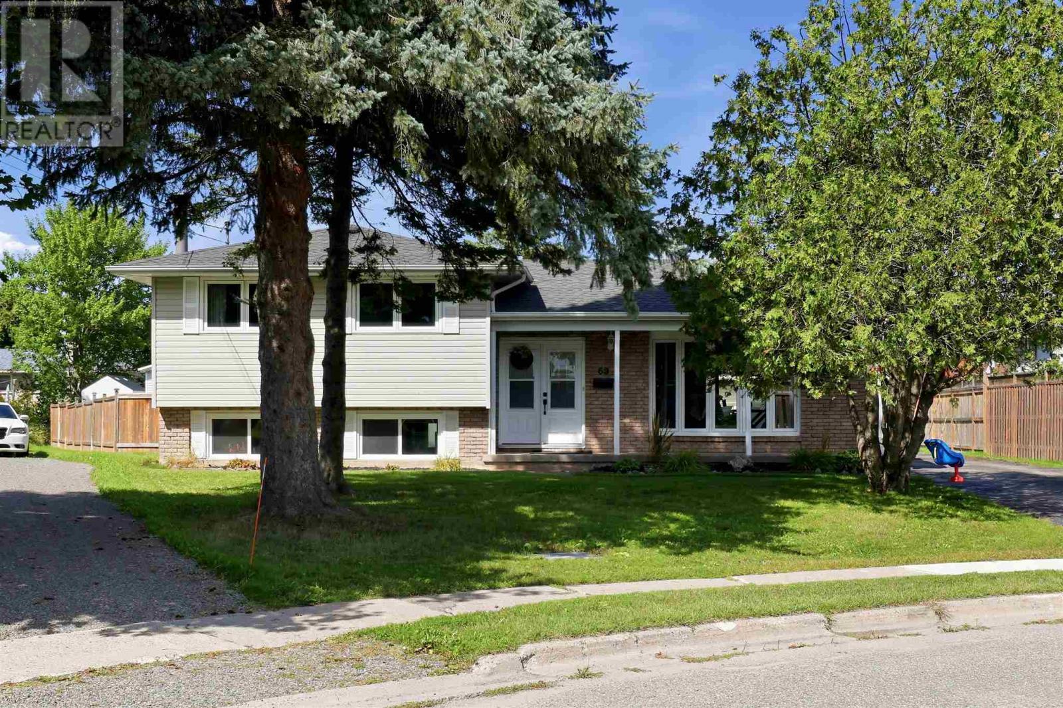
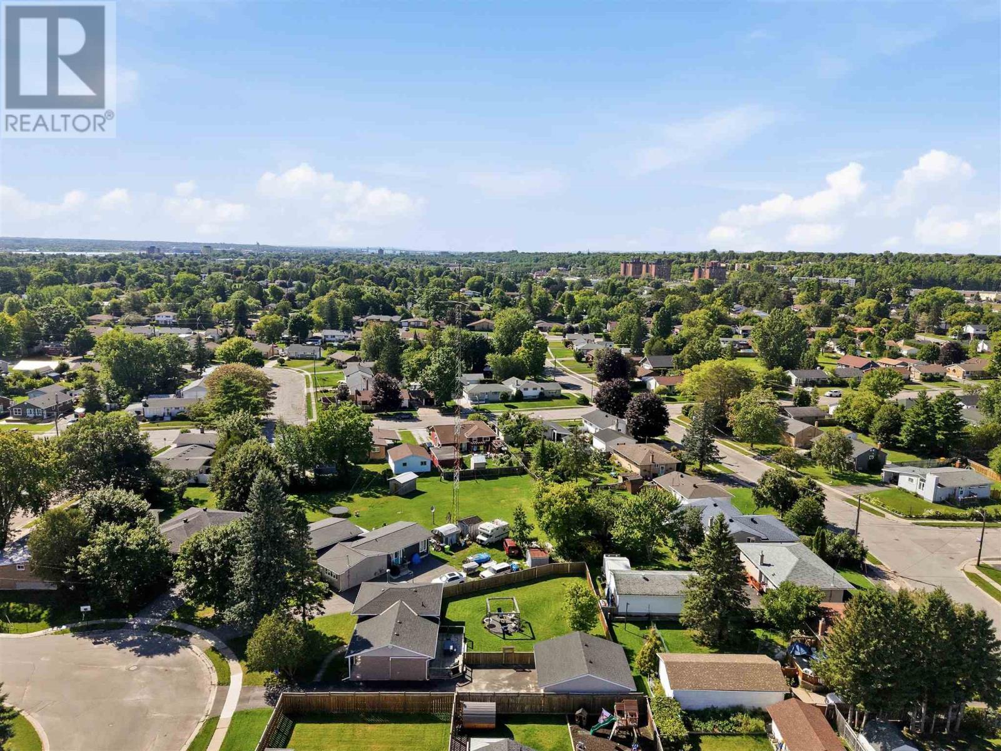
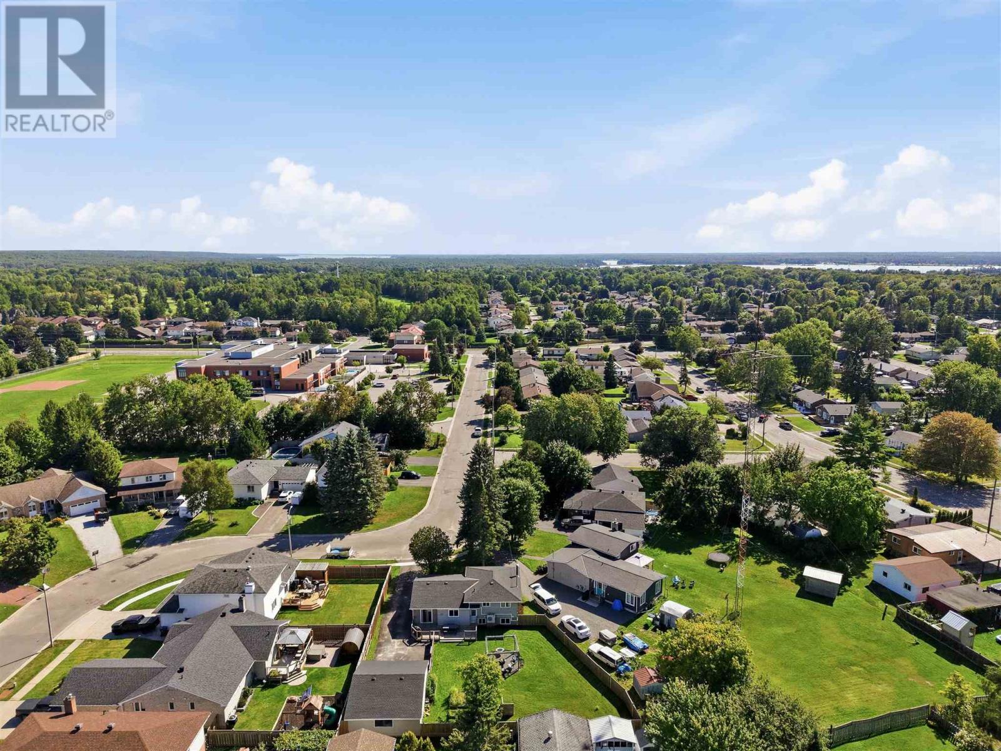
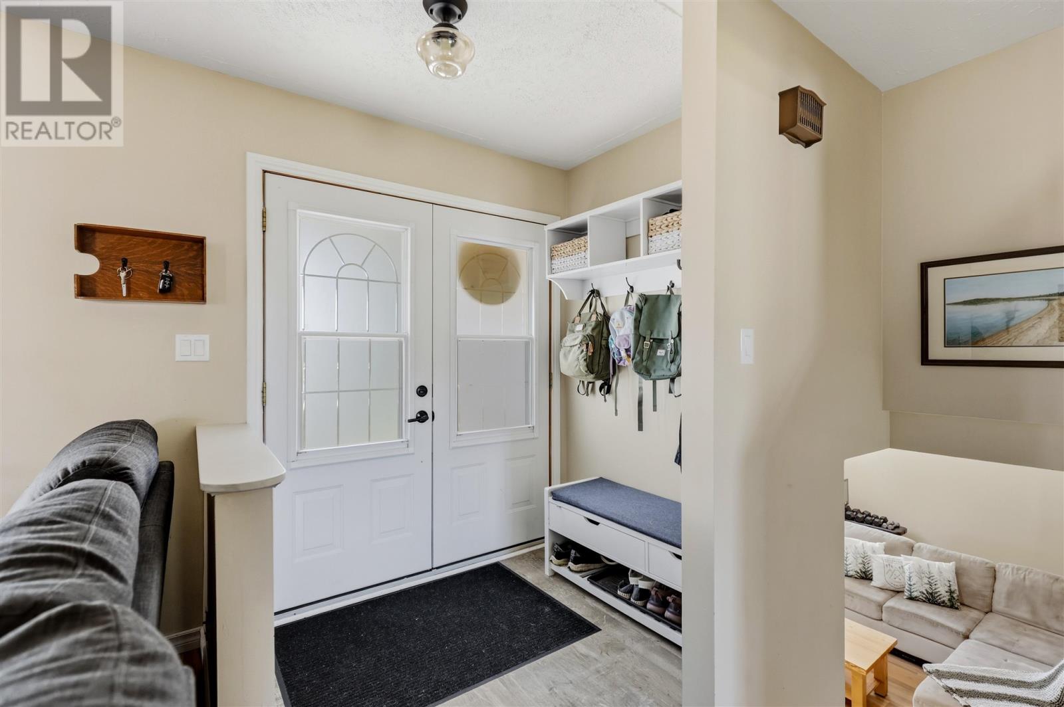
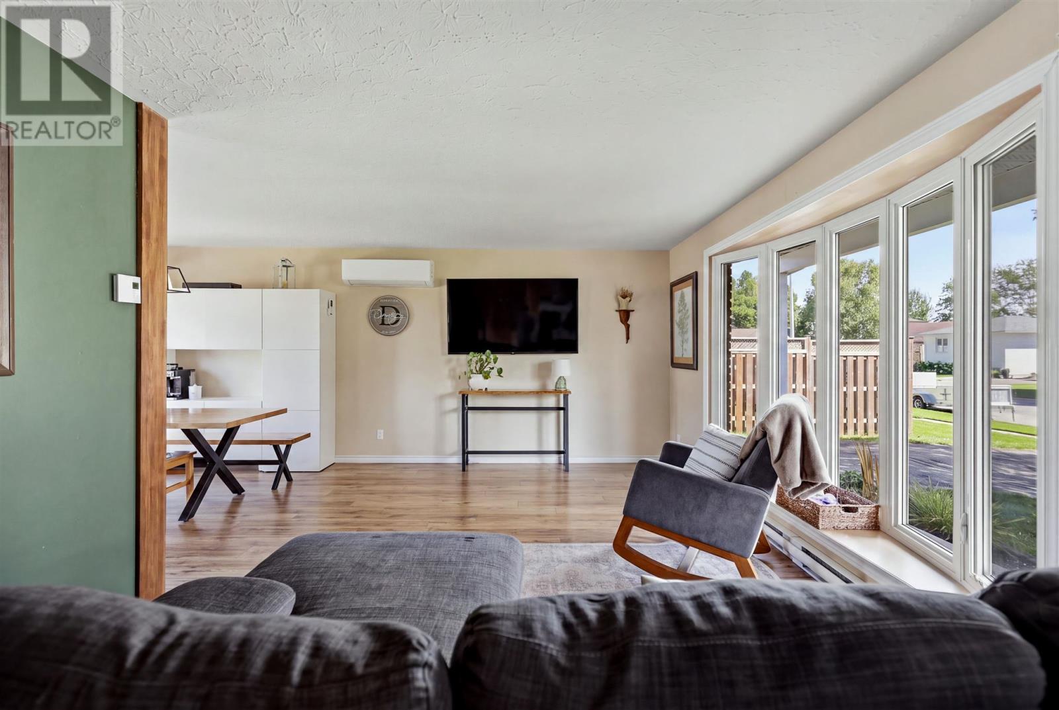
Welcome to this lovely East End side split, nestled in a highly desirable neighbourhood! Offering over 1,000 sq. ft. of updated living space, this inviting home features 3 bedrooms and 2 bathrooms. The main level offers a comfortable living room, kitchen, and dining area with patio doors leading to the backyard. Upstairs, you’ll find three bedrooms and a full bathroom, while the lower level provides a rec room, laundry area, and second bathroom. Recent updates include windows and sliding patio doors (2024) and roof shingles (2021). Outside, the fantastic, fully fenced backyard features a large deck, perfect for relaxing or entertaining, along with a detached garage for added convenience. Home is complete with electric baseboard heating and two heat pumps with A/C (2022). An ideal opportunity for first-time home buyers or growing families looking for a home in a sought-after area! Contact your preferred Realtor® today for your private viewing.
Map data © OpenStreetMap contributors
No open houses are scheduled for this home.
Can't make it? Request a private viewing.
| Living room | Main level | 11.06x20.11 |
| Kitchen | Main level | 11.03x23.04 |
| Bedroom | Second level | 9.03x11.01 |
| Bedroom | Second level | 10.05x13.03 |
| Bedroom | Second level | 9.02x10.02 |
| Bathroom | Second level | 6.08x7.09 |
| Recreation room | Basement | 18.05x19.00 |
| Laundry room | Basement | 5.11x8.10 |
| Bathroom | Basement | 5.11x6.06 |




