 For sale 50
$489,500
3+1 bed3 bath2,025 sq ft
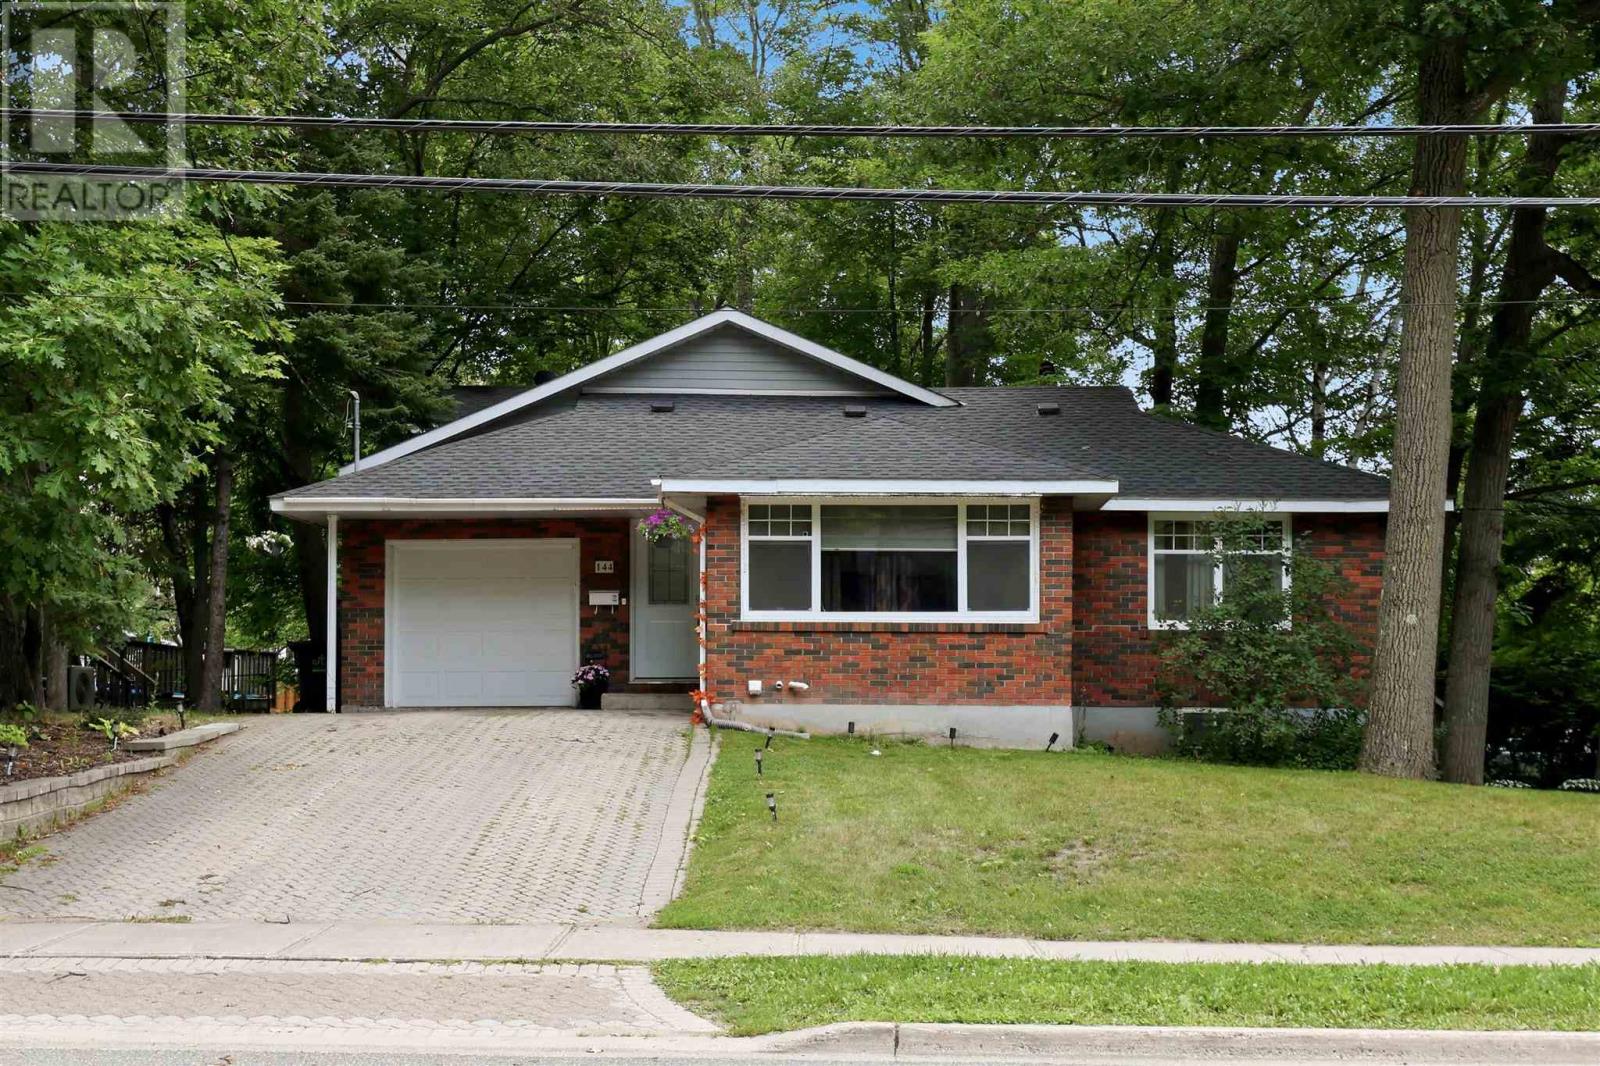
144 Shannon Rd
Sault Ste. Marie
20 days agoMLS® SM262640
Exit Realty True North
634 Lakeshore Dr
Sault Ste. Marie, Ontario P6A5K8
For sale· Added
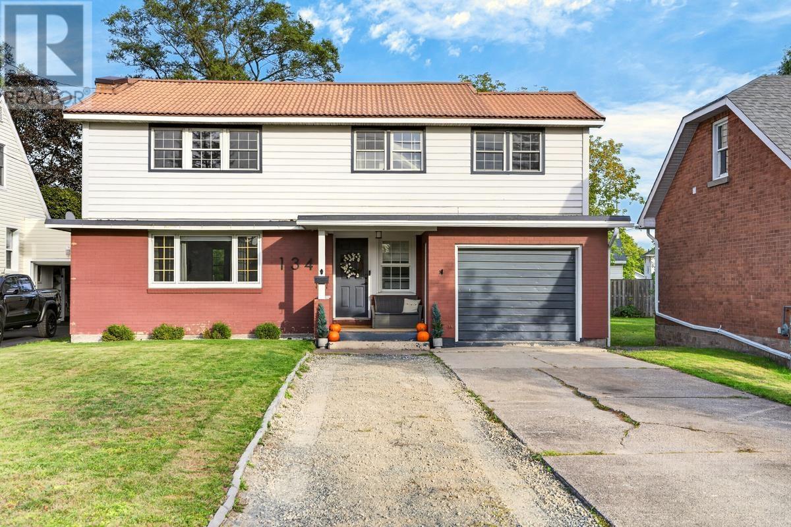
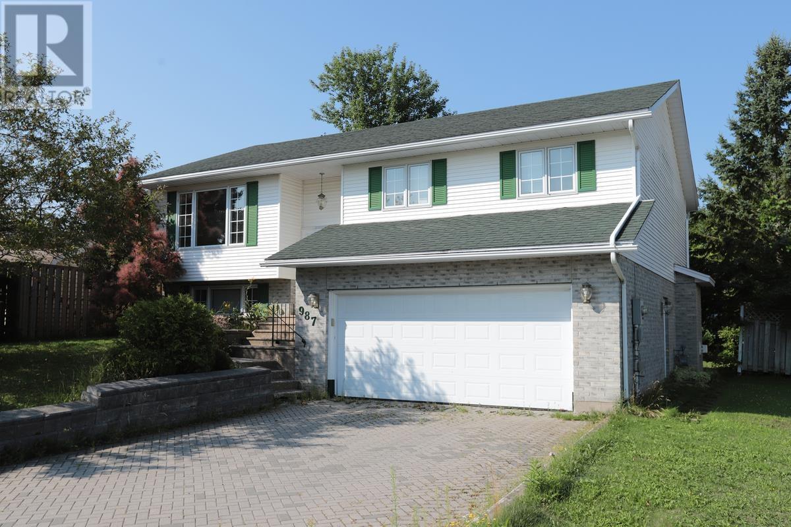
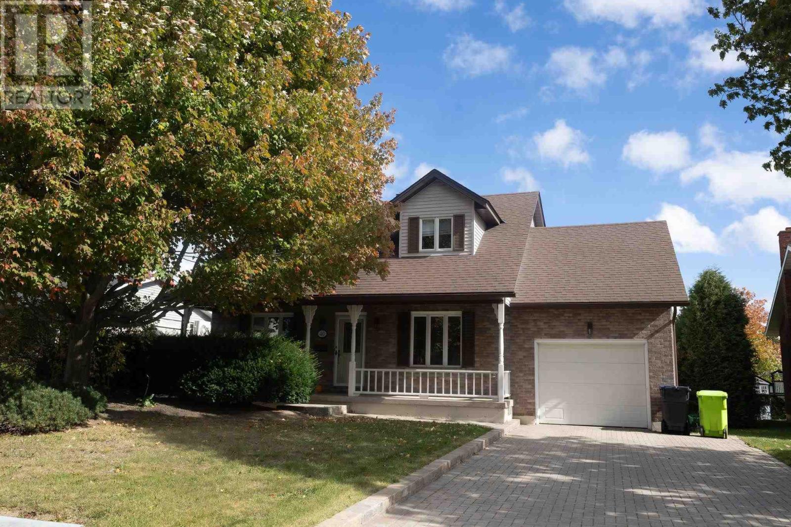
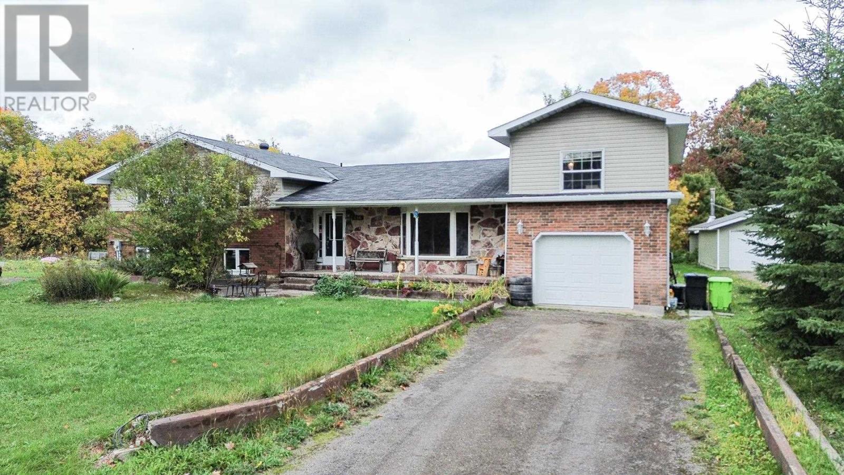
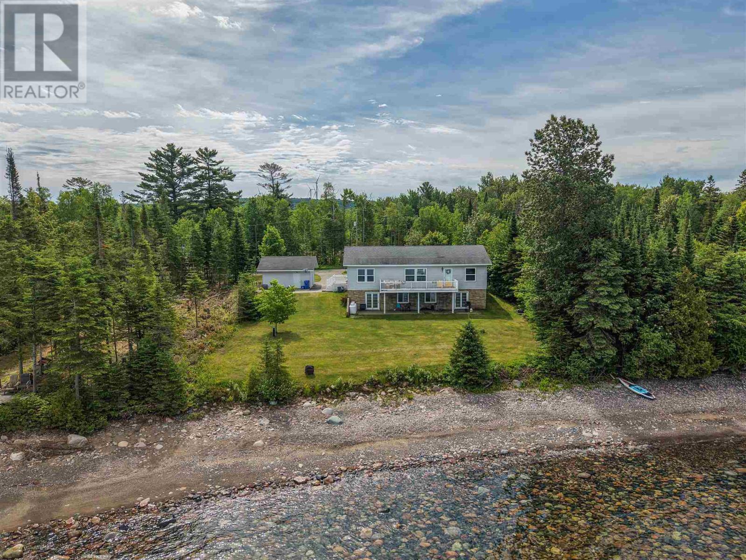
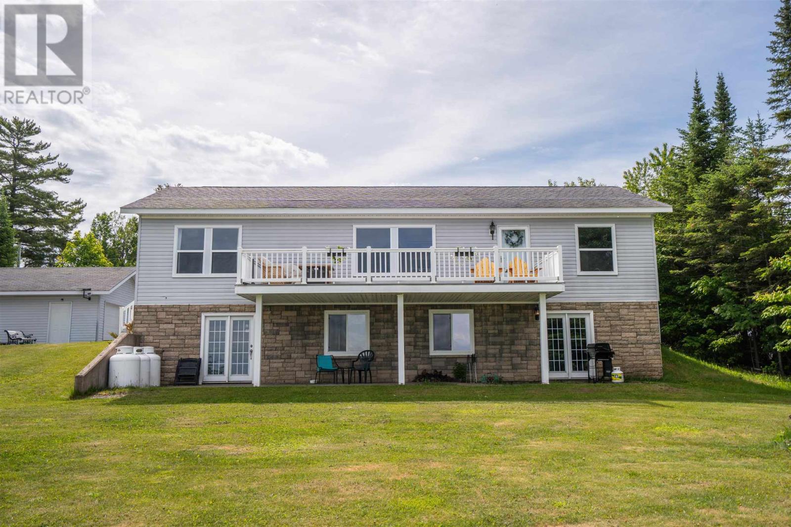
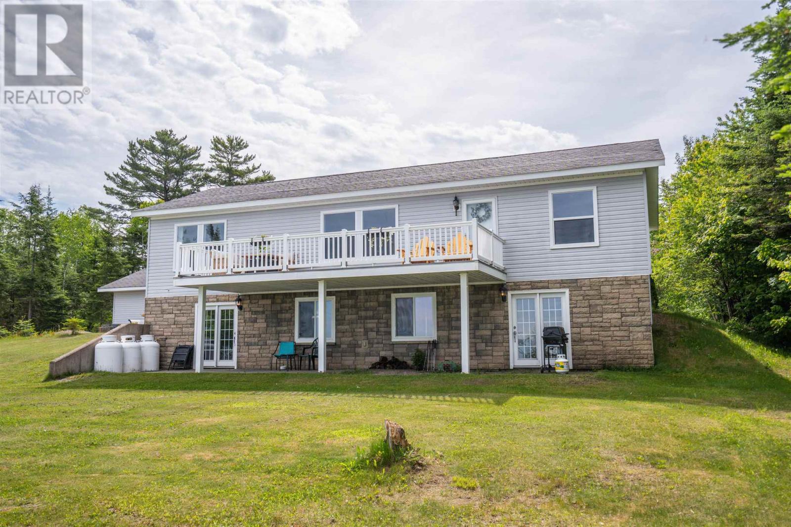
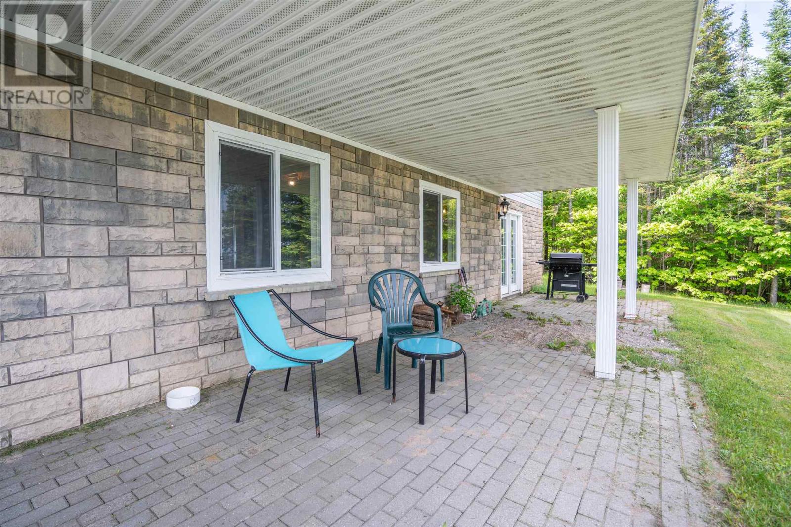
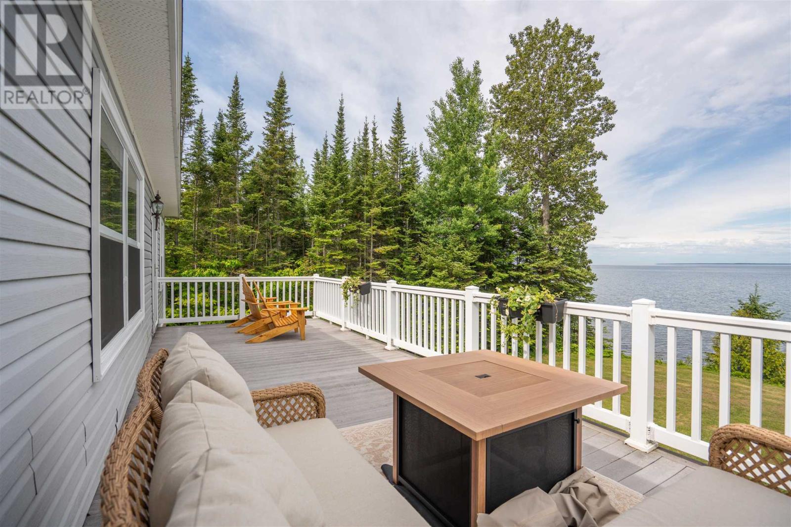
Stunning waterfront home minutes from town! Welcome to 634 Lakeshore Drive, a 2009 built 3 bedroom 2 full bathroom bungalow with 100 feet of waterfront on Lake Superior! This property can be both a primary residence or a waterfront home. Efficiently heated with a propane gas forced air furnace (2020). Beautiful kitchen, spacious bedrooms and the primary bedroom has its own ensuite! Attached composite deck overlooking the water is a crowd pleaser and the perfect spot to enjoy a morning coffee or an evening beverage. Lower level is open and ready for your finishing touches, including a roughed in third bathroom and a walk out basement! Detached 22x20 double garage for all your storage needs. Call today for your private showing!
Map data © OpenStreetMap contributors
No open houses are scheduled for this home.
Can't make it? Request a private viewing.
| Oct 7, 2026 | $579,900 | ▼ $35,000 |
| Oct 6, 2026 | $614,900 | First recorded price |
Price changes since Oct 6, 2026.
| Kitchen | Main level | 13.10x12.1 |
| Living room | Main level | 22X13.9 |
| Dining room | Main level | 11X8.6 |
| Primary Bedroom | Main level | 13.10X13.2 |
| Bedroom | Main level | 13.9X11.7 |
| Bedroom | Main level | 11.9X11.7 |
| Laundry room | Main level | 12X8.2 |