
 For sale 50
$339,900
4 bed4 bath1,900 sq ft
791 Second Lin W
Sault Ste. Marie
11 days agoMLS® SM262745
Century 21 Choice Realty Inc.
67 Rush Ave
Sault Ste. Marie, Ontario P6B5N9
For sale· Added
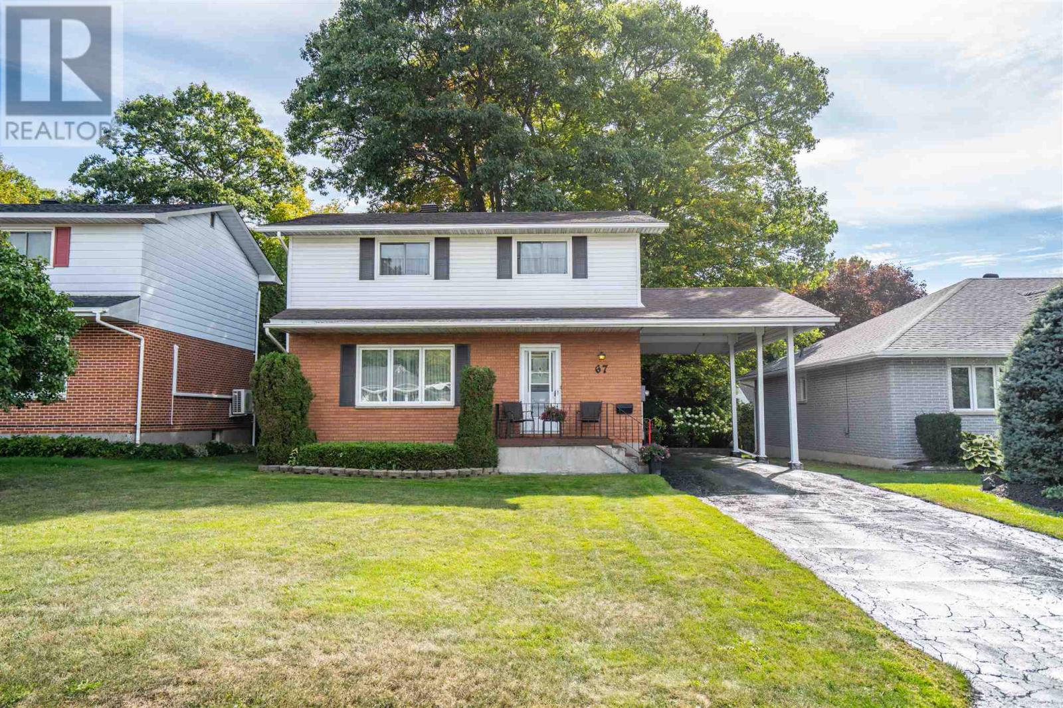
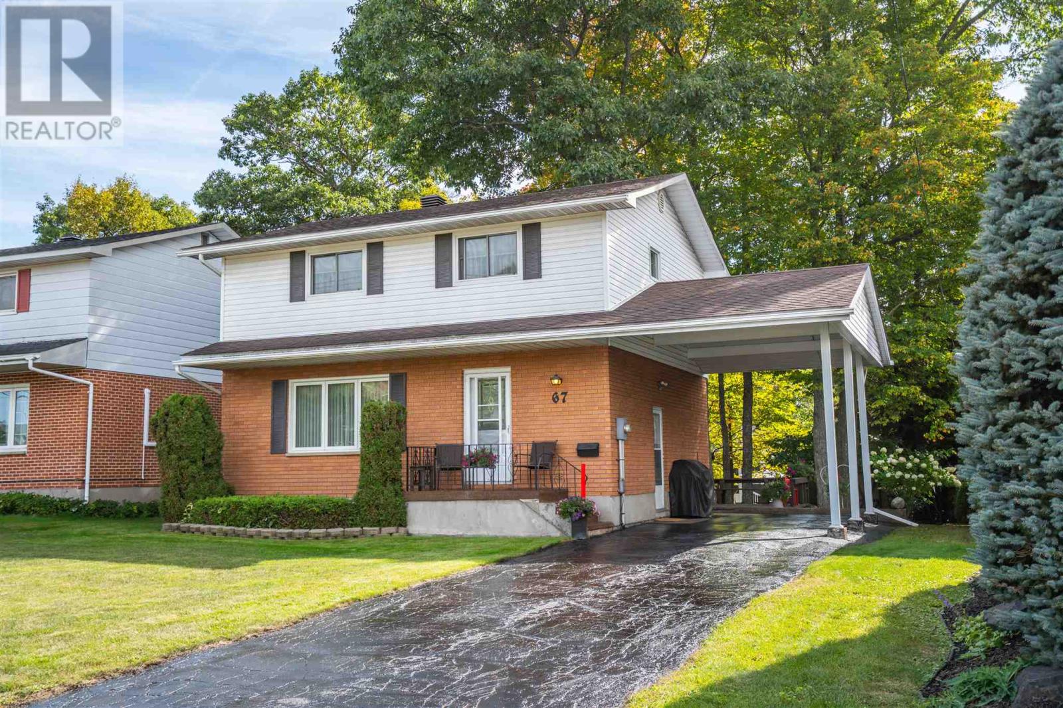
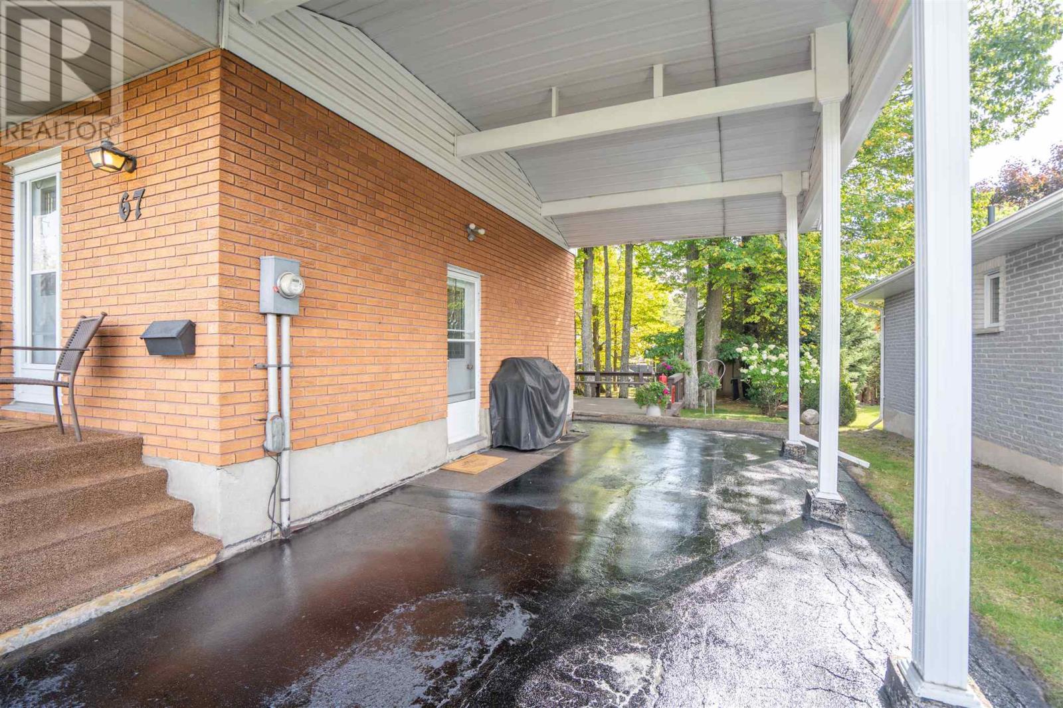
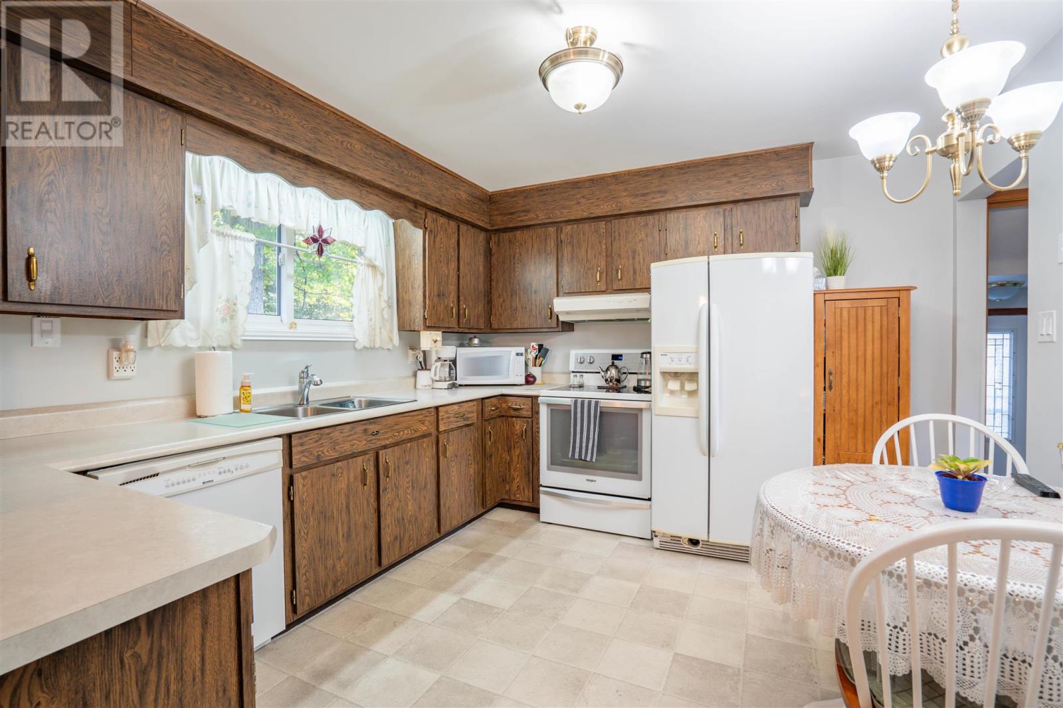
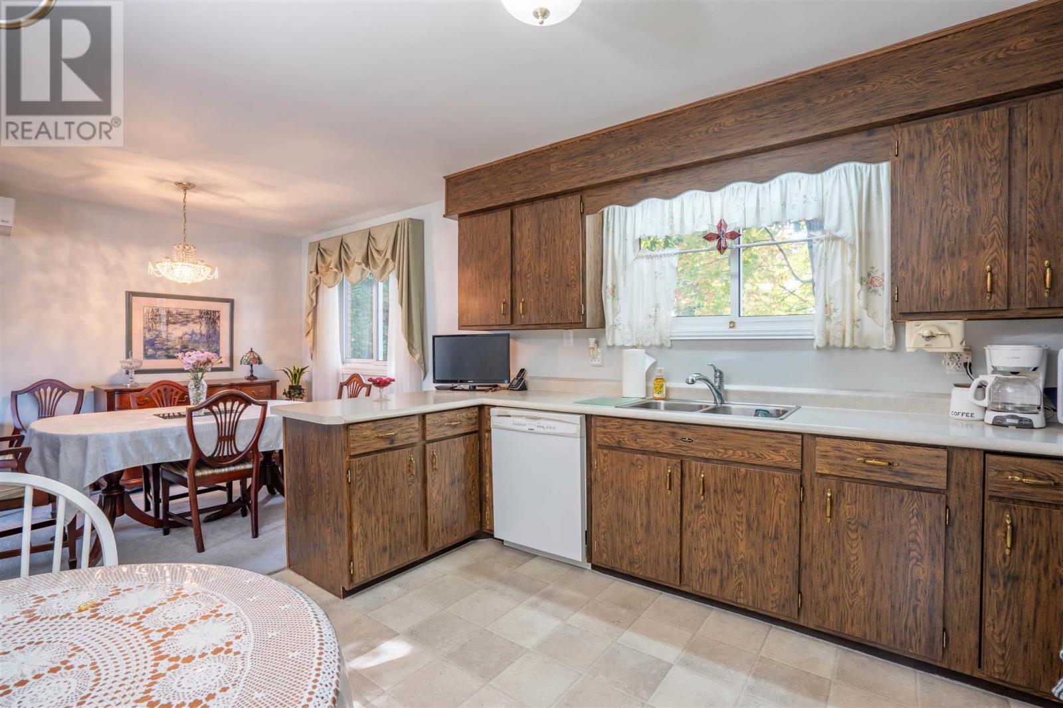
Welcome home! Introducing 67 Rush Avenue, a meticulously maintained two storey home, featuring 4 bedrooms and 1.5 baths! You'll find a spacious entrance leading to the main floor, which includes a large kitchen, a separate dining room, and a bright living room. Upstairs you'll find the four bedrooms and full bath! Spacious primary bedroom! Head downstairs to find a fully finished basement with rec room, plenty of storage and laundry area with a shower! Outside, check out the freshly sealed asphalt driveway with carport! Extra deep 136 foot lot with privacy galore on the back deck. Two heat pump/air conditioning units, one on the main floor and one on the second floor (2020)! Vinyl windows throughout (2014), and shingles replaced 2012. Call today to view this gem in a fantastic central neighborhood!
Map data © OpenStreetMap contributors
No open houses are scheduled for this home.
Can't make it? Request a private viewing.
| Kitchen | Main level | 12'4X11 |
| Living room | Main level | 10'1X8'6 |
| Dining room | Main level | 17'1X11'9 |
| Primary Bedroom | Second level | 11'4X11'4 |
| Bedroom | Second level | 9'X8'8 |
| Bedroom | Second level | 11'6X8' |
| Bedroom | Second level | 11'3X7'9 |
| Recreation room | Basement | 16'4X20'4 |
| Laundry room | Basement | 7'X5'3 |




