
 For sale 50
$349,900
1,550 sq ft
344 Wellington St E
Sault Ste. Marie
2 months agoMLS® SM262086
Royal LePage® Northern Advantage
7 Panoramic Dr
Sault Ste. Marie, Ontario P6B5T5
For sale· Added
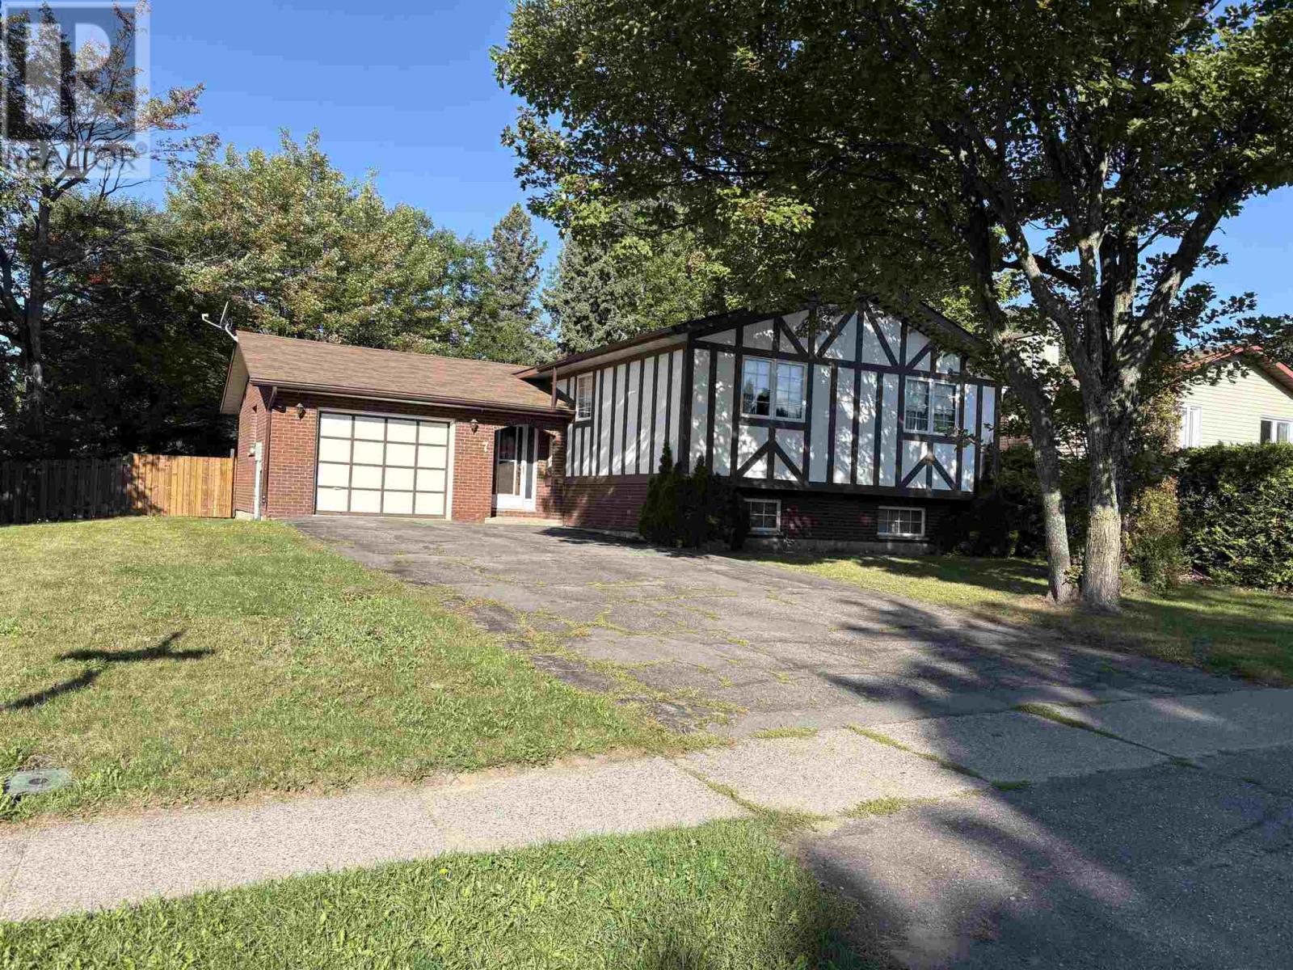
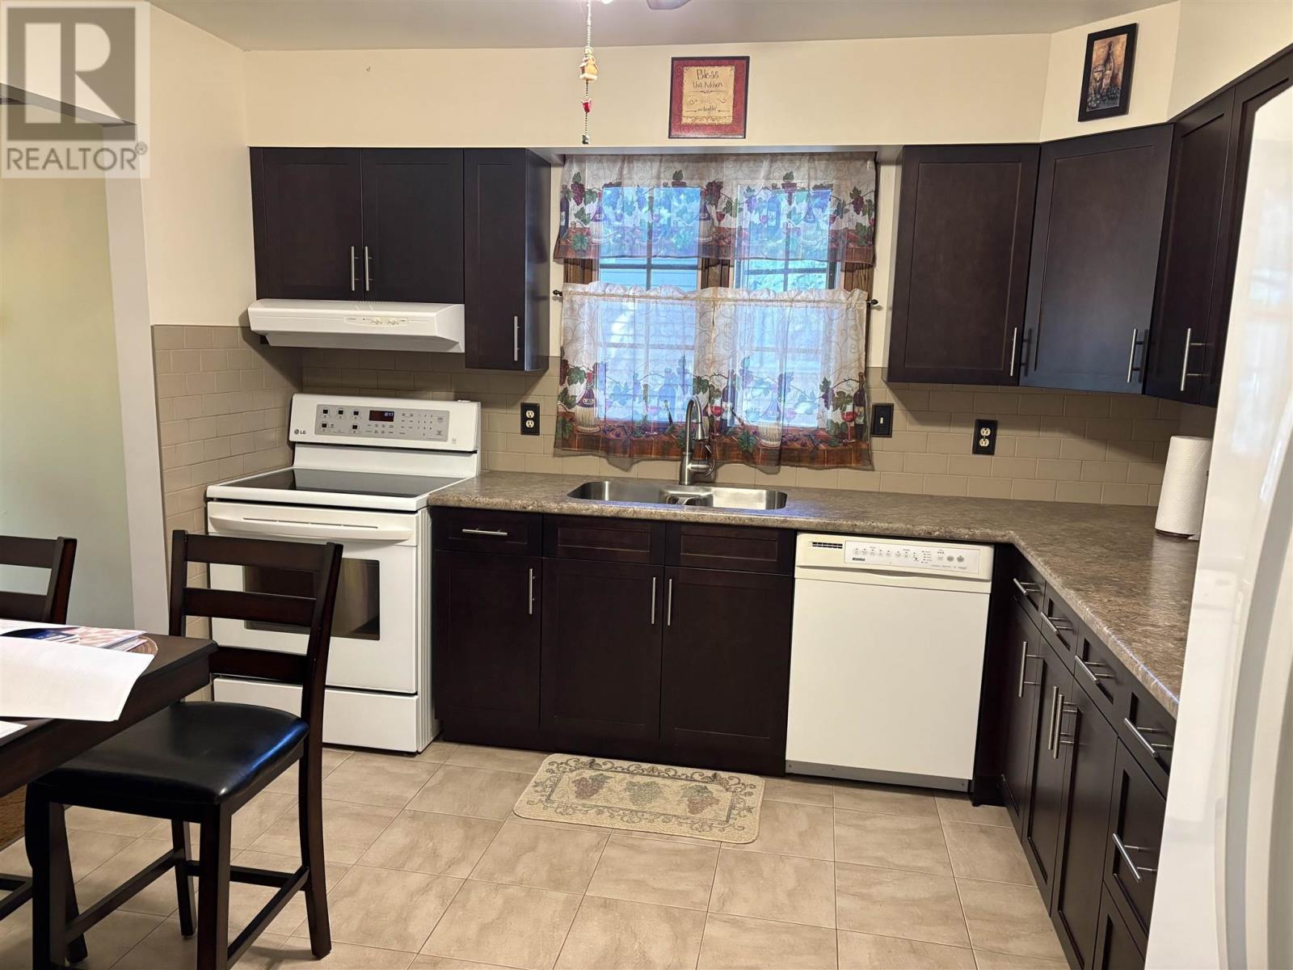
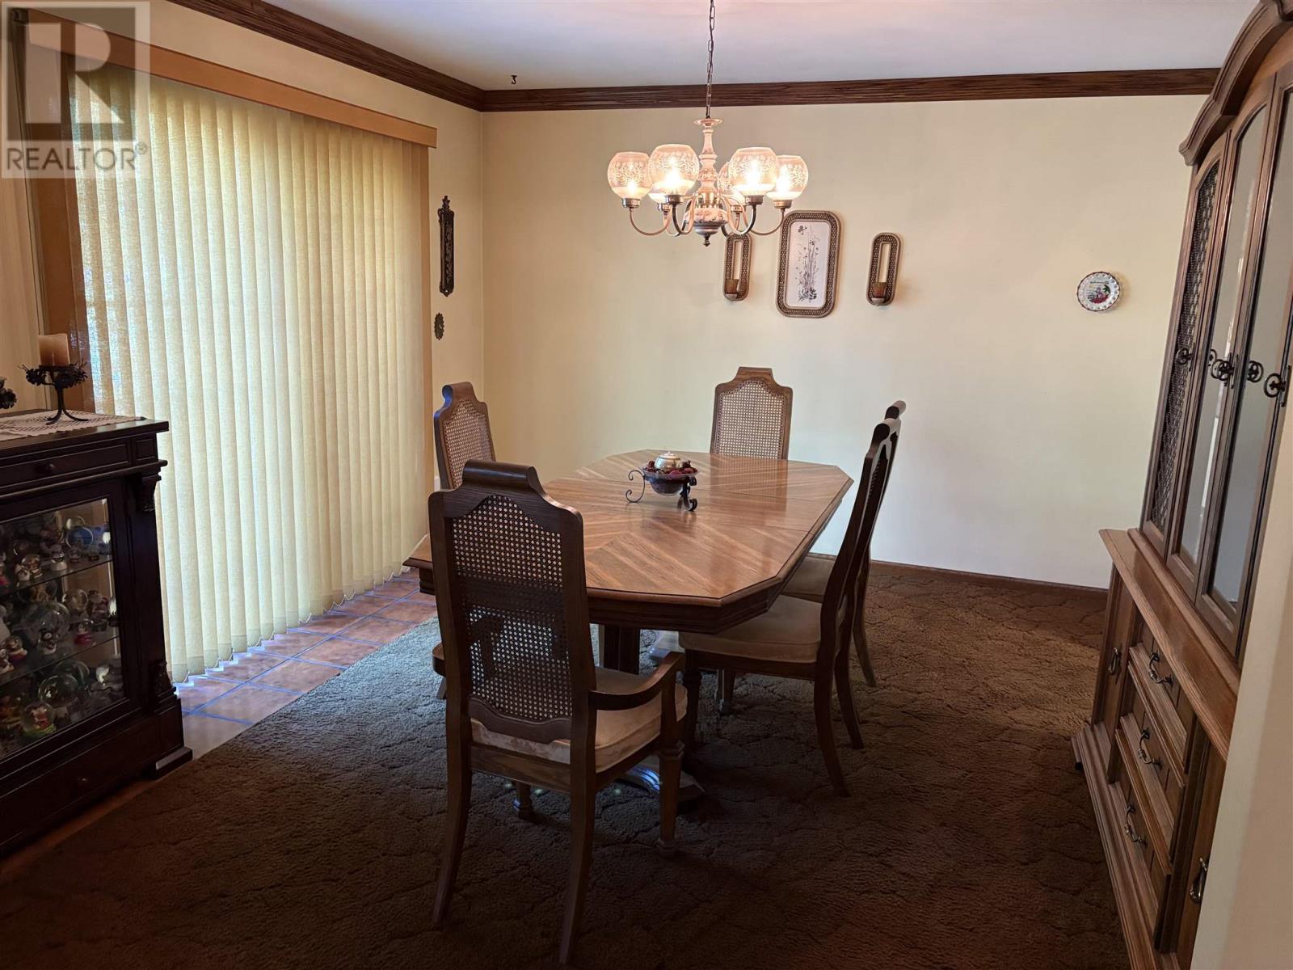
Well maintained 3 bedroom Hi-Rise bungalow with attached garage in a great neighborhood. Updated kitchen, good layout with patio doors off dining to to a deck. Large recroom with a wood fireplace. Being Sold "AS IS" Estate Sale.
Map data © OpenStreetMap contributors
No open houses are scheduled for this home.
Can't make it? Request a private viewing.
| Oct 10, 2026 | $355,900 | ▼ $10,000 |
| Sep 23, 2026 | $365,900 | ▼ $14,000 |
| Sep 15, 2026 | $379,900 | First recorded price |
Price changes since Sep 15, 2026.
| Kitchen | Main level | 11 x 12 |
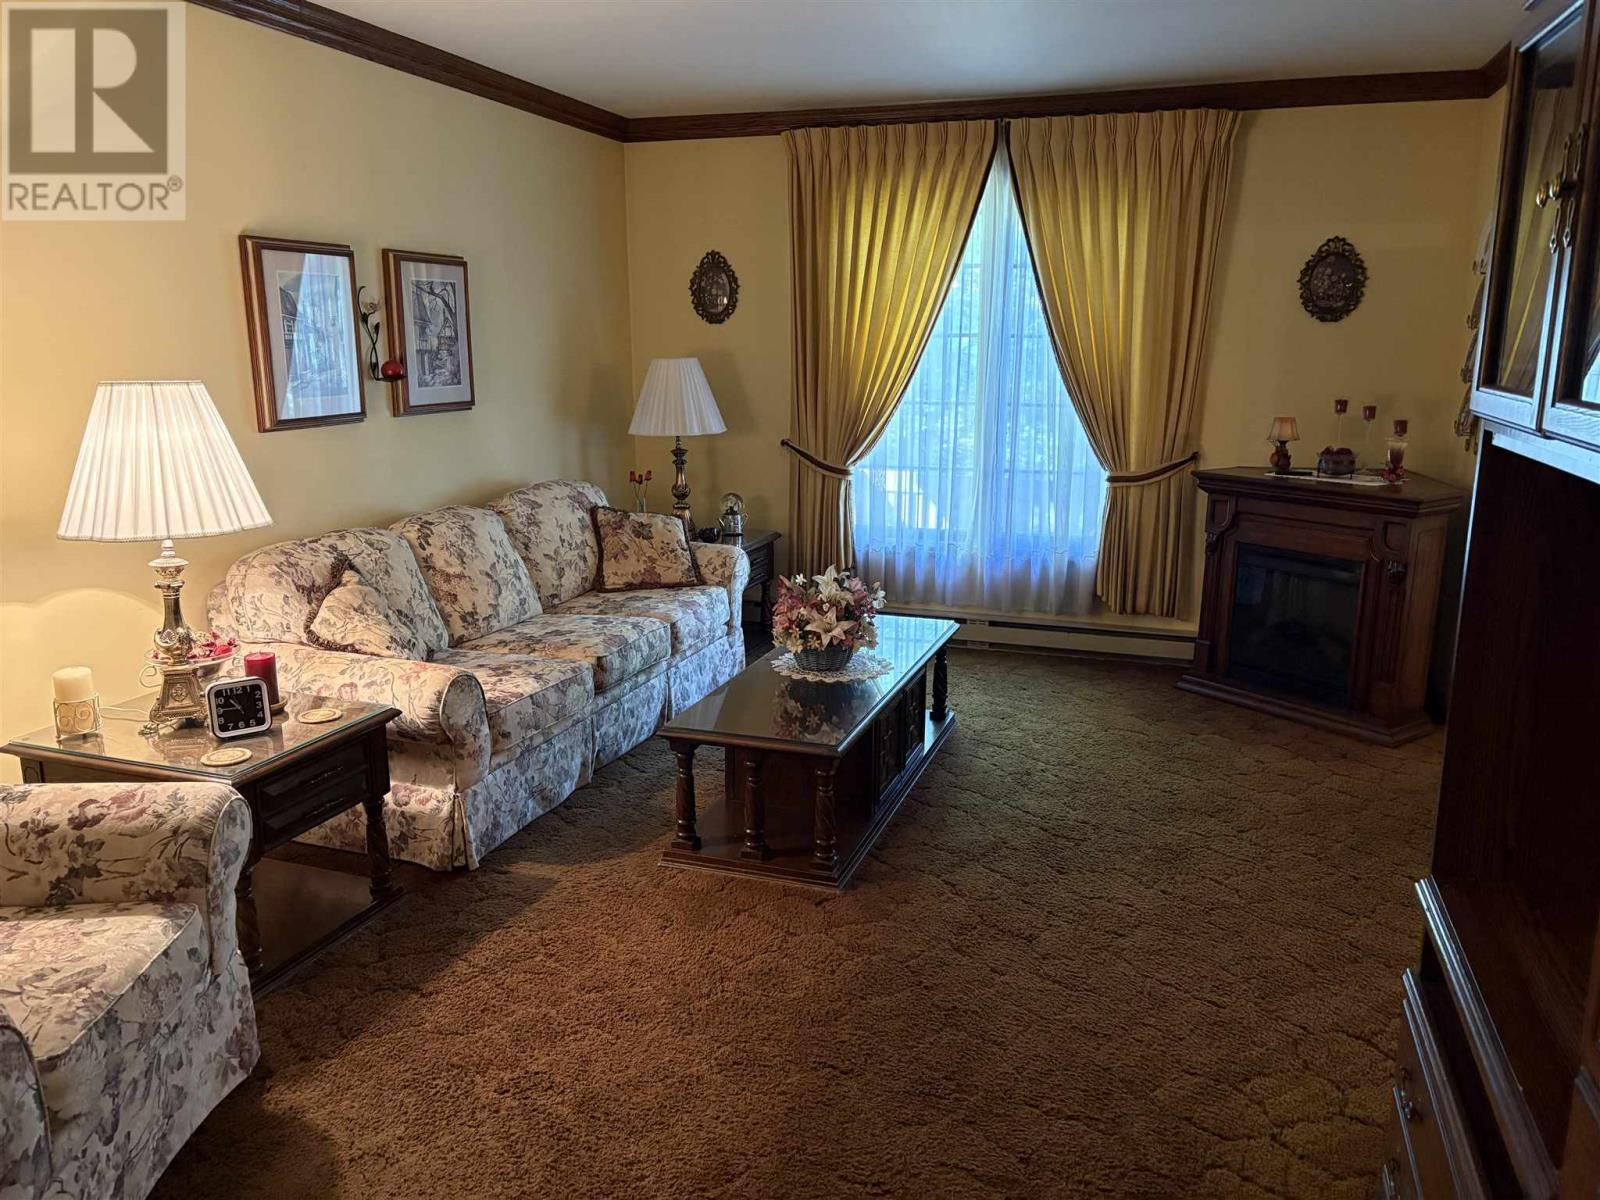
| Living room | Main level | 11.10 x 17.6 |
| Dining room | Main level | 12 x 12 |
| Bedroom | Main level | 13.6 x 12 |
| Bedroom | Main level | 12 x 10 |
| Bedroom | Main level | 10.6 x 9 |
| Recreation room | Basement | 12.8 x 22 |
| Recreation room | Basement | 11.10 x 19 |
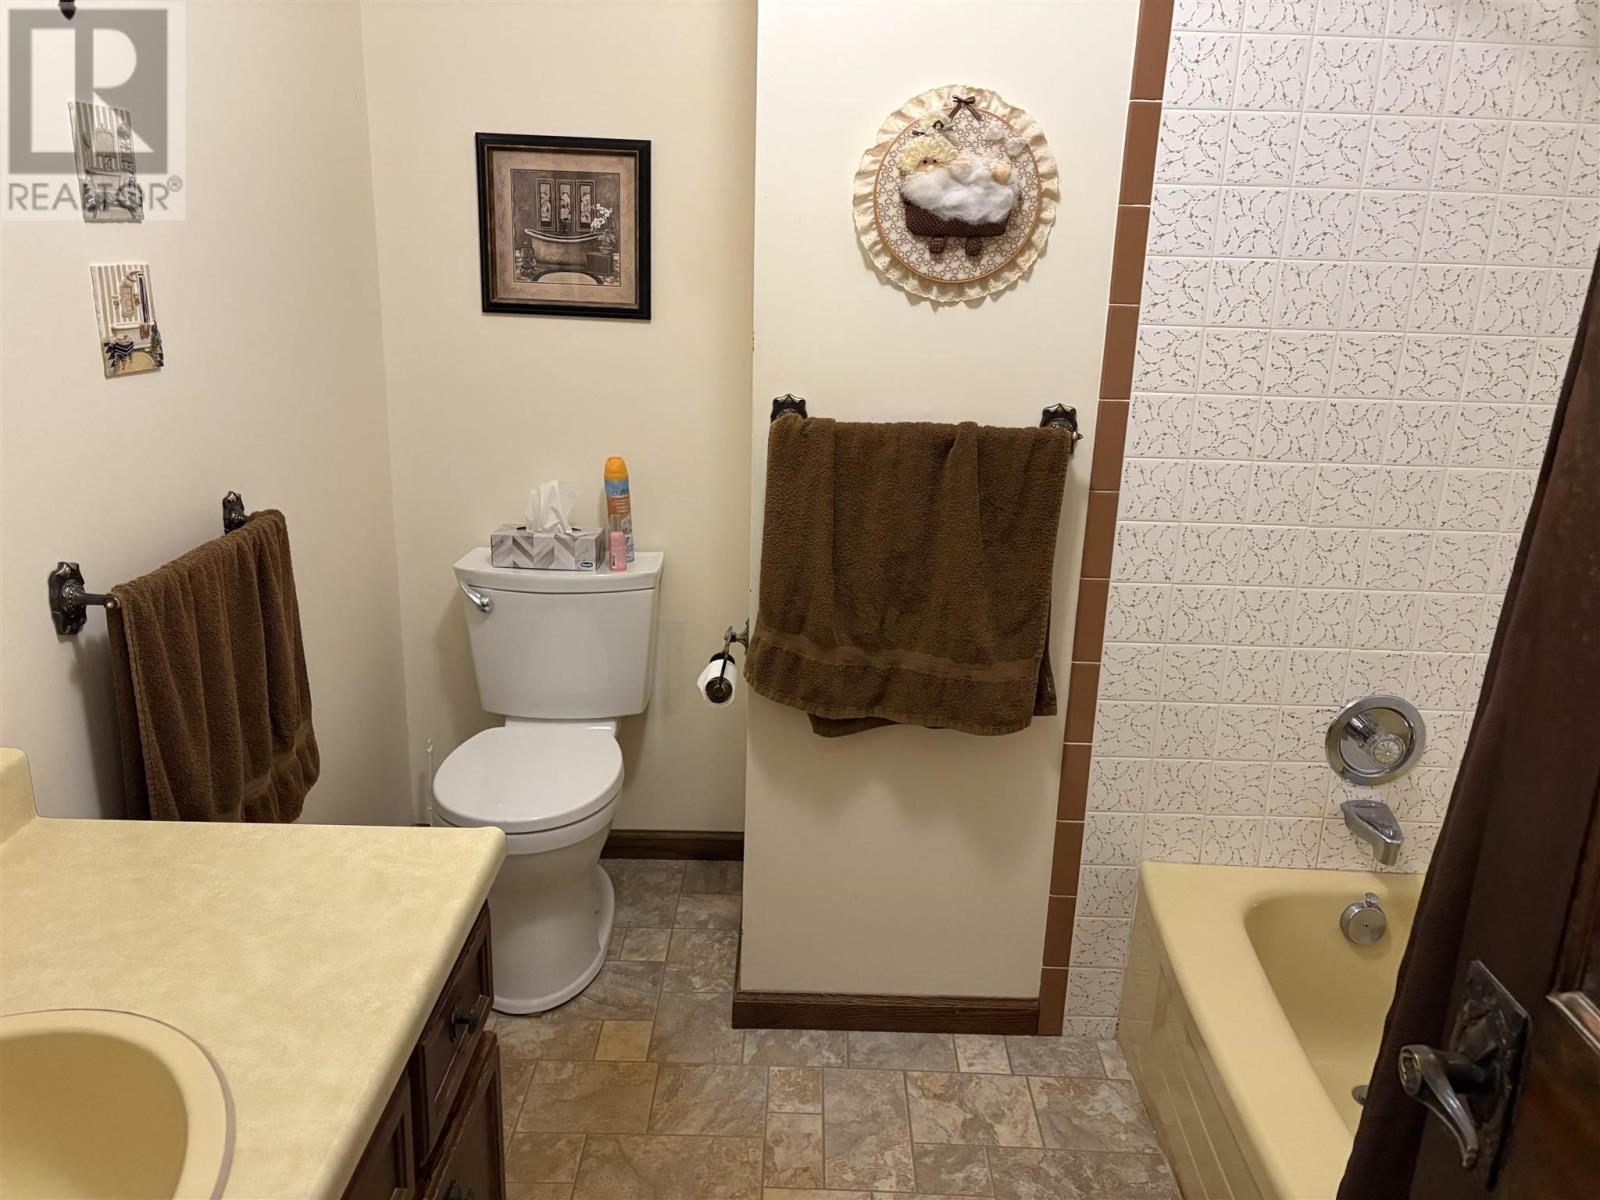
| Bathroom | Main level | 4PC |
| Ensuite | Main level | 3PC |




