 For sale 50
$139,999
1 bed1 bath444 sq ft
626 Airport Rd
Sault Ste. Marie
2 months agoMLS® SM262058
Royal LePage® Northern Advantage
702 Lennox Ave
Sault Ste. Marie, Ontario P6C3P8
For sale· Added
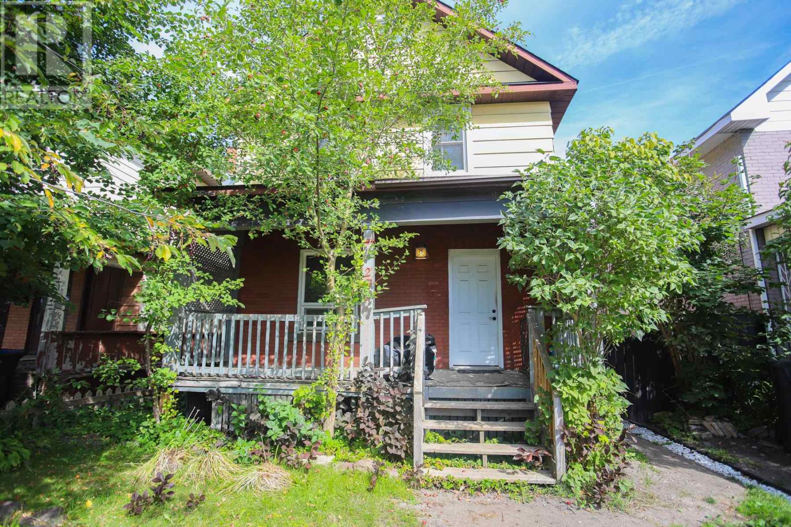
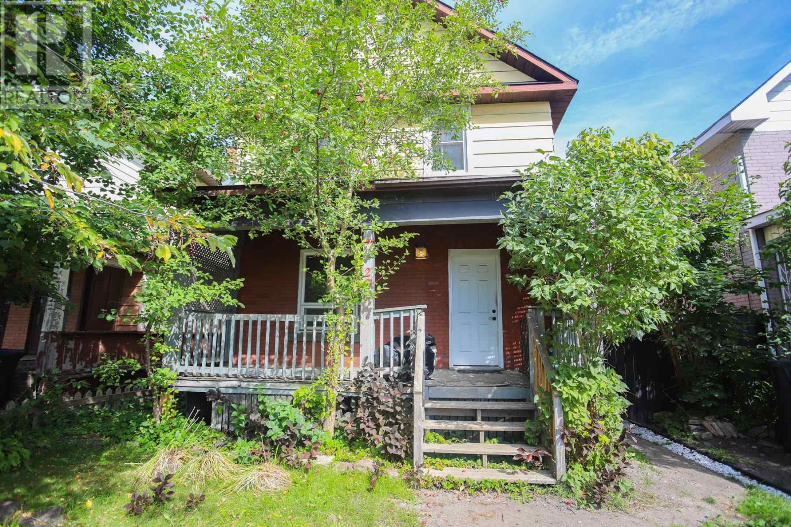
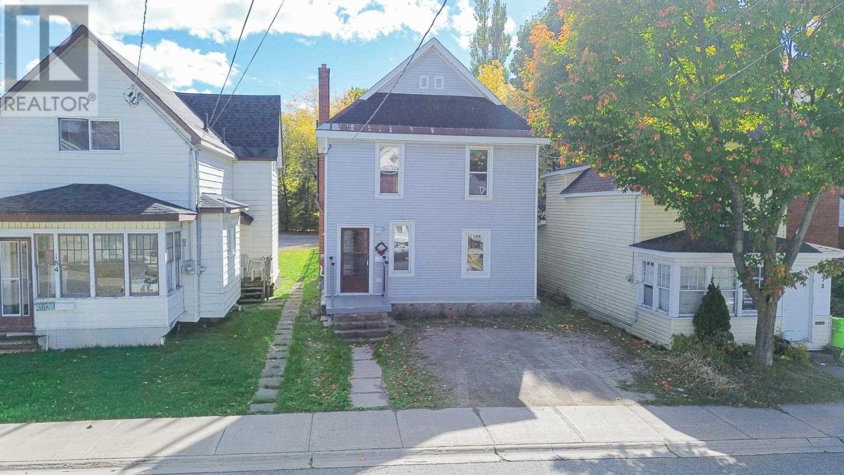
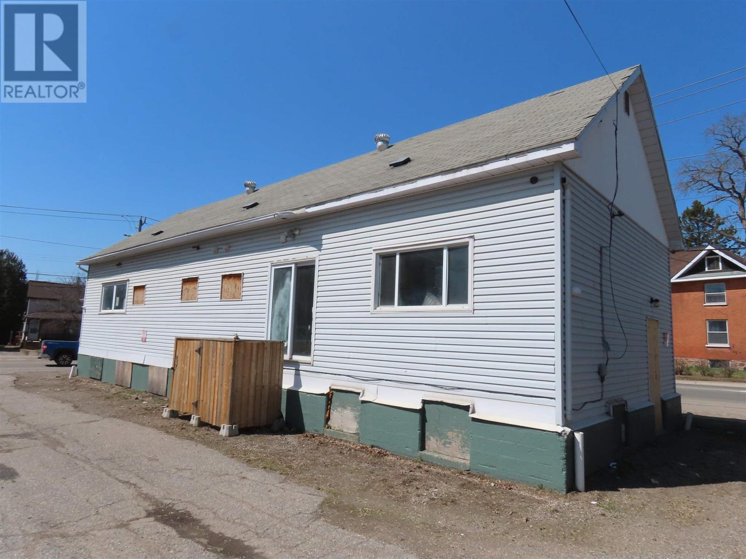
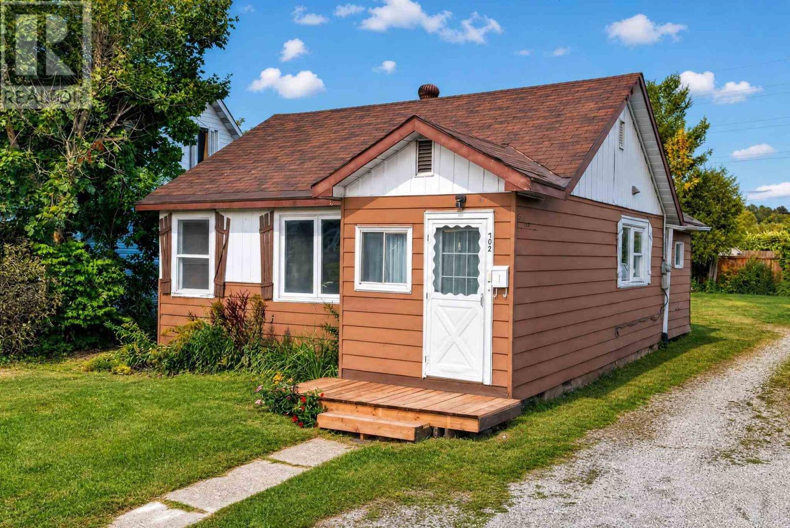
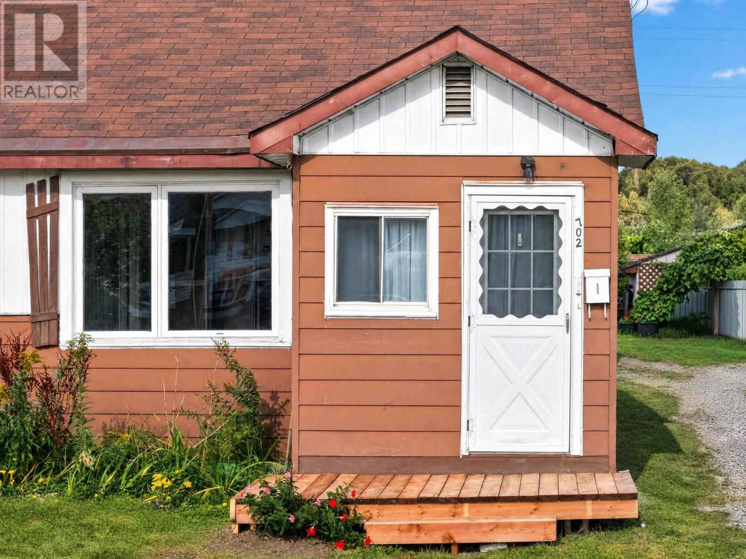
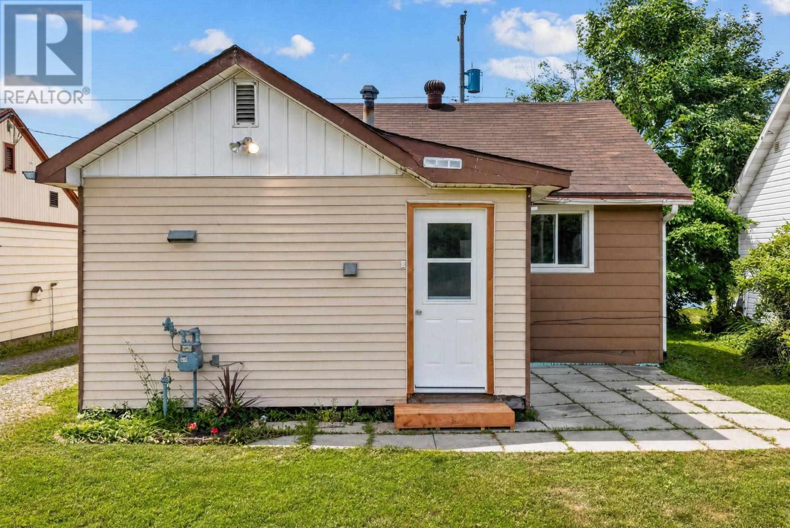
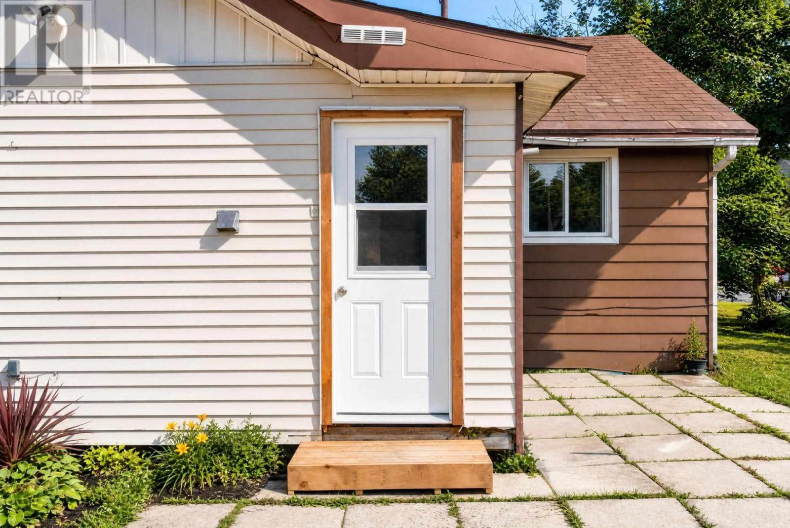
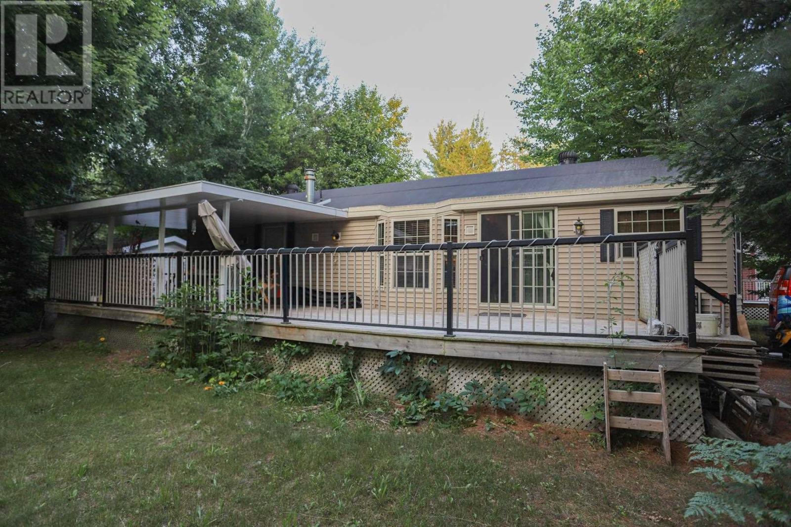
New Price, New Opportunity! Seller is ready to move forward and welcomes reasonable offers! Great opportunity for a first-time buyer or investor! This cute home offers an affordable way to get into the market and could be a great alternative to paying rent. The home features a functional layout with comfortable living space and a kitchen and bathroom that have been updated with ceramic tile flooring. A good option for a first-time buyer looking to build equity or an investor looking for an affordable rental property to start or add to their portfolio. Convenient west-end location close to schools, shopping and other amenities. A great little property with plenty of potential!
Map data © OpenStreetMap contributors
No open houses are scheduled for this home.
Can't make it? Request a private viewing.
| Oct 13, 2026 | $159,900 | ▼ $15,000 |
| Oct 5, 2026 | $174,900 | ▼ $10,000 |
| Sep 25, 2026 | $184,900 | ▼ $15,000 |
| Sep 15, 2026 | $199,900 | First recorded price |
Price changes since Sep 15, 2026.
| Foyer | Main level | 4.9 x 2.9 |
| Primary Bedroom | Main level | 10 x 11.3 |
| Bedroom | Main level | 9.5 x 8 |
| Kitchen | Main level | 10.11 x 9.8 |
| Dining room | Main level | 8 x 11.4 |
| Living room | Main level | 15.9 x 11.4 |
| Bathroom | Main level | 5.4 x 7.11 |