
 For sale 50
$339,900
4 bed4 bath1,900 sq ft
791 Second Lin W
Sault Ste. Marie
11 days agoMLS® SM262745
Century 21 Choice Realty Inc.
73 Promenade Dr
Sault Ste. Marie, Ontario P6B5J5
For sale· Added
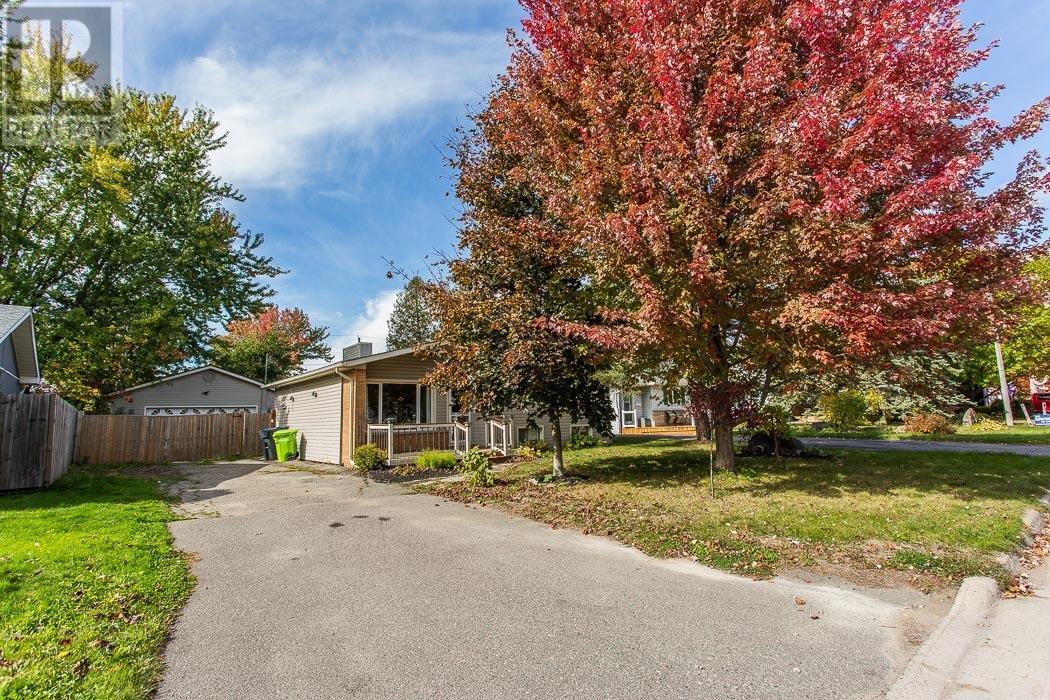
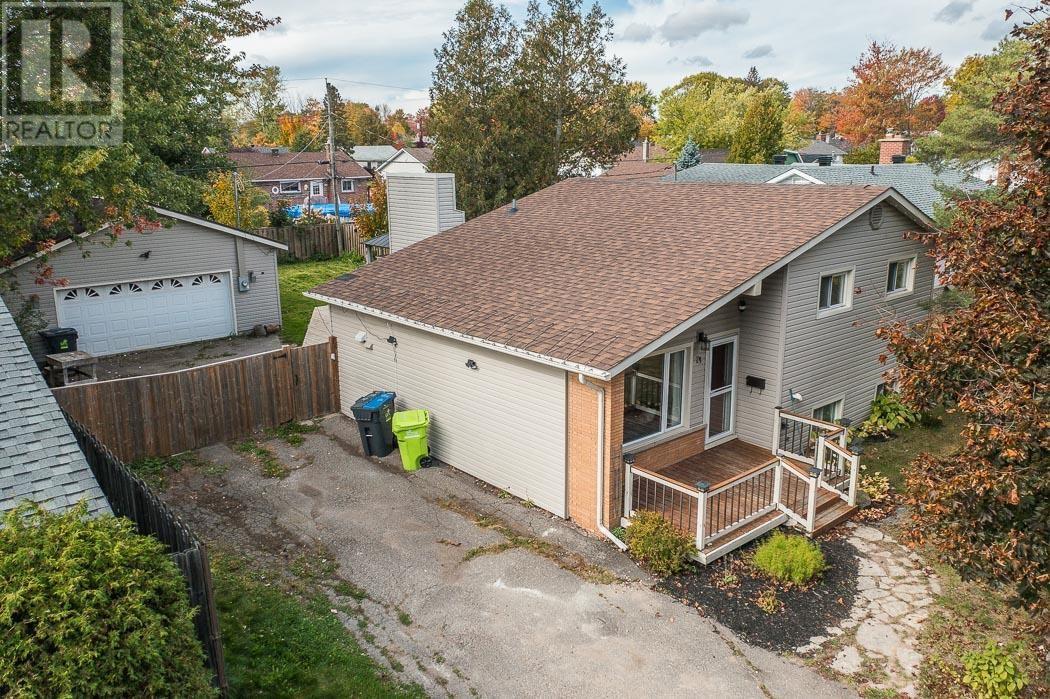
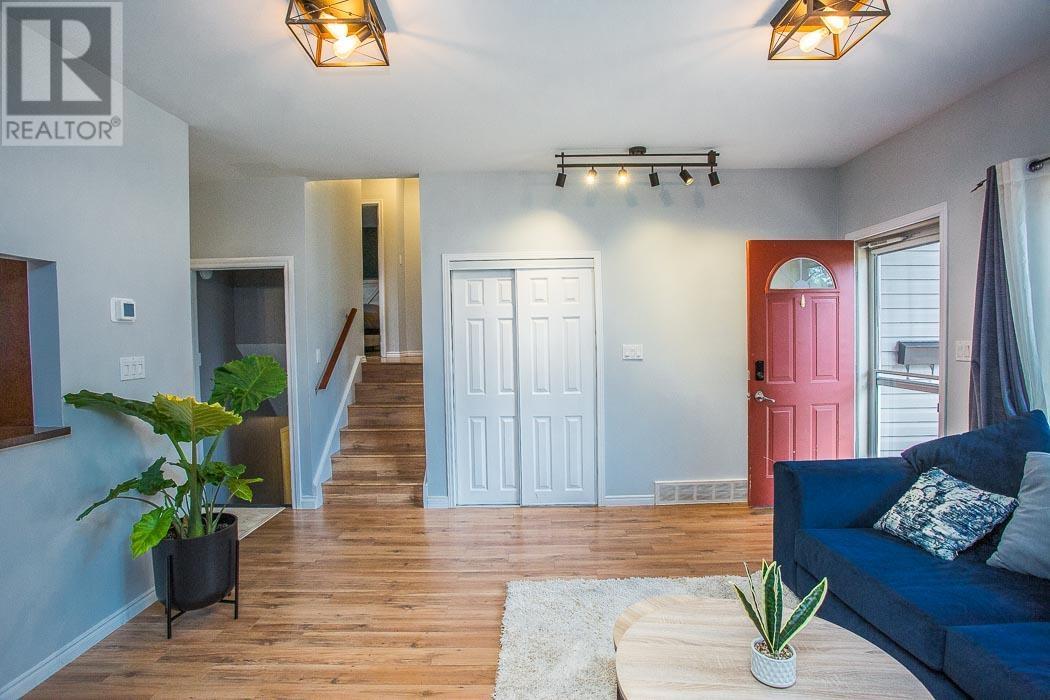
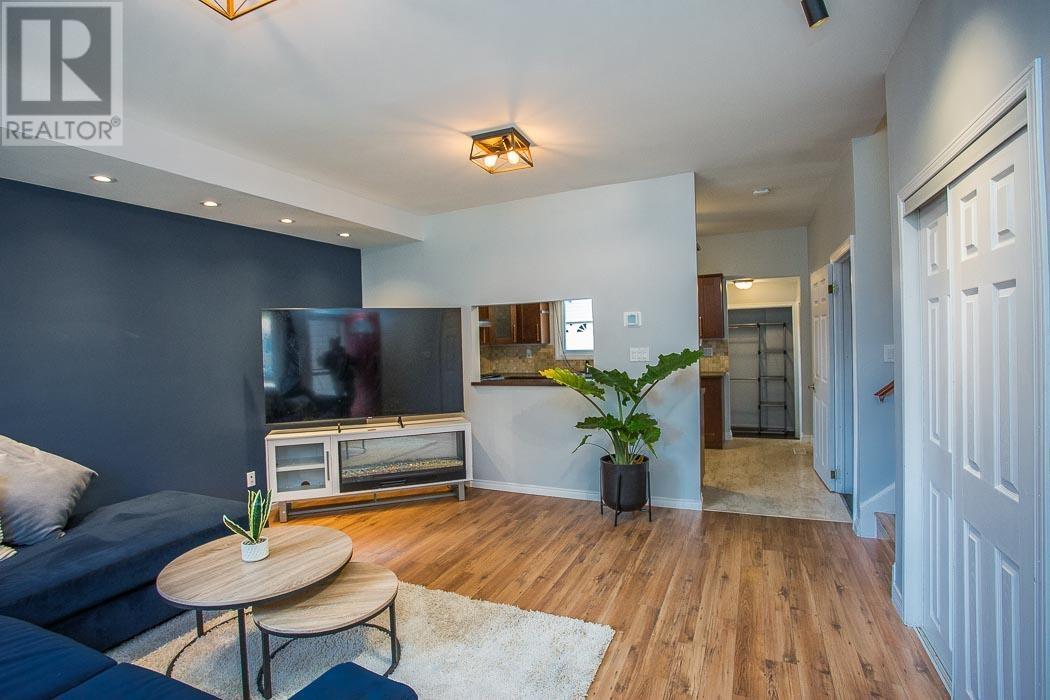
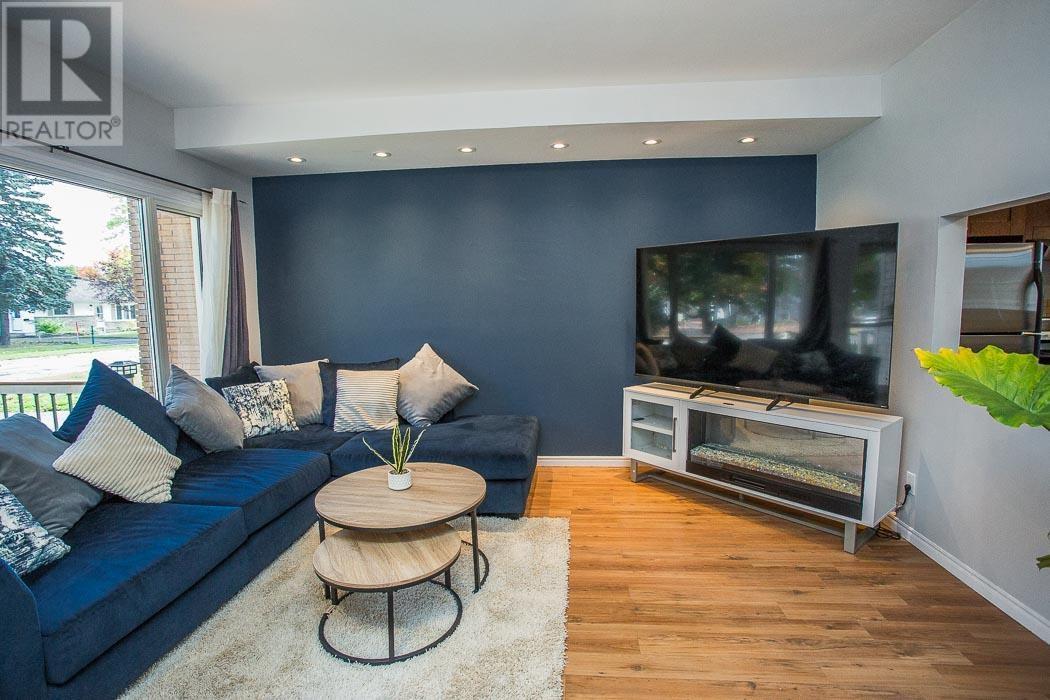
Welcome to 73 Promenade Drive, ideally located in Sault Ste. Marie?s desirable P-Patch neighbourhood, this well maintained 3 bedroom side split offers a functional layout, numerous recent updates, and immediate occupancy. The main level features a comfortable living space and bright kitchen/dining area, while the upper level offers three bedrooms and a full bathroom. The lower levels provide additional living space, including a versatile rec-room complete with a pull down projector screen perfect for creating your own home theatre, games room, or family gathering space. With two full bathrooms and a convenient half bath, there is plenty of functionality for your family or guests. The home has seen numerous updates, including a natural gas forced-air furnace and humidifier in 2023, and an upgraded 200-amp electrical service, and new hot water tank in 2019. The garage has also been fully insulated and heated, making it an excellent year-round workspace, hobby area, or storage solution. Situated in a sought-after neighbourhood close to schools, amenities, parks, and everyday conveniences, this home offers a great combination of comfort and functionality. With immediate possession available, 73 Promenade Drive is ready to welcome you home!
Map data © OpenStreetMap contributors
No open houses are scheduled for this home.
Can't make it? Request a private viewing.
| Living room | Main level | 15.01 x 14.11 |
| Kitchen | Main level | 14.08 x 9.05 |
| Foyer | Main level | 4.10 x 4.01 |
| Dining room | Main level | 10.11 x 15.07 |
| Family room | Main level | 7.11 x 11.02 |
| Bathroom | Main level | 8.0 x 4.01 |
| Primary Bedroom | Main level | 9.08 x 14.05 |
| Bathroom | Main level | 7.10 x 6.04 |
| Bedroom | Main level | 9.02 x 10.08 |
| Bedroom | Main level | 11.01 x 10.01 |
| Recreation room | Basement | 10.04 x 25.07 |
| Storage | Basement | 14.05 x 23.09 |
| Bathroom | Basement | 7.08 x 6.03 |
| Utility room | Basement | 7.08 x 16.07 |




