 For sale 50
$469,900
4 bed3 bath1,650 sq ft
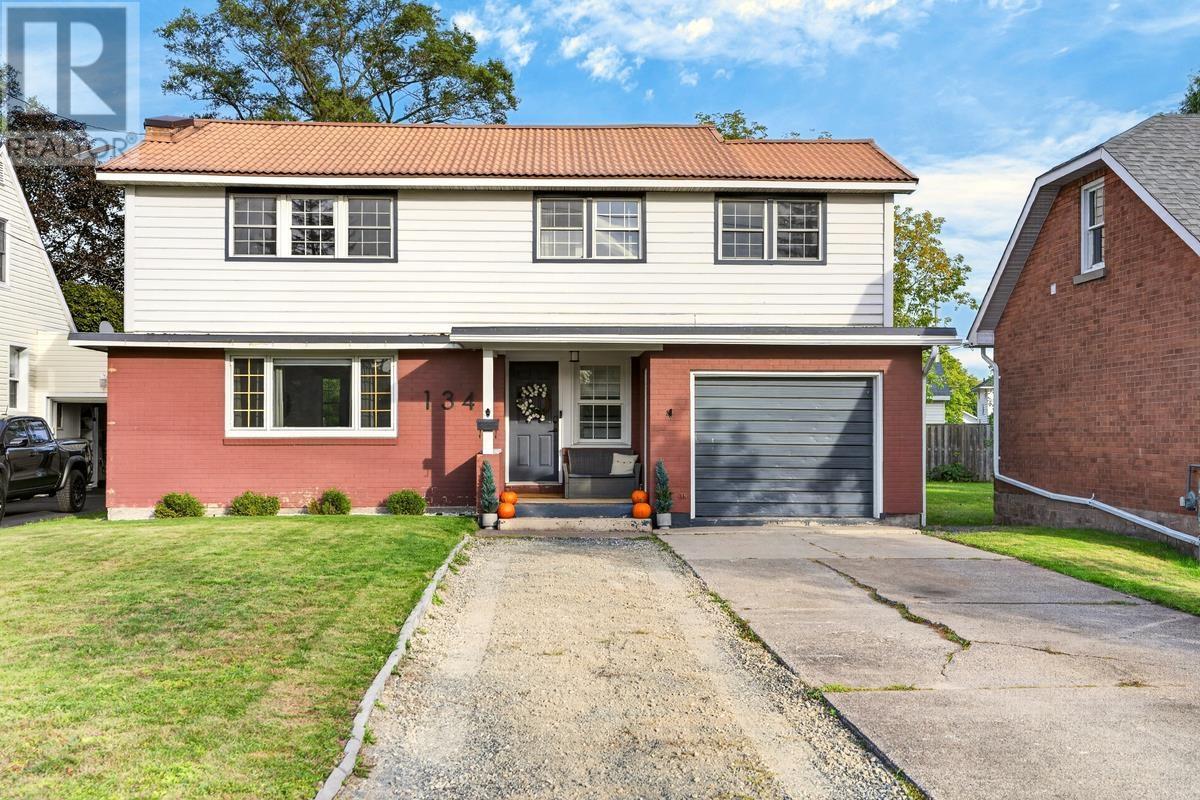
134 Bishops Ct
Sault Ste. Marie
22 days agoMLS® SM262665
Royal LePage® Northern Advantage
83 Foxborough Trl
Sault Ste. Marie, Ontario P6B0E3
For sale· Added
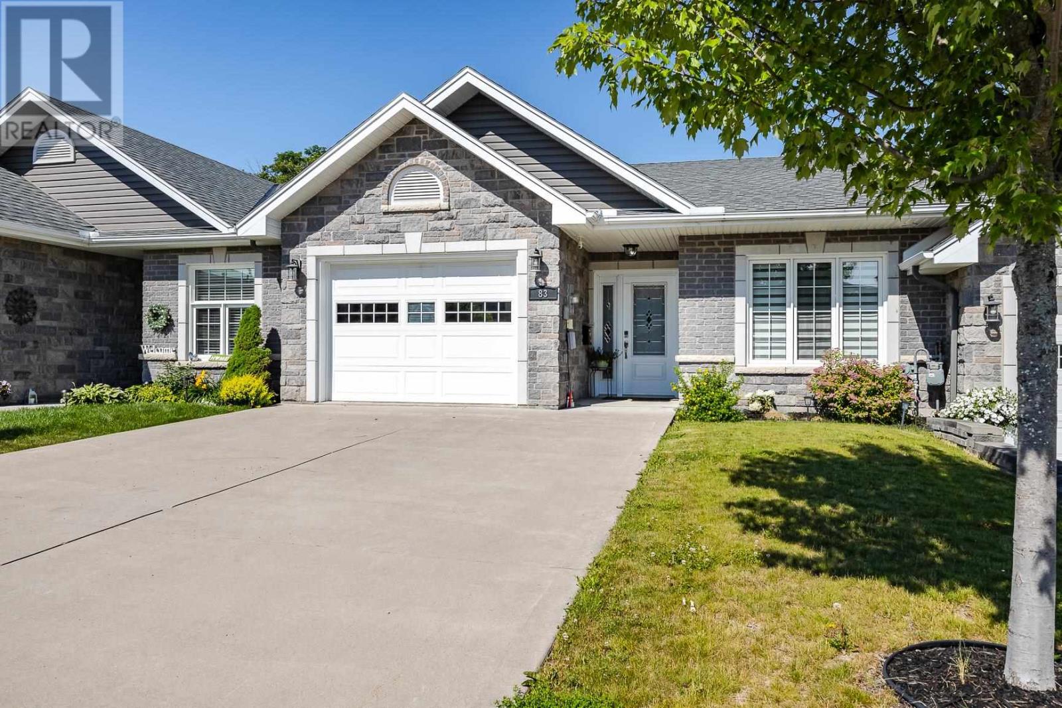
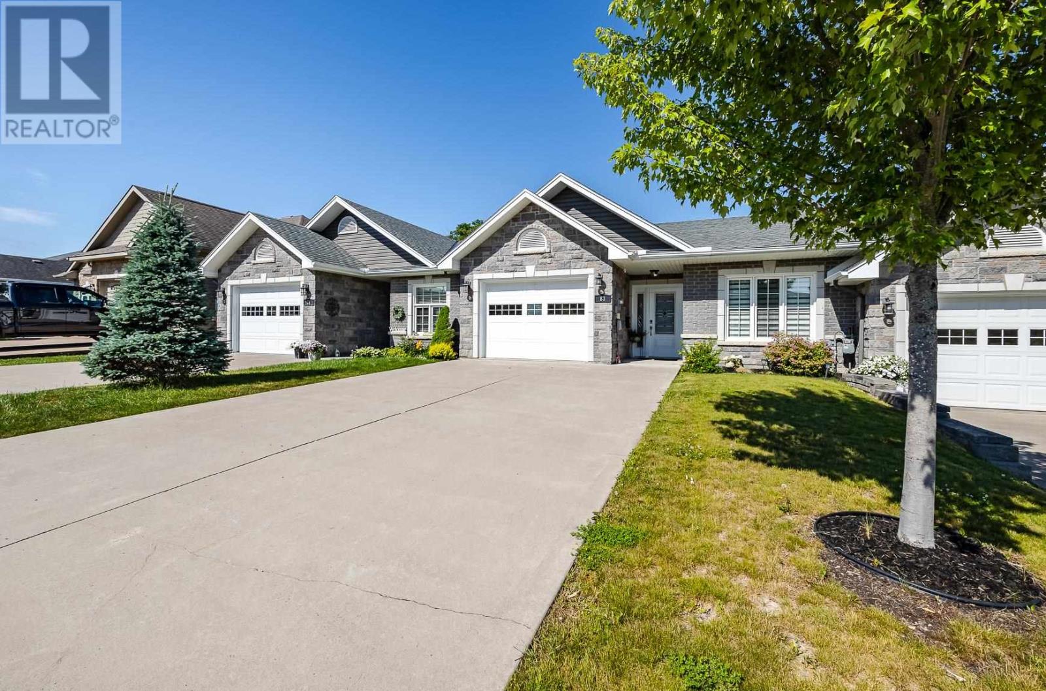
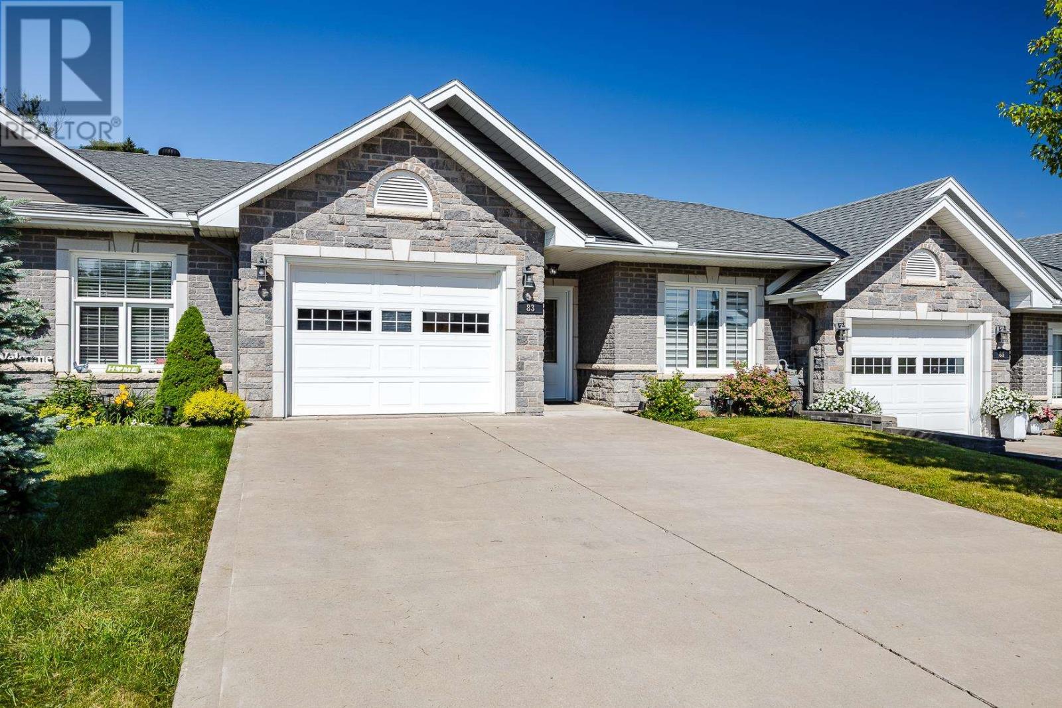
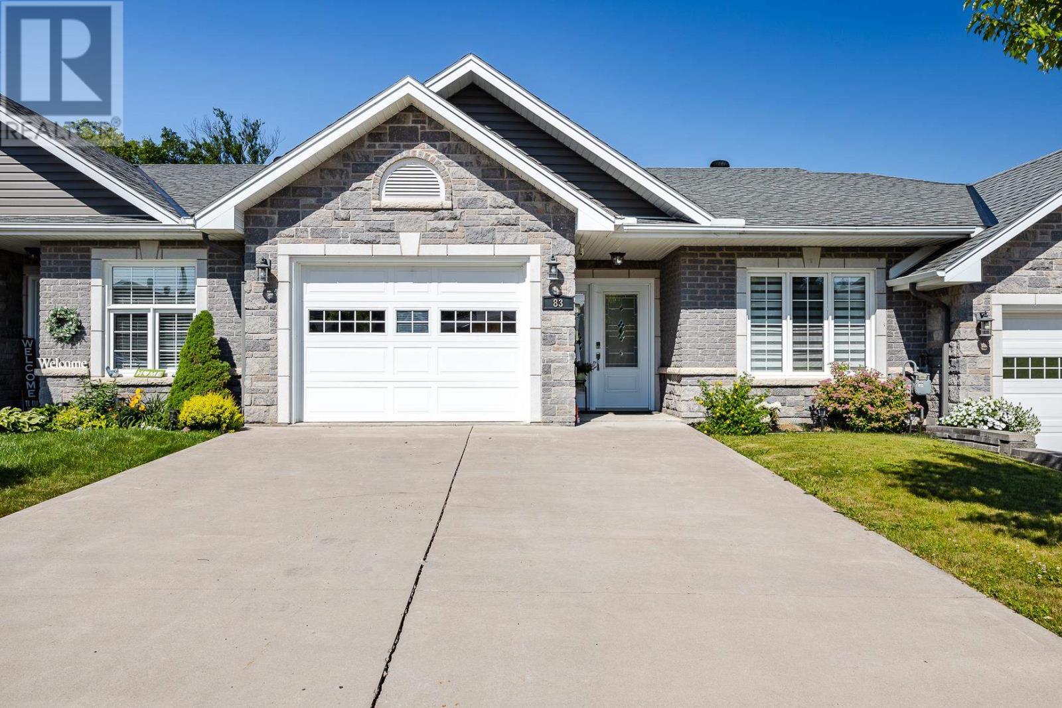
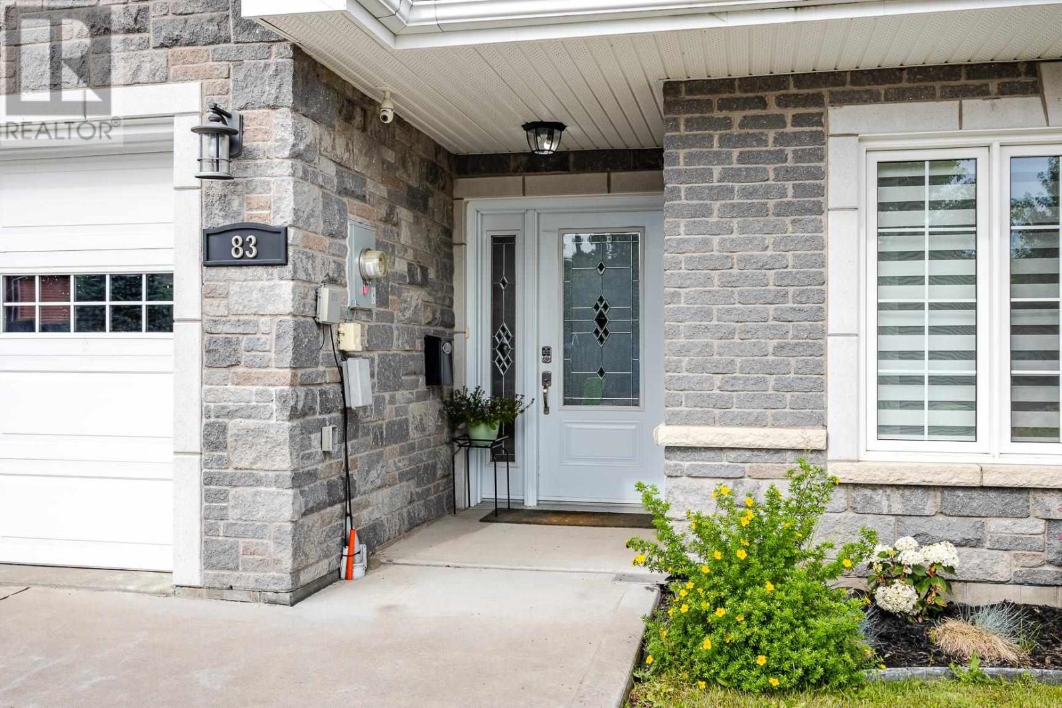
Welcome to this exceptional middle-unit townhouse in the highly sought-after Foxborough Trail community, one of the city's most up-and coming neighbourhoods. Located just steps from the hospital, this thoughtfully designed townhome offers the convenient lifestyle you may have been looking for. The beautifully updated kitchen showcases the white Kitchen Craft cabinetry that features soft-close doors and drawers, in addition to quartz countertops, offering timeless style and quality. The spectacular open-concept living area creates an inviting space for everyday living and entertaining, with direct access to the west-facing deck to enjoy afternoon and evening sunshine. The bright front bedroom is perfect for guests or a home office. The main level also features a modern 4-piece bathroom, convenient stackable washer and dryer, and a spacious primary suite complete with a walk-in closet and private 3-piece ensuite. The lower level provides exceptional additional living space if needed with a large rec room, versatile bonus area, additional bathroom, two storage rooms and a cold room — all ideal for extended family, overnight guests, hobbies, or a home gym. Completing the package is an attached garage with direct entry into the home, a double paved driveway, efficient natural gas forced-air heating, central air, hot water on demand and a brand new privacy fence in the backyard. Combining low-maintenance living with the comfort and space of a detached home, this is an outstanding opportunity for professionals or retirees. Call today for your private viewing.
Map data © OpenStreetMap contributors
No open houses are scheduled for this home.
Can't make it? Request a private viewing.
| Foyer | Main level | 10.3 x 5.5 |
| Bedroom | Main level | 10.6 x 10.3 |
| Kitchen | Main level | 10.9 x 9.1 |
| Living room/Dining room | Main level | 22.6 x 15.5 |
| Bathroom | Main level | 9.5 x 4.9 - 4pc |
| Laundry room | Main level | 5.9 x 4.6 |
| Primary Bedroom | Main level | 14.0 x 11.9 |
| Ensuite | Main level | 10.2 x 5.0 - 3pc |
| Recreation room | Basement | 29.1 x 12.6 |
| Bonus Room | Basement | 17.1 x 15.0 |
| Storage | Basement | 14 x 14 |
| Storage | Basement | 4.9 x 10.5 |
| Bathroom | Basement | 7.3 x 8.7 |
| Cold room | Basement | 5.0 x 4.3 |