
 For sale 50
$339,900
4 bed4 bath1,900 sq ft
791 Second Lin W
Sault Ste. Marie
11 days agoMLS® SM262745
Century 21 Choice Realty Inc.
9 Tadcaster Pl
Sault Ste. Marie, Ontario P6B5E3
For sale· Added
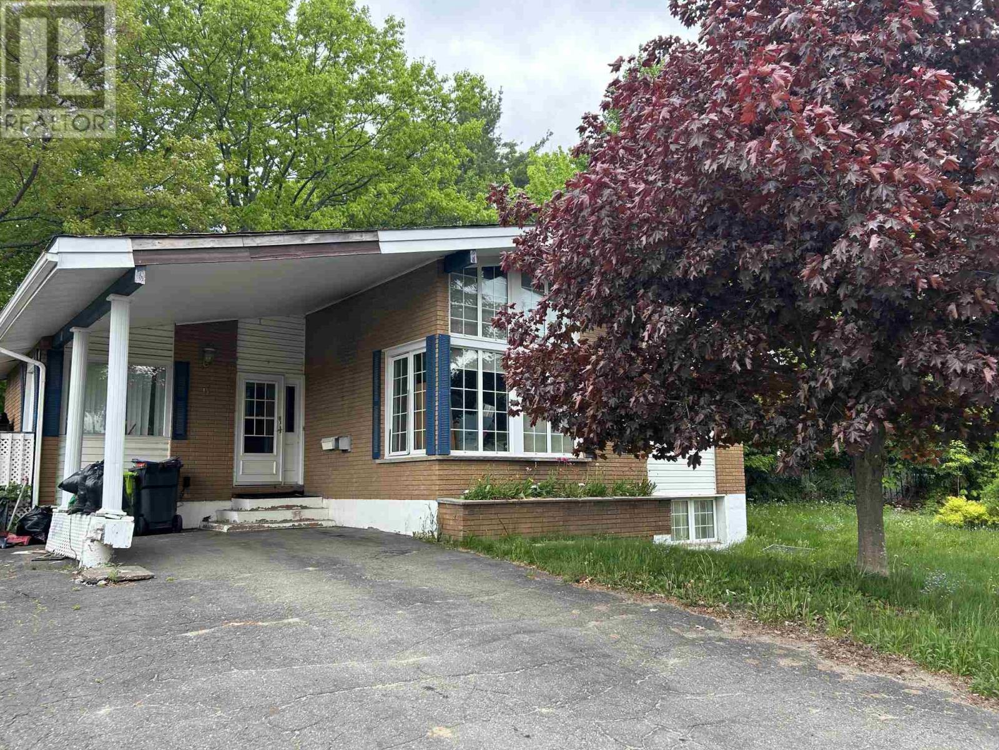
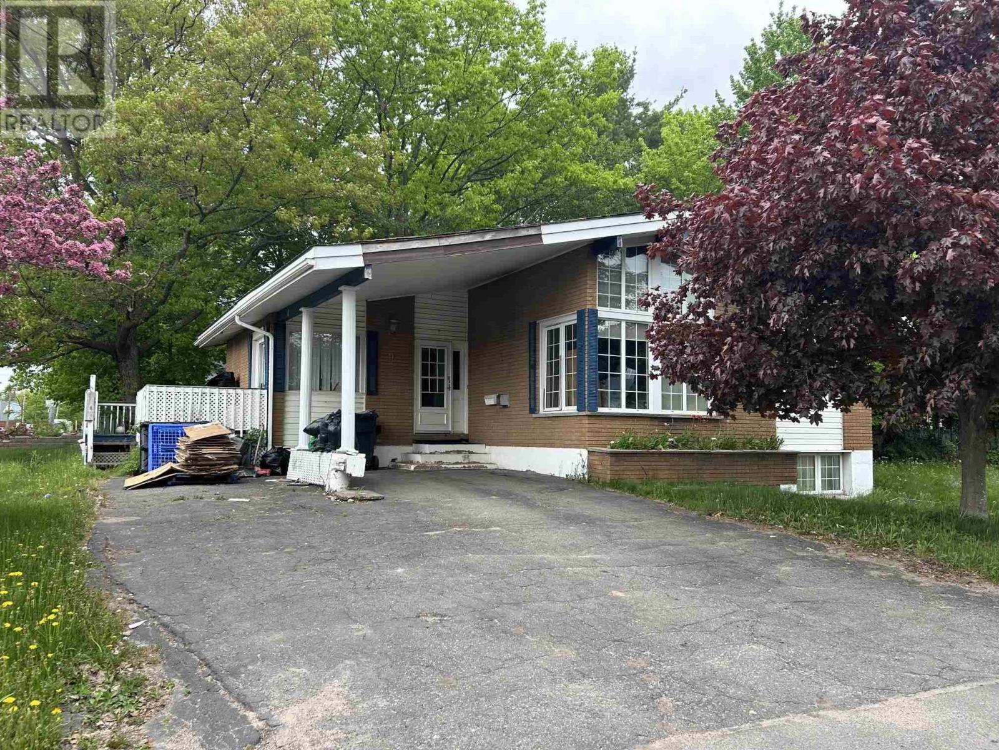
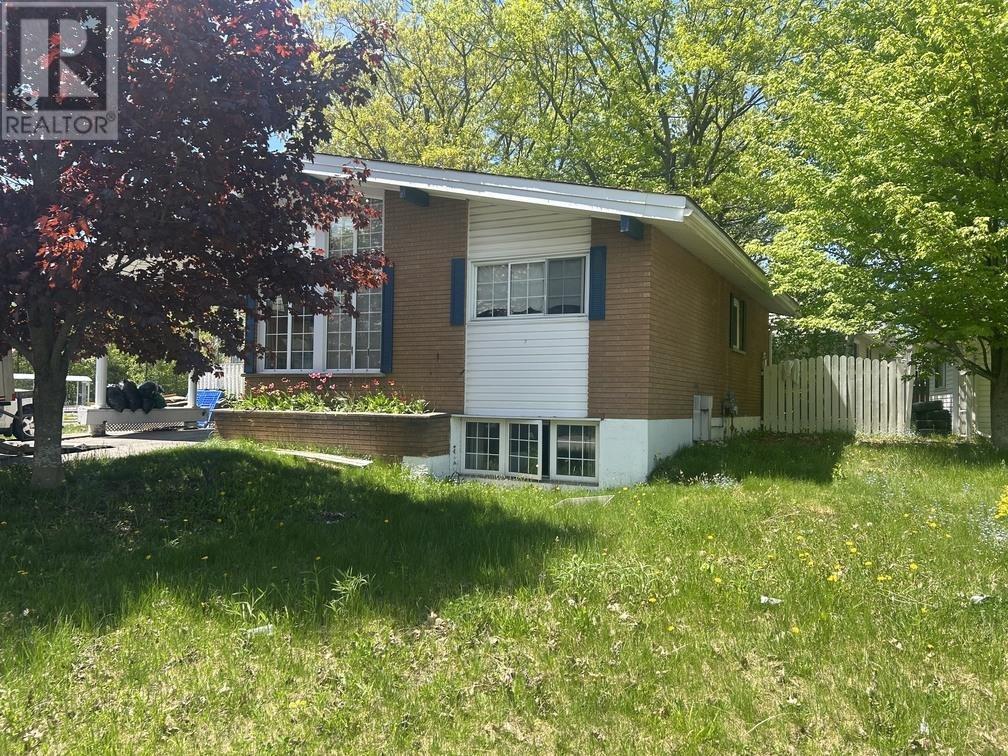
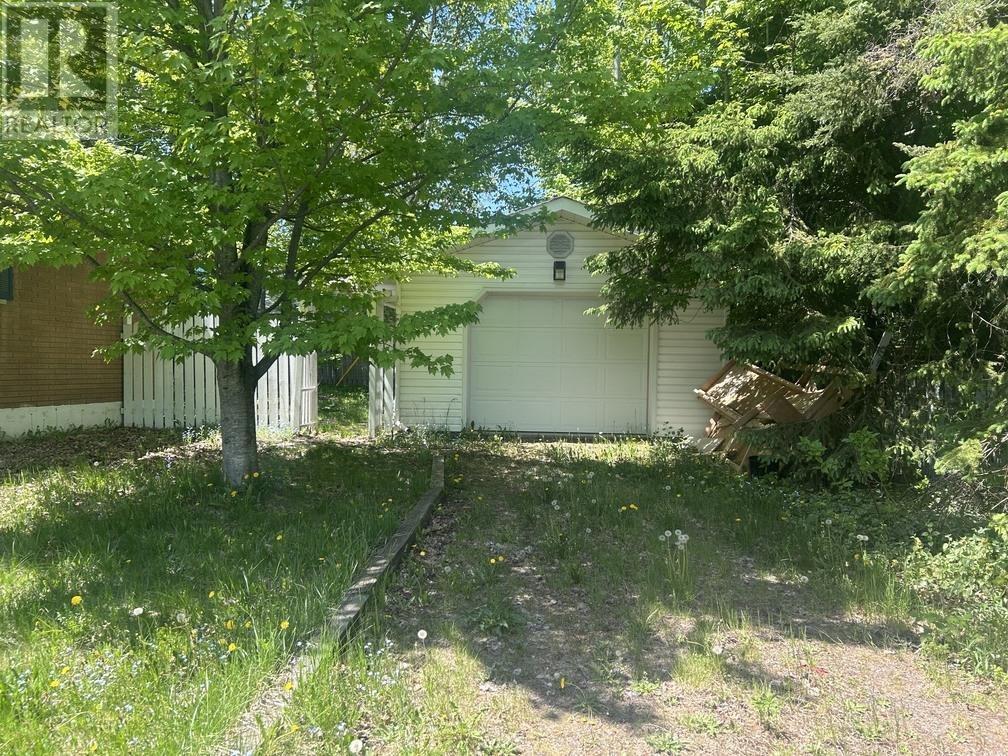
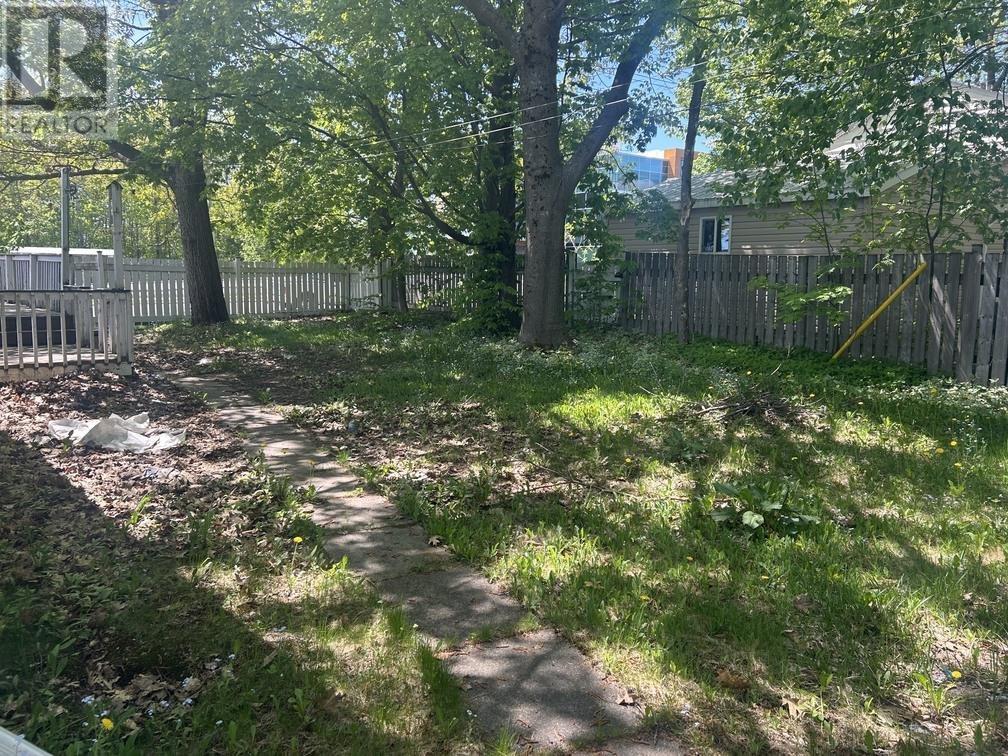
Located directly across from Sault College, this solid brick 3+2 bedroom bungalow offers excellent potential for families, investors, or those seeking rental income. Features include a large kitchen with patio doors out to a wood deck, spacious vaulted living room with large picture windows, two driveways, a detached 16' x 20' garage, and a separate rear entrance with potential for an in-law suite or student rental. Enjoy low heating costs with two gas fireplaces, a finished basement and a fully fenced backyard featuring mature apple, maple, and oak trees, along with beautiful lilacs. A versatile property in a highly desirable location—book your viewing today!
Map data © OpenStreetMap contributors
No open houses are scheduled for this home.
Can't make it? Request a private viewing.
| Kitchen | Main level | 7.10 x 16.3 |
| Living room | Main level | 11.7 x 18.1 |
| Bedroom | Main level | 10.2 x 10.11 |
| Bedroom | Main level | 9.3 x 9.8 |
| Bedroom | Main level | 10.9 x 10.16 |
| Bathroom | Main level | 8.2 x 6.3 |
| Bedroom | Basement | 9.8 x 13.4 |
| Bedroom | Basement | 9.10 x 8.7 |
| Recreation room | Basement | 14.6 x 22 |
| Bathroom | Basement | 10 x 5 |
| Laundry room | Basement | 10.1 x 16.6 |




