 For sale 50
$479,900
4 bed3 bath1,935 sq ft
50 Parker Ave
Sault Ste. Marie
2 months agoMLS® SM261977
Royal LePage® Northern Advantage
90 Florwin Dr
Sault Ste. Marie, Ontario P6A4J1
For sale· Added
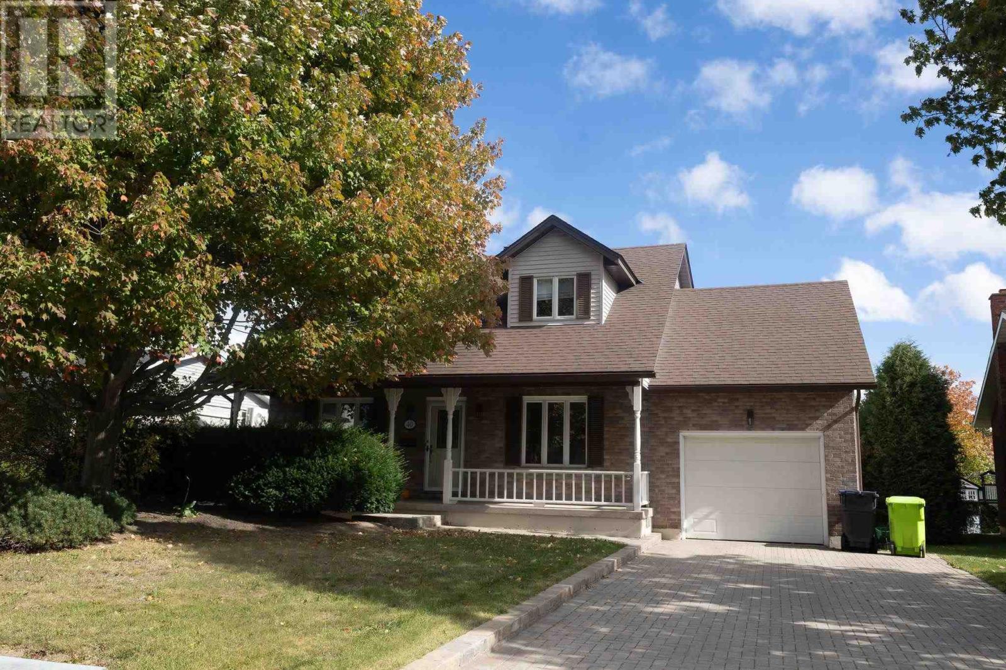
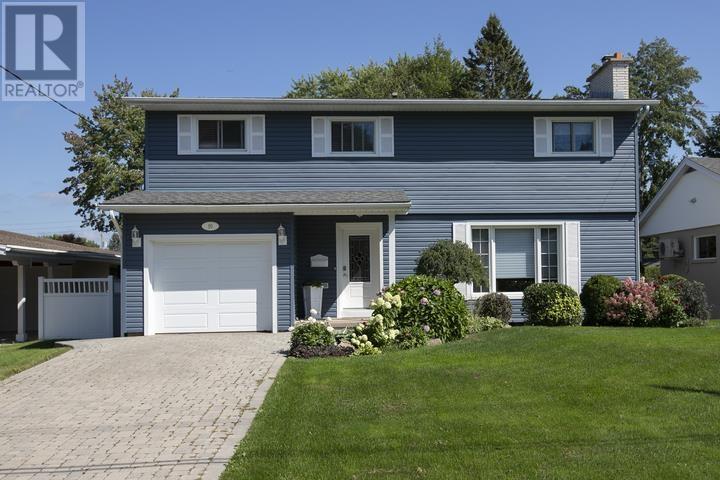
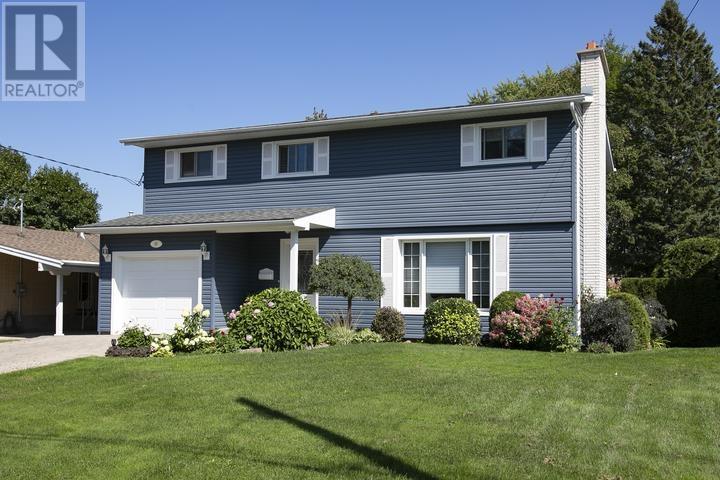
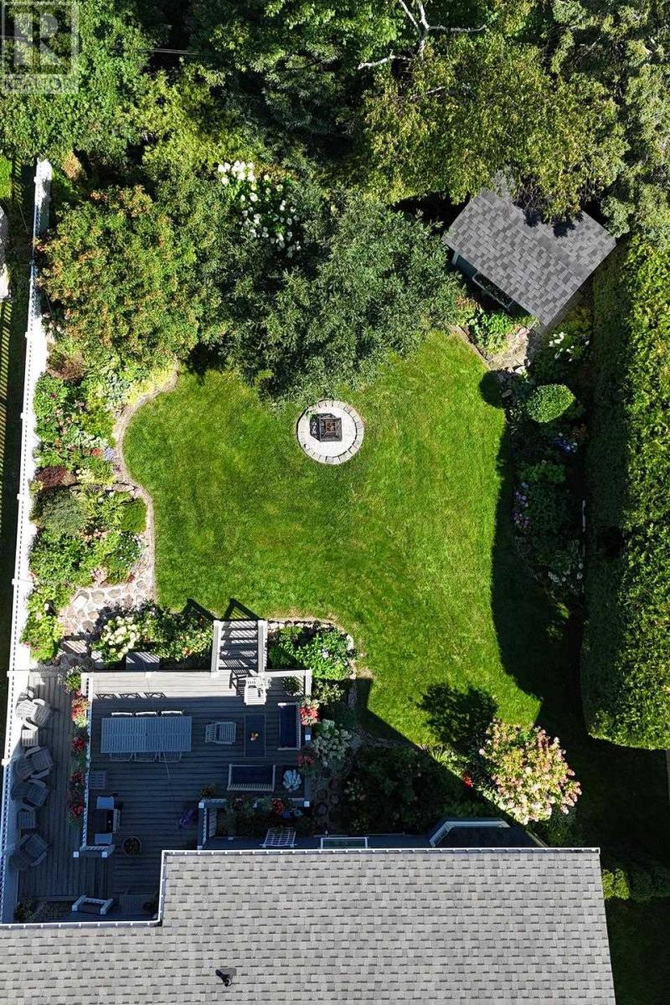
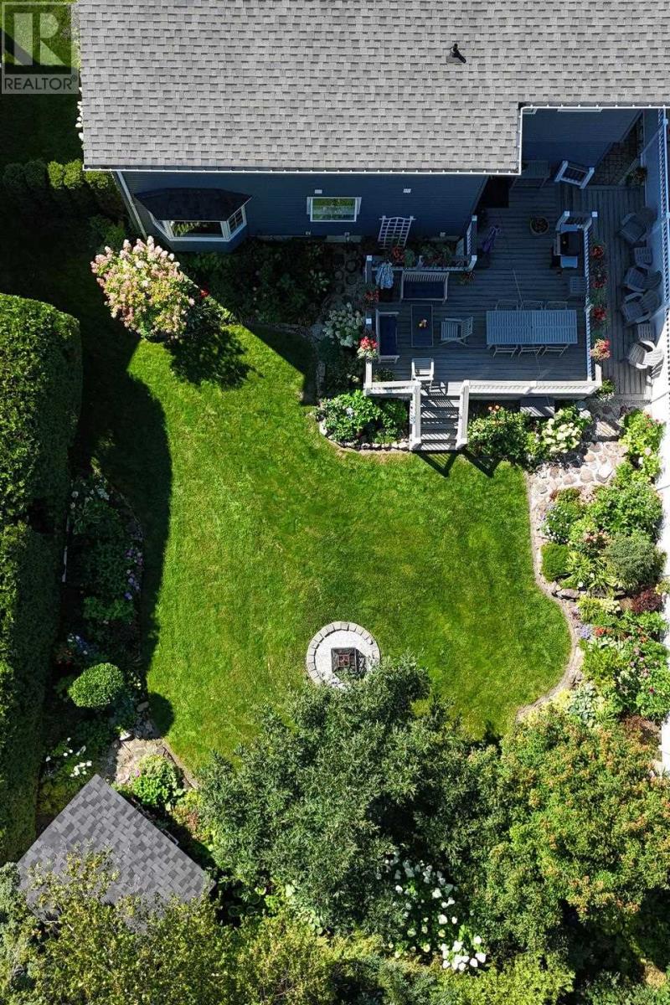
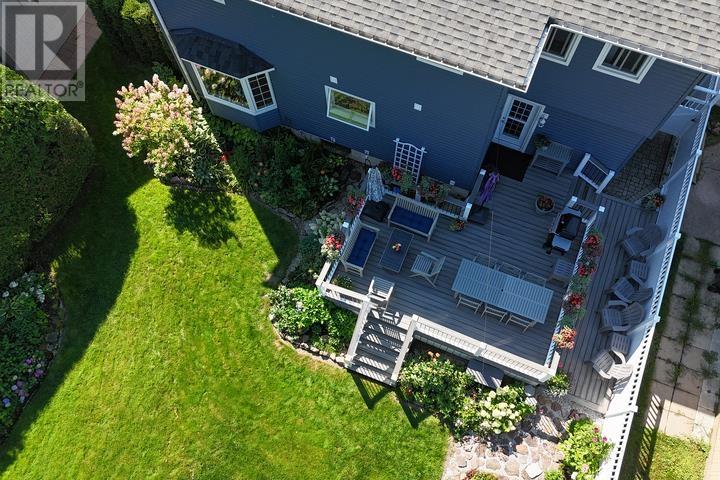
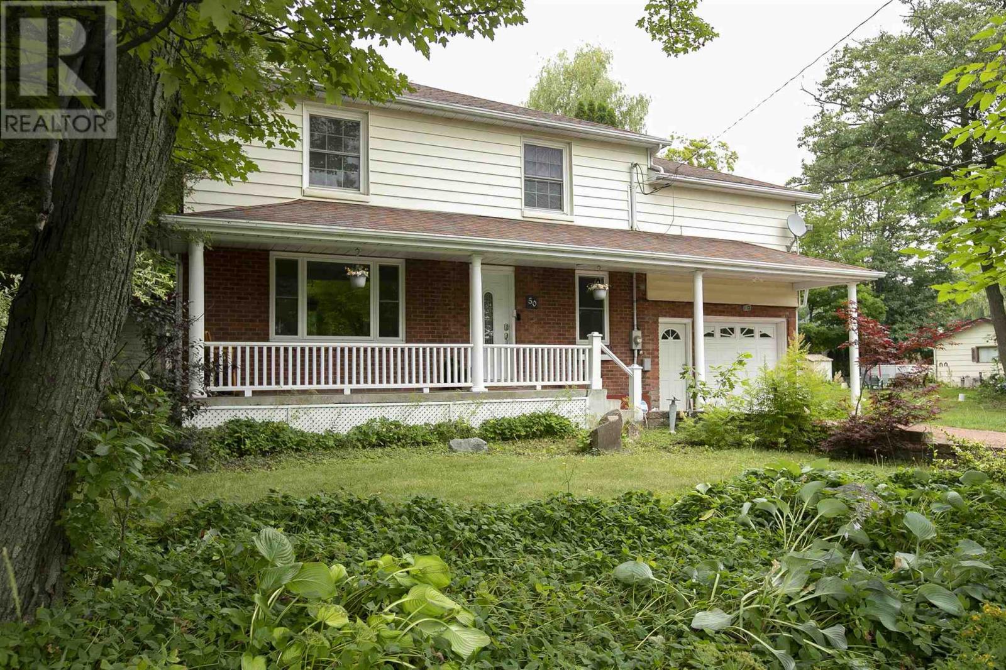
Welcome to 90 Florwin Drive! Offered on the market for the very first time, this pristine and thoughtfully updated home is truly one of a kind. Featuring 4 spacious bedrooms, an office, and 3 bathrooms, this residence offers an ideal blend of comfort, style, and functionality. The impressive open-concept living and dining space creates a stunning setting for both everyday living and entertaining, featuring a gas fireplace, beautiful bay window, and custom built-ins. Gorgeous hardwood flooring extends across most of the first two levels, while the bright kitchen showcases quartz countertops and excellent storage. A convenient pantry/mudroom leads seamlessly outdoors to a stunning two-tier composite deck and your own private paradise. The beautifully landscaped yard is absolutely stunning. Don't miss the opportunity to view this property.
Map data © OpenStreetMap contributors
No open houses are scheduled for this home.
Can't make it? Request a private viewing.
| Living room | Main level | 20.3 x 13.4 |
| Dining room | Main level | 10.11 x 10.0 |
| Kitchen | Main level | 17.2 x 11.4 |
| Bathroom | Main level | 5.0 x 4.6 |
| Other | Main level | 10.2 x 8.3 |
| Primary Bedroom | Second level | 15.9 x 11.4 |
| Bedroom | Second level | 14.2 x 12.2 |
| Bedroom | Second level | 12.10 x 10.5 |
| Bedroom | Second level | 16.2 x 11.0 |
| Ensuite | Second level | 11.7 x 4.11 |
| Bathroom | Second level | 7.2 x 5.4 |
| Office | Basement | 14.4 x 14.2 |
| Recreation room | Basement | 15.9 x 10.9 |