
 For sale 50
$349,900
1,550 sq ft
344 Wellington St E
Sault Ste. Marie
2 months agoMLS® SM262086
Royal LePage® Northern Advantage
936 North St
Sault Ste. Marie, Ontario P6B2C6
For sale· Added
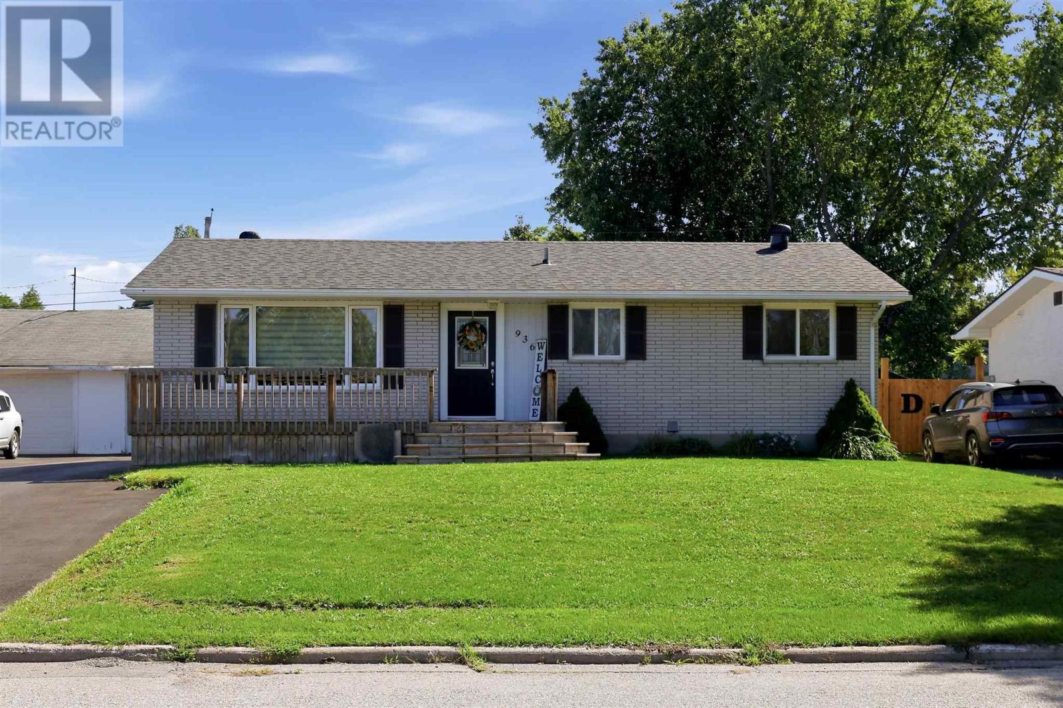
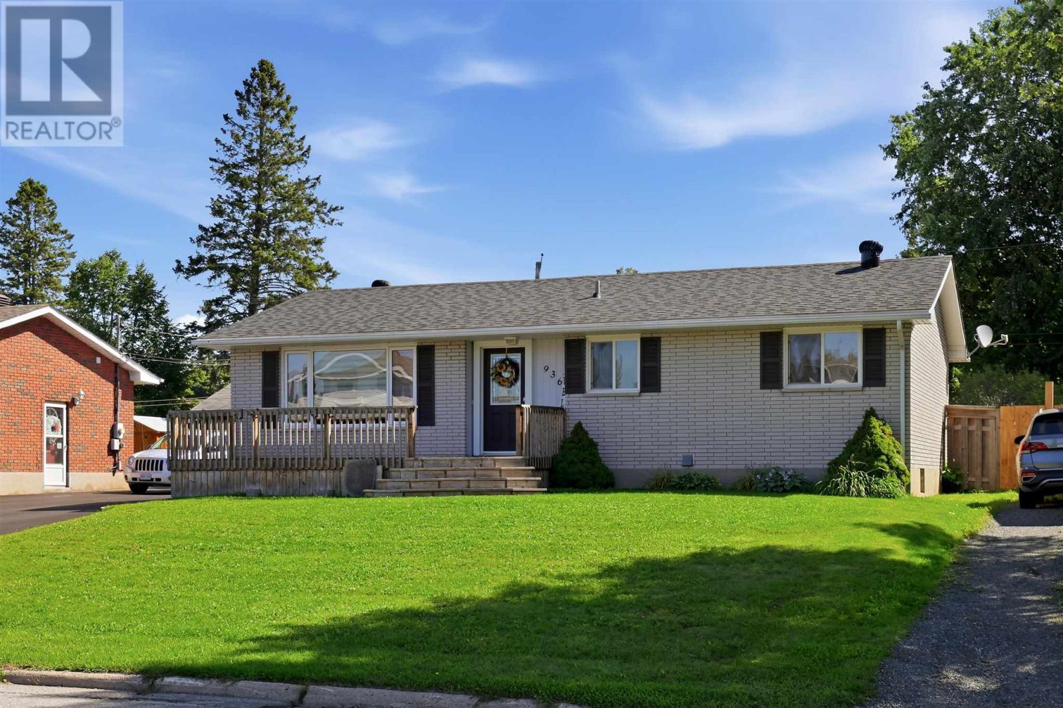
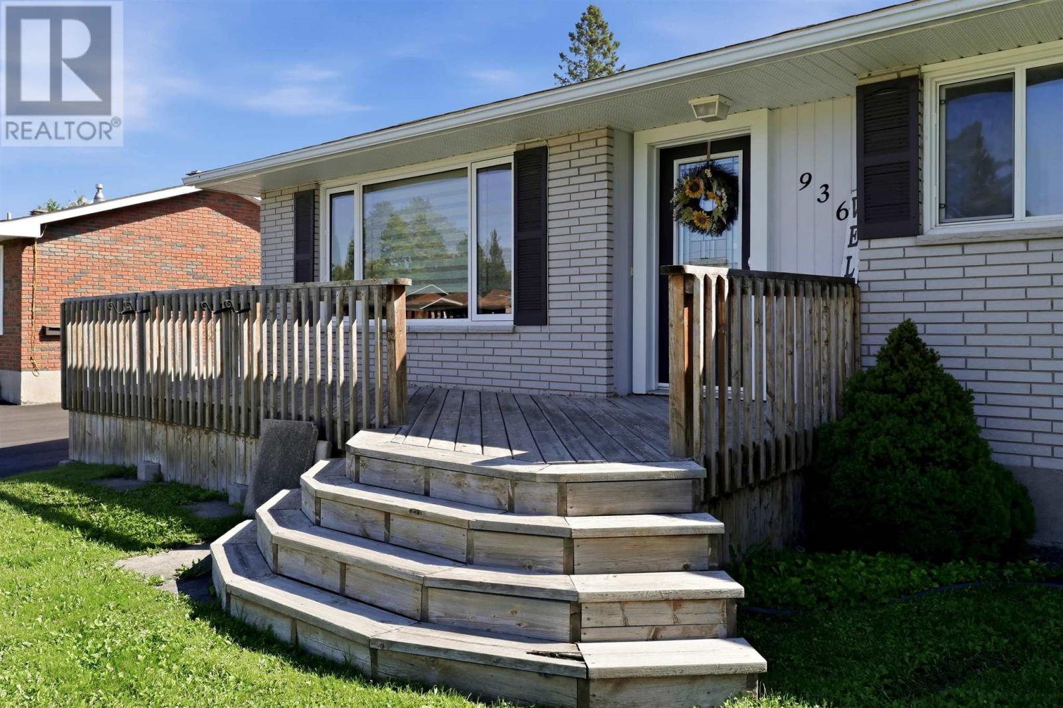
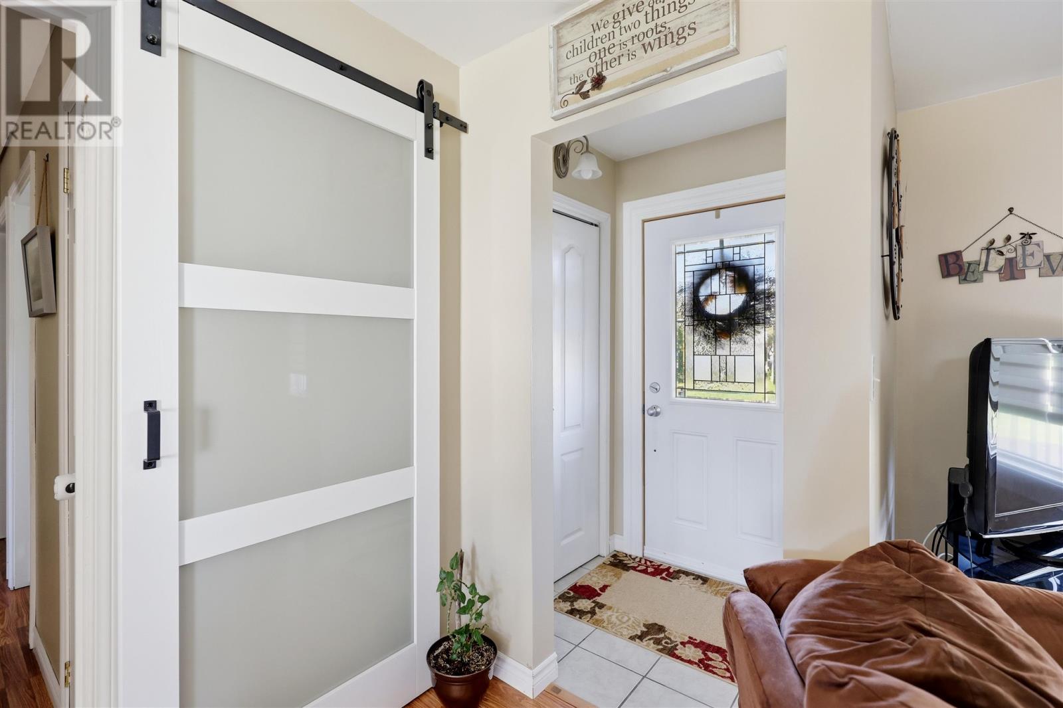
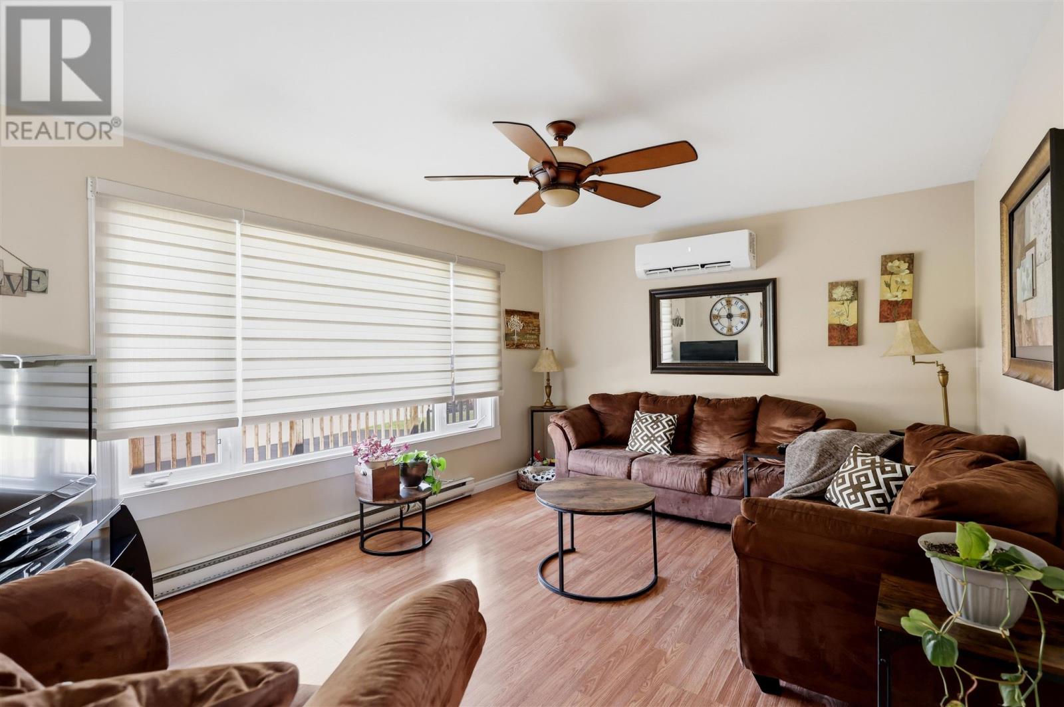
Welcome! This updated bungalow is centrally located in Fort Creek Neighbourhood. This move in ready home features a large bright living room, separate dining area with patio doors leading to back deck, 3 spacious bedrooms, 2 full bathrooms, large L-shaped rec room in basement, office/den, large storage room, private partially fenced yard, and detached garage (attached to neighbours by common wall). Many updates include electrical panel 2019, shingles 2024, asphalt driveway 2025, garage door 2025, and heat pump 2026. Close to all of your amenities, and short walk to parks, schools and hubtrail! Call today to view!!
Map data © OpenStreetMap contributors
No open houses are scheduled for this home.
Can't make it? Request a private viewing.
| Oct 8, 2026 | $445,000 | ▼ $20,000 |
| Sep 21, 2026 | $465,000 | ▼ $9,900 |
| Sep 9, 2026 | $474,900 | First recorded price |
Price changes since Sep 9, 2026.
| Kitchen | Main level | 11x7.7 |
| Dining room | Main level | 11x8 |
| Living room | Main level | 15x12.3 |
| Bathroom | Main level | Full Bath |
| Primary Bedroom | Main level | 14.5x10 |
| Bedroom | Main level | 11x9.8 |
| Bedroom | Main level | 12x8.5 |
| Bathroom | Basement | Full bath |
| Laundry room | Basement | 13x7 |
| Den | Basement | 11.6x10 |
| Recreation room | Basement | 25x13 |
| Recreation room | Basement | 12x9.5 |




