 For sale 50
$699,000
3+1 bed2 bath1,100–1,500 sq ft
431 Bay Street
Port Perry, Scugog
15 days agoMLS® E13835580
RE/MAX Jazz INC.
122 Perryview Drive
Port Perry, Scugog, Ontario L9L1T8
For sale· Added
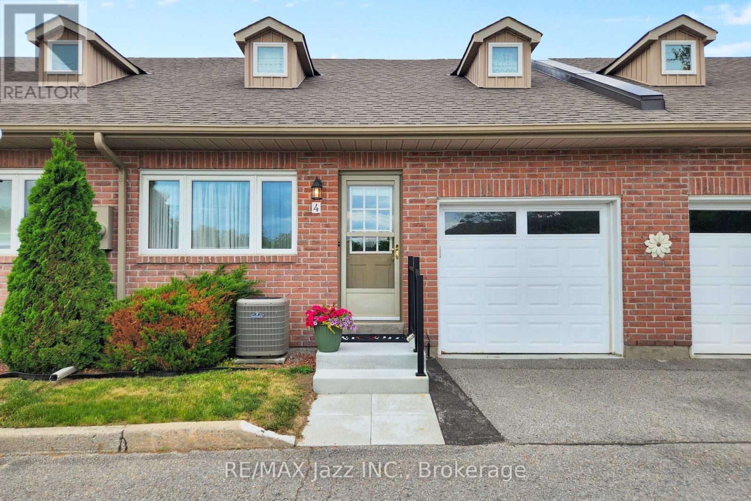
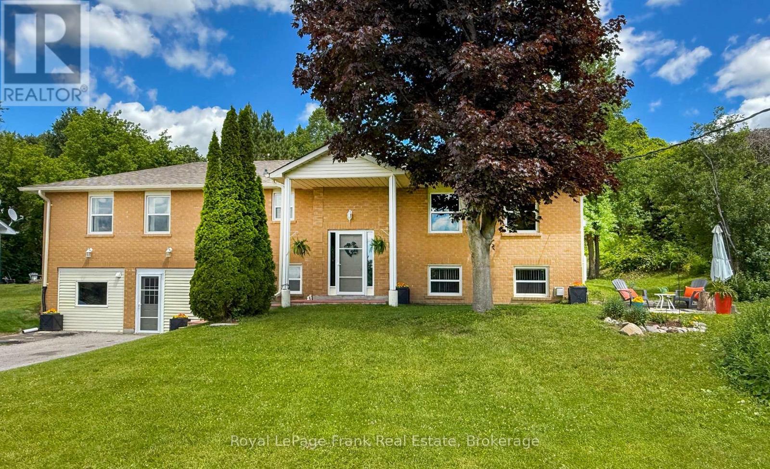
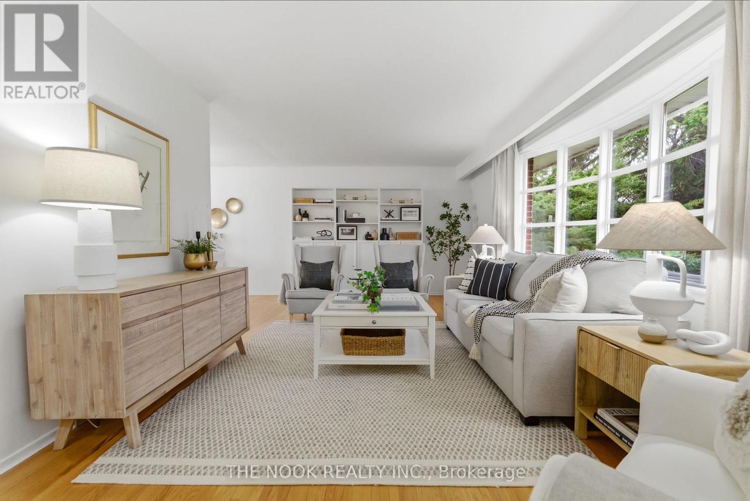
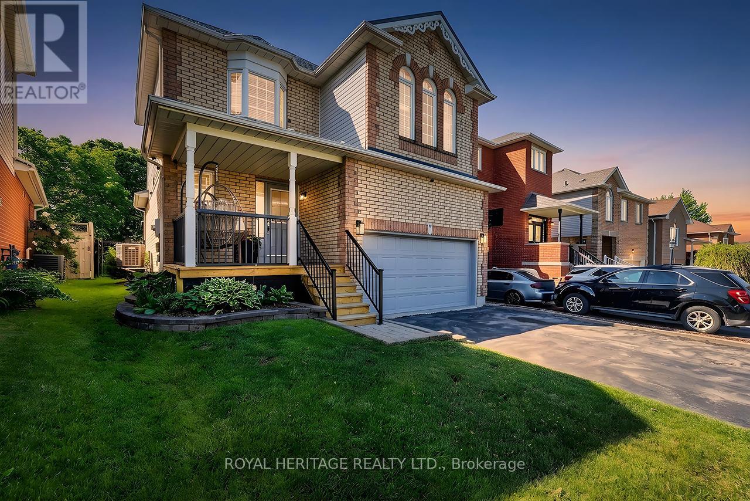
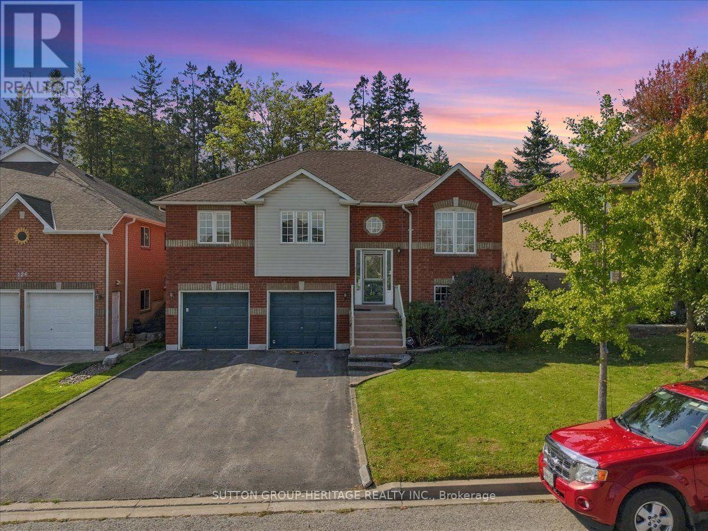
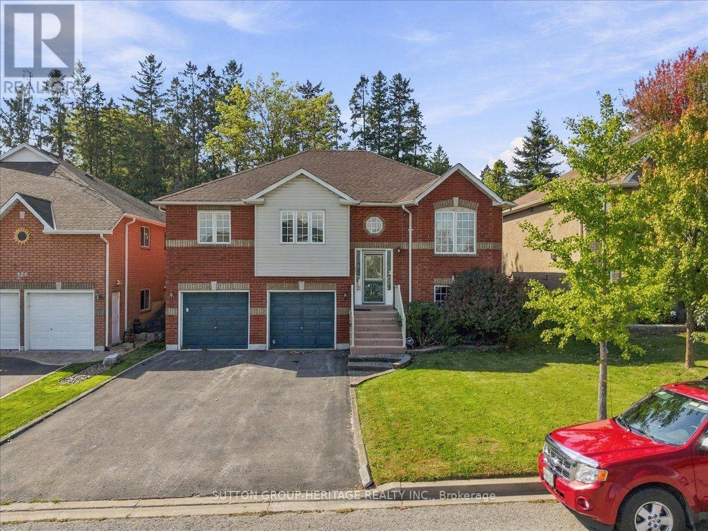
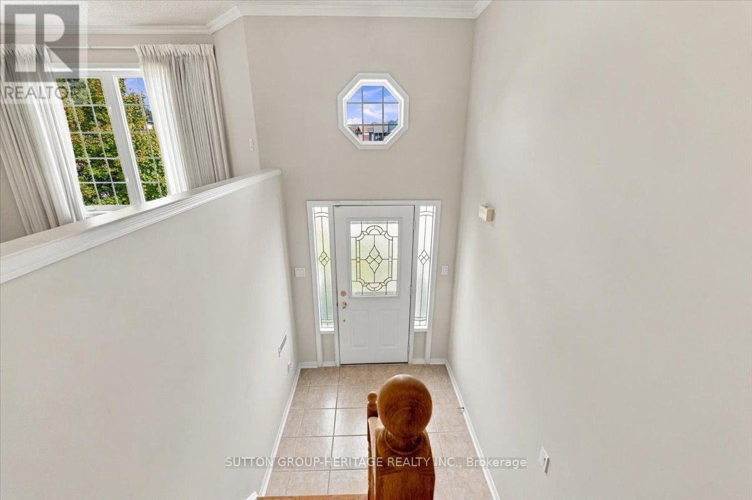
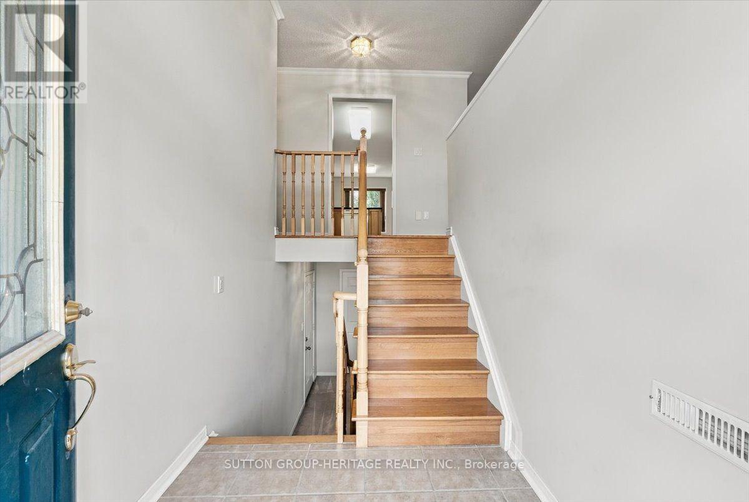
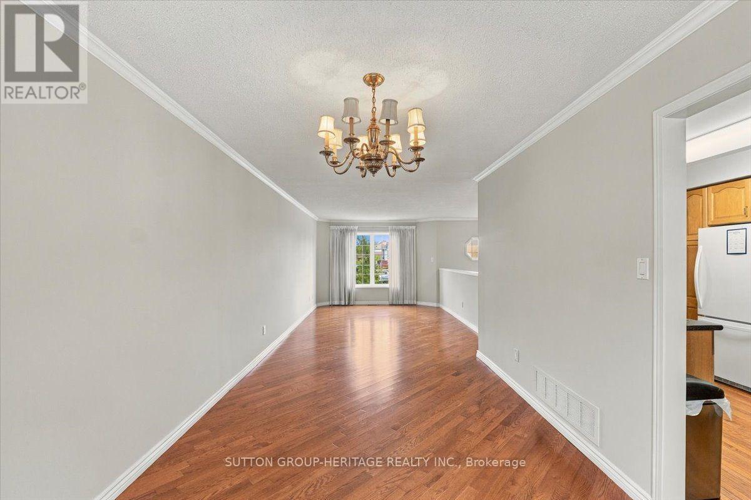
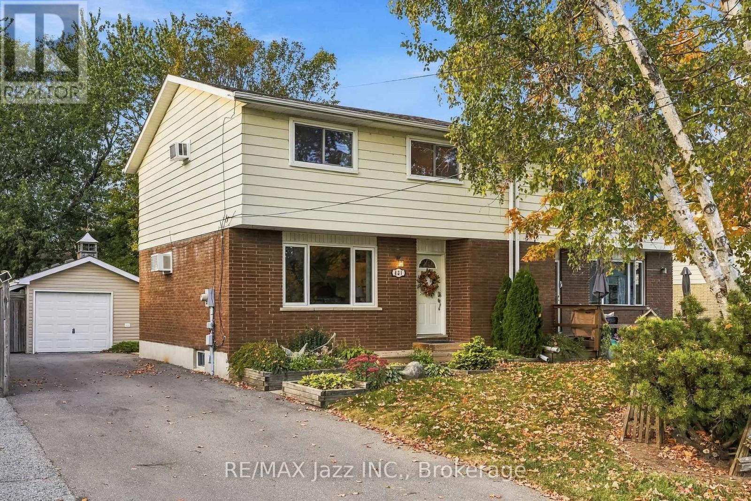
Just listed in lovely Port Perry!Looking for a welcoming home in a quiet community, close to everyday amenities? This lovely detached brick raised bungalow could be just the place! With 3 bedrooms, 2 bathrooms and a finished basement, there's plenty of room to settle in and enjoy. You'll appreciate the generous basement storage and double built-in garage, with two entrances from the garage into the basement.The layout offers potential for an in-law suite or future rental income, subject to any required approvals.Step outside onto the large west-facing back deck-a lovely spot to unwind and enjoy the evening sun. We'd love to show you around! Message us for more details or to arrange your private viewing.Freshly painted. Professionally cleaned. Carpets steam cleaned. Turn the key and move in. Be in for Christmas!!!!
Map data © OpenStreetMap contributors
No open houses are scheduled for this home.
Can't make it? Request a private viewing.
| Living room | Main level | 4.8 x 3.4 m |
| Dining room | Main level | 4.6 x 3 m |
| Kitchen | Main level | 3.6 x 2.9 m |
| Eating area | Main level | 2.9 x 2.7 m |
| Primary Bedroom | Main level | 4.7 x 3.4 m |
| Bedroom 2 | Main level | 3.4 x 3 m |
| Bedroom 3 | Main level | 3.1 x 3 m |
| Recreational, Games room | Basement | 4.6 x 4.3 m |
| Recreational, Games room | Basement | 11.4 x 3 m |