 For sale 50
$775,000
3 bed3 bath1,500–2,000 sq ft
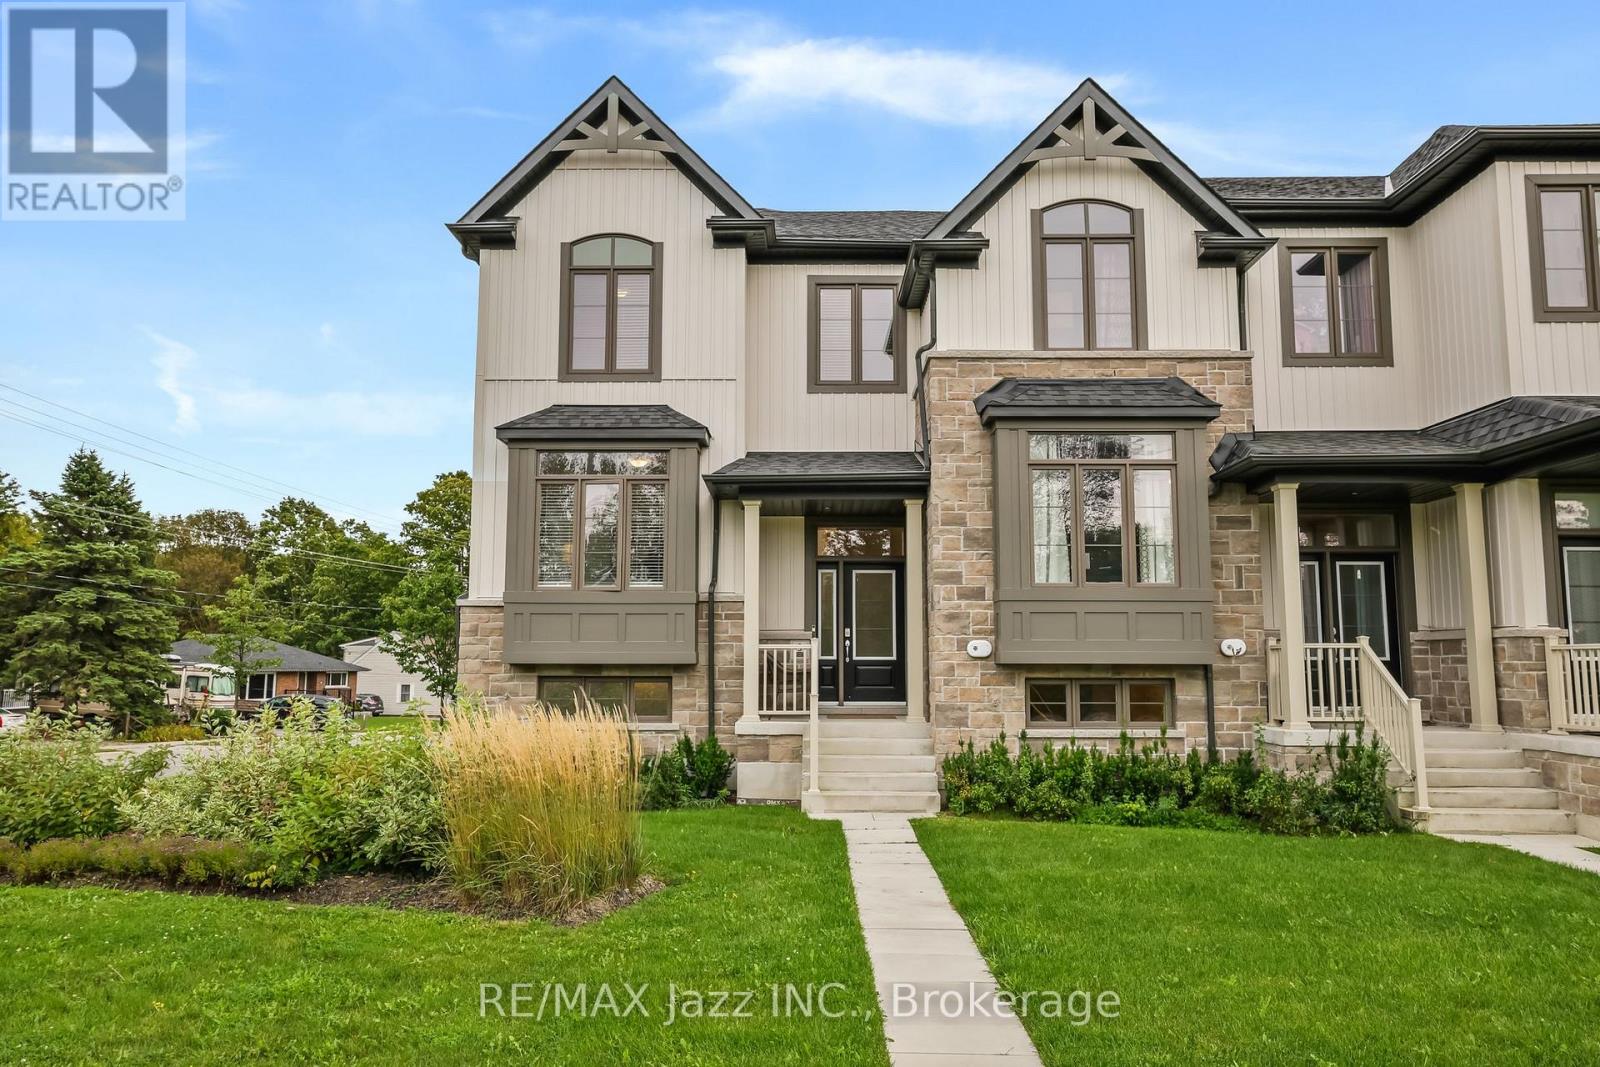
3 Shand Lane
Port Perry, Scugog
1 month agoMLS® E13774042
RE/MAX Jazz INC.
22 Steinway Drive
Port Perry, Scugog, Ontario L9L1V3
For sale· Added
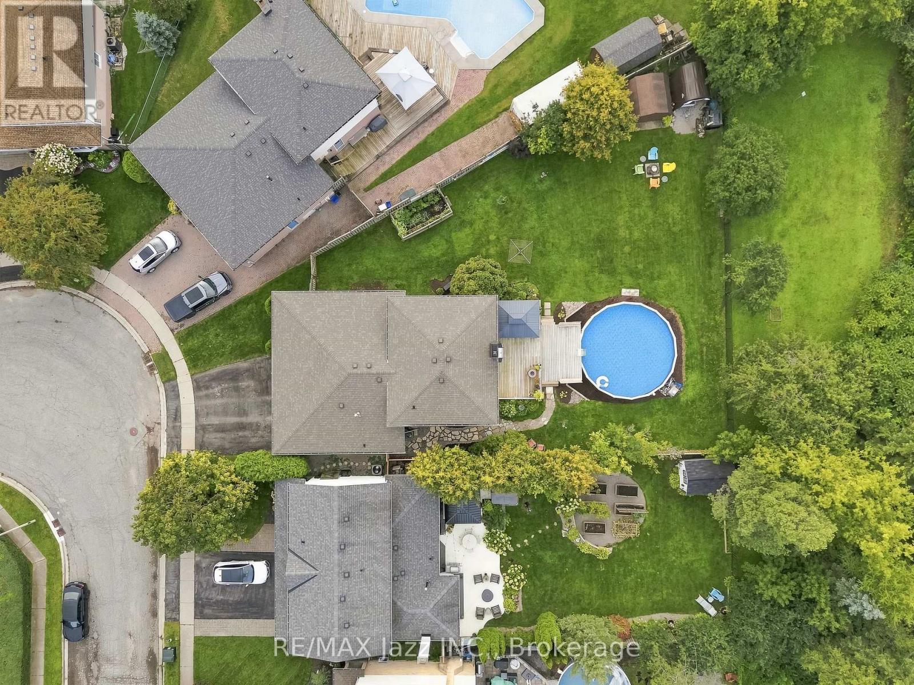
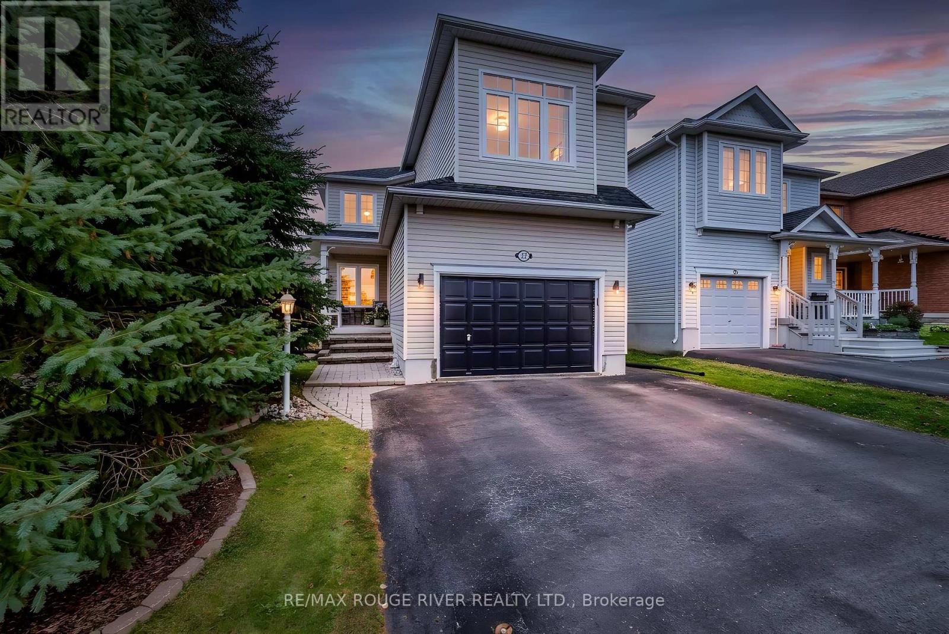
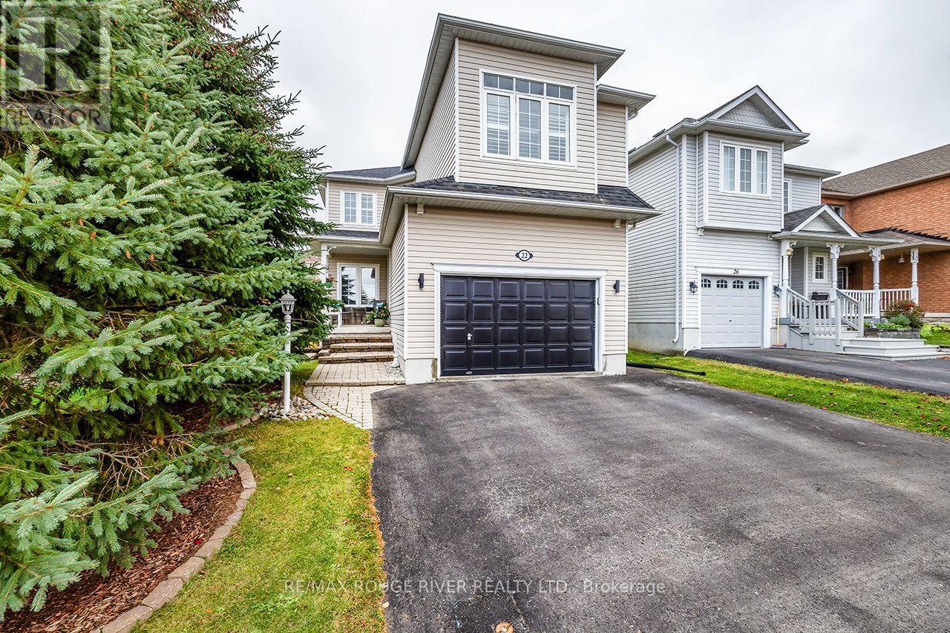
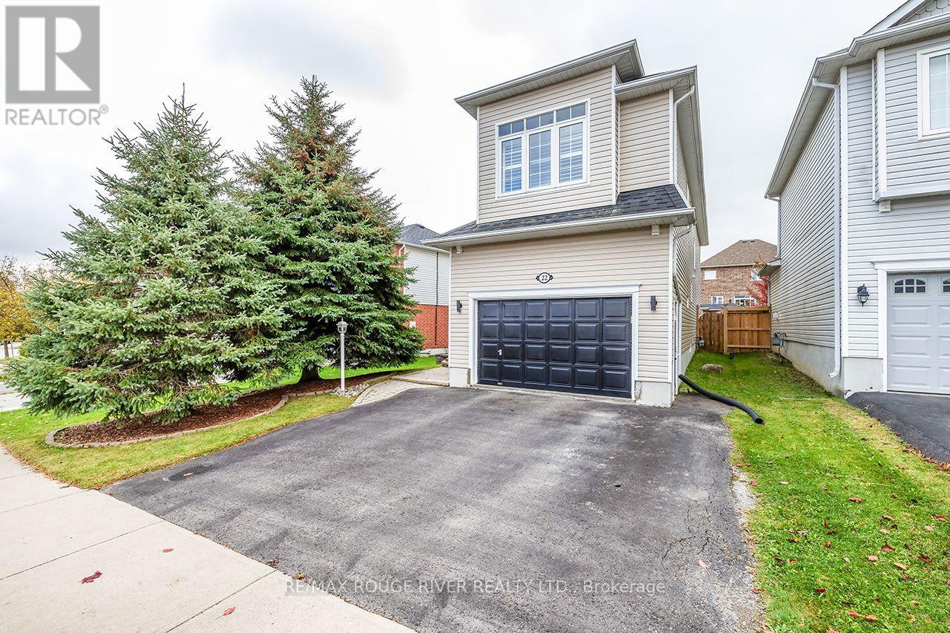
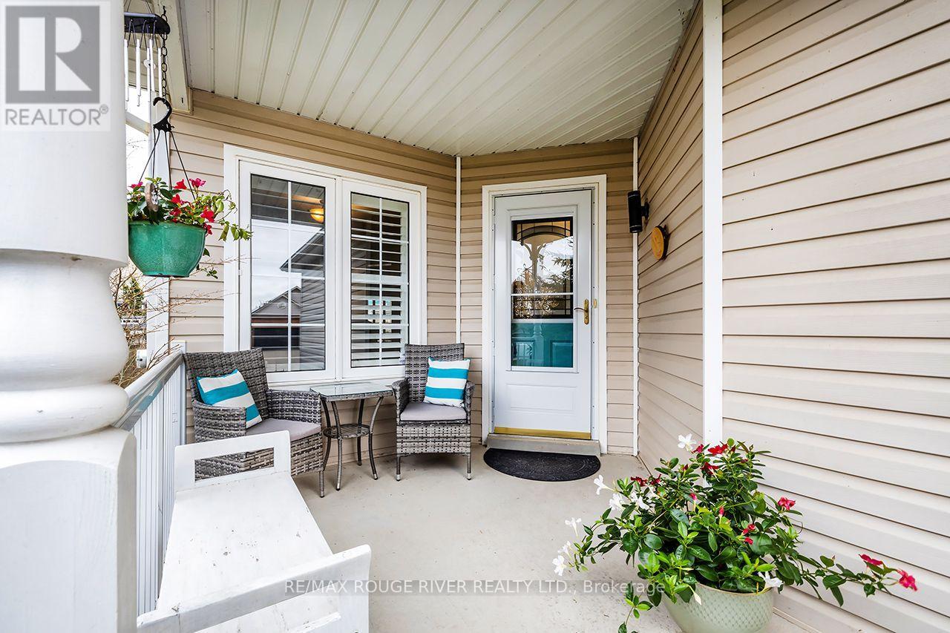
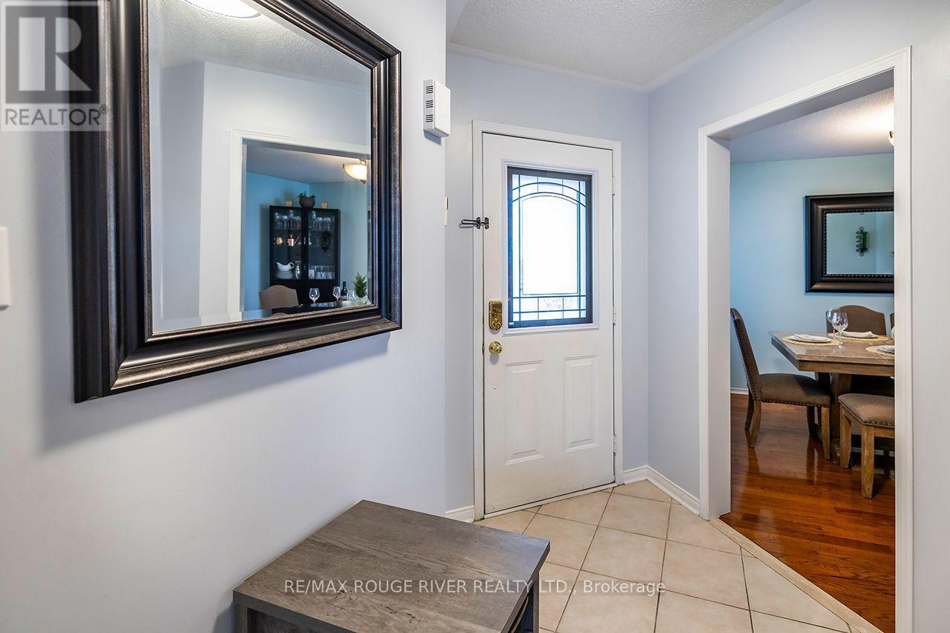
Welcome Home To 22 Steinway Drive In The Charming Town Of Port Perry! Tucked Away On A Quiet Family Friendly Street Sits This Two Storey Home (Larger Than It Looks!) At Over 1900 Sq Ft! Boasting 4 Generously Sized Bedrooms Plus An Office On The Second Floor! Newer Luxury Vinyl Flooring! A Gorgeous Recently Renovated Custom Kitchen With Quartz Counters And Stainless Steel Appliances!! 2 Gas Fireplaces! Hardwood Floors! Spacious Finished Basement! Fully Fenced Back Yard With Interlock Stonework, Sprawling Deck Great For Entertaining With Gas BBQ Hookup! A second Deck For Lounging! Insulated Backyard Shed With Hydro And Laminate Flooring! 1.5 Car Garage And Extra Wide Driveway!! All The Work Has Been Done Here! Truly Turn Key! Nothing To Do But Move In And Call IT Home! ** This is a linked property.**
Map data © OpenStreetMap contributors
Eastern time. Can't make it? Request a private viewing.
| Kitchen | Main level | 6.06 x 2.85 m |
| Living room | Main level | 6.23 x 3.97 m |
| Dining room | Main level | 3.83 x 3.1 m |
| Primary Bedroom | Second level | 4.85 x 3.67 m |
| Bedroom 2 | Second level | 4.57 x 3.75 m |
| Bedroom 3 | Second level | 3.93 x 2.98 m |
| Bedroom 4 | Second level | 3.61 x 2.97 m |
| Office | Second level | 2.32 x 1.91 m |
| Recreational, Games room | Basement | 7.09 x 6.44 m |
| Laundry room | Basement | 3.92 x 2.11 m |