 For sale 50
$775,000
3 bed3 bath1,500–2,000 sq ft
3 Shand Lane
Port Perry, Scugog
1 month agoMLS® E13774042
RE/MAX Jazz INC.
329 Mcdonald Street
Port Perry, Scugog, Ontario L9L1L6
For sale· Added
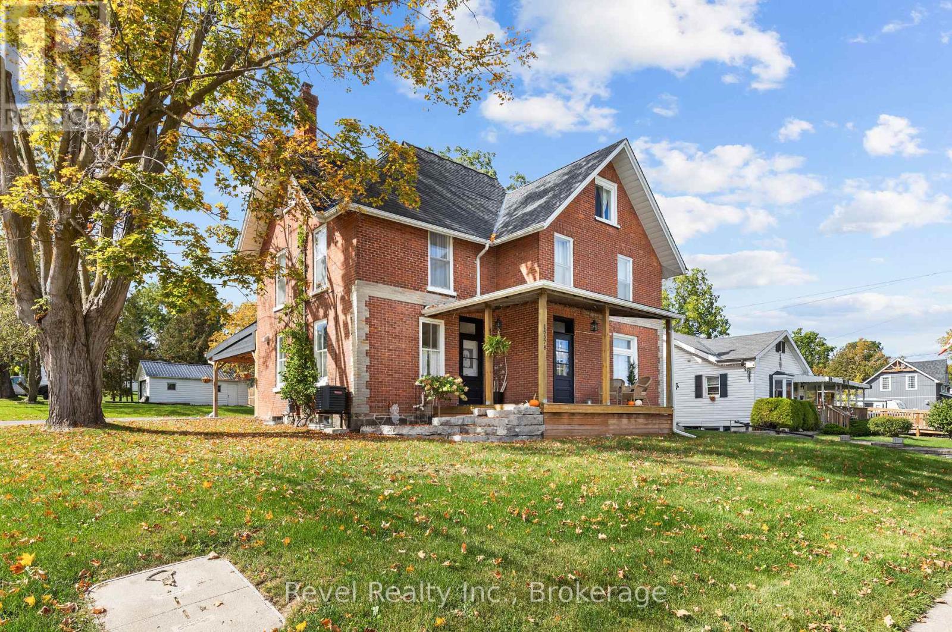
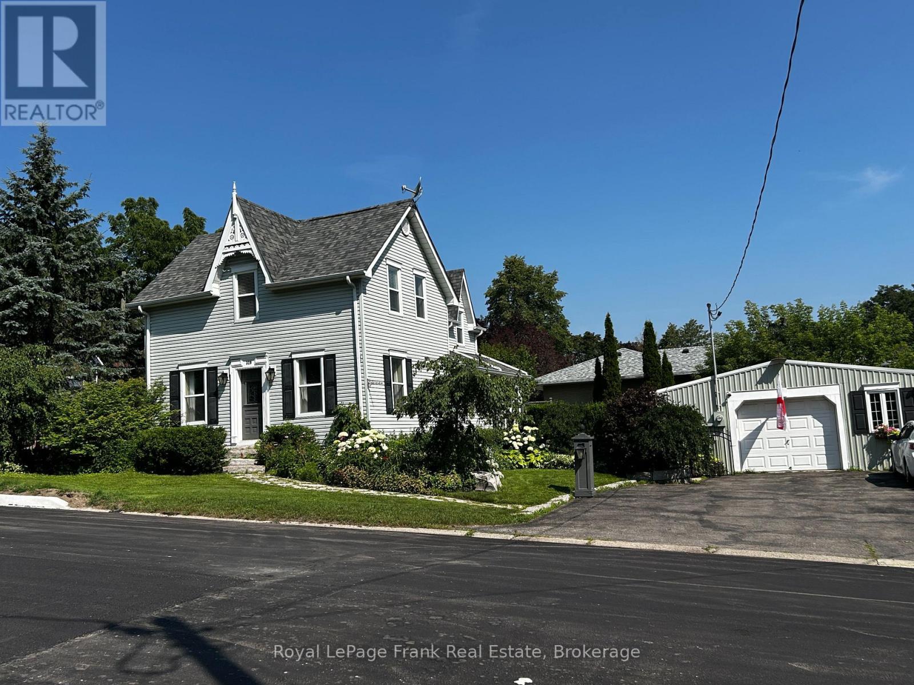
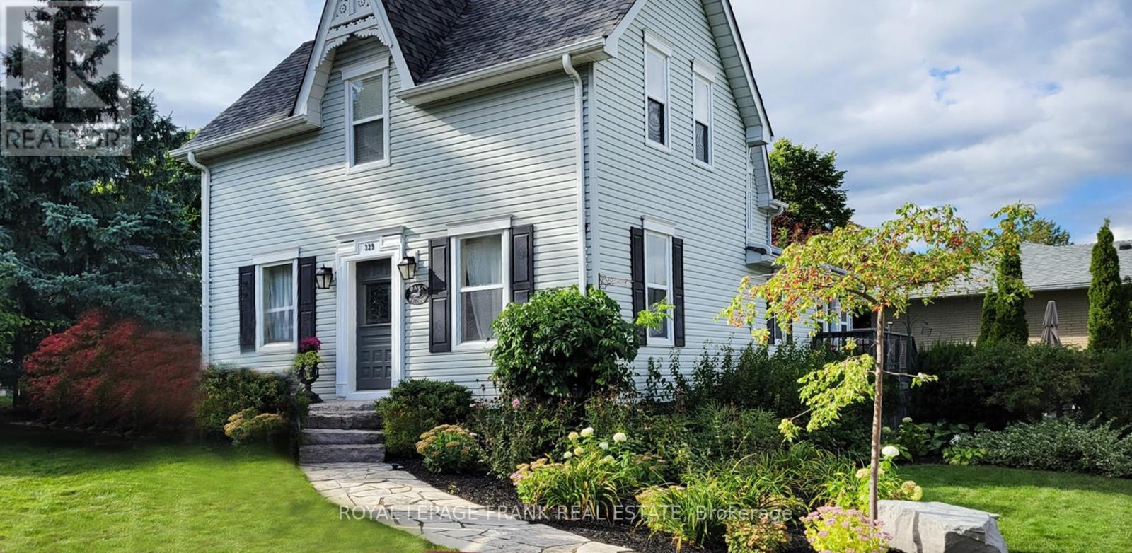
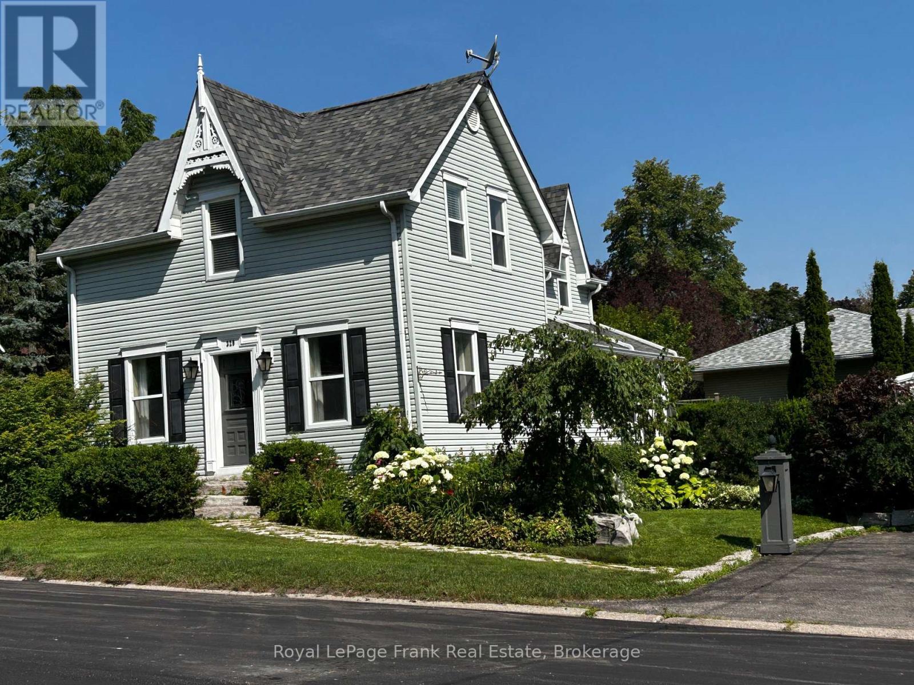
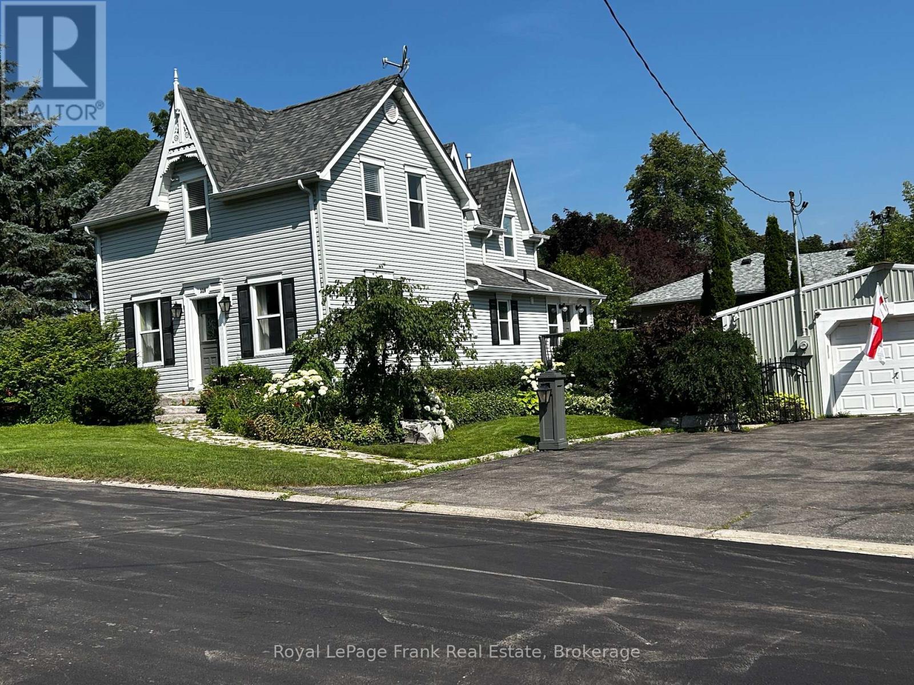
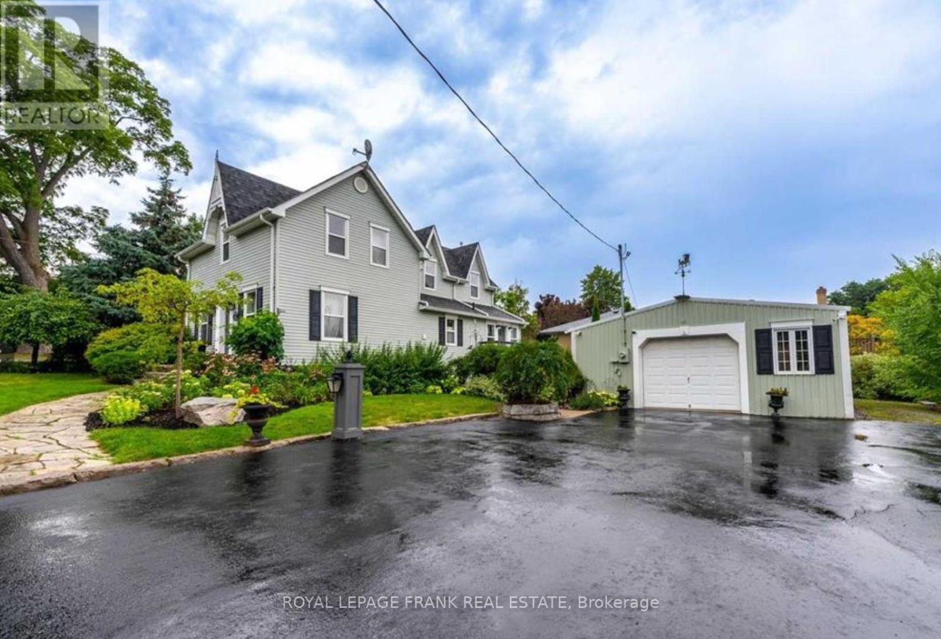
[NEW PRICE! RARE HERITAGE-MODERN GEM WITH HEATED WORKSHOP] Unbeatable value in the heart of Downtown Port Perry! Circa 1870, this captivating Victorian home seamlessly blends historic character with rare structural modernizations that old-home buyers dream of. The standout feature? The entire home was professionally raised to create a modern, full-height concrete basement. Forget tiny root cellars-this expansive lower level boasts new carpet, a huge rec room, a bright 4th bedroom with large windows, and a 3-piece bath, making it ideal for guests, teens, or an executive home office. The main floor is bathed in autumn light, featuring an updated gourmet kitchen with a center island, stainless steel appliances, and a sunlit dining area wrapped in windows. French doors lead to an inviting living room centered around a cozy fireplace-perfect for crisp fall evenings. Upstairs, the private primary suite features dramatic vaulted ceilings, dual closets, and its own fireplace retreat. Enjoy complete peace of mind with a high-efficiency furnace and central A/C (2024). Outside, the unique 88'-wide lot showcases mature landscaping, a tranquil pond, and a massive 24' x 24' detached, heated garage/workshop with hydro-a year-round hobbyist's paradise! Accommodates parking for 6+ vehicles. Located a short scenic stroll to Queen Street shops, Lake Scugog, and top-rated schools. A true turn-key century masterpiece at a newly adjusted price!Check the attached feature sheet and book your private tour today.
Map data © OpenStreetMap contributors
No open houses are scheduled for this home.
Can't make it? Request a private viewing.
| Bathroom | Second level | 3.68 x 2.89 m |
| Bathroom | Basement | 3.2 x 1.62 m |
| Kitchen | Main level | 7.17 x 4.54 m |
| Family room | Main level | 6.69 x 5.25 m |
| Laundry room | Main level | 3 x 1.79 m |
| Primary Bedroom | Second level | 5.14 x 4.58 m |
| Bedroom 2 | Second level | 2.98 x 2.82 m |
| Bedroom 3 | Second level | 4.05 x 2.89 m |
| Bedroom 4 | Basement | 4.17 x 2.92 m |
| Recreational, Games room | Basement | 7.82 x 6.6 m |
| Bathroom | Main level | 3 x 1.79 m |