 For sale 50
$699,000
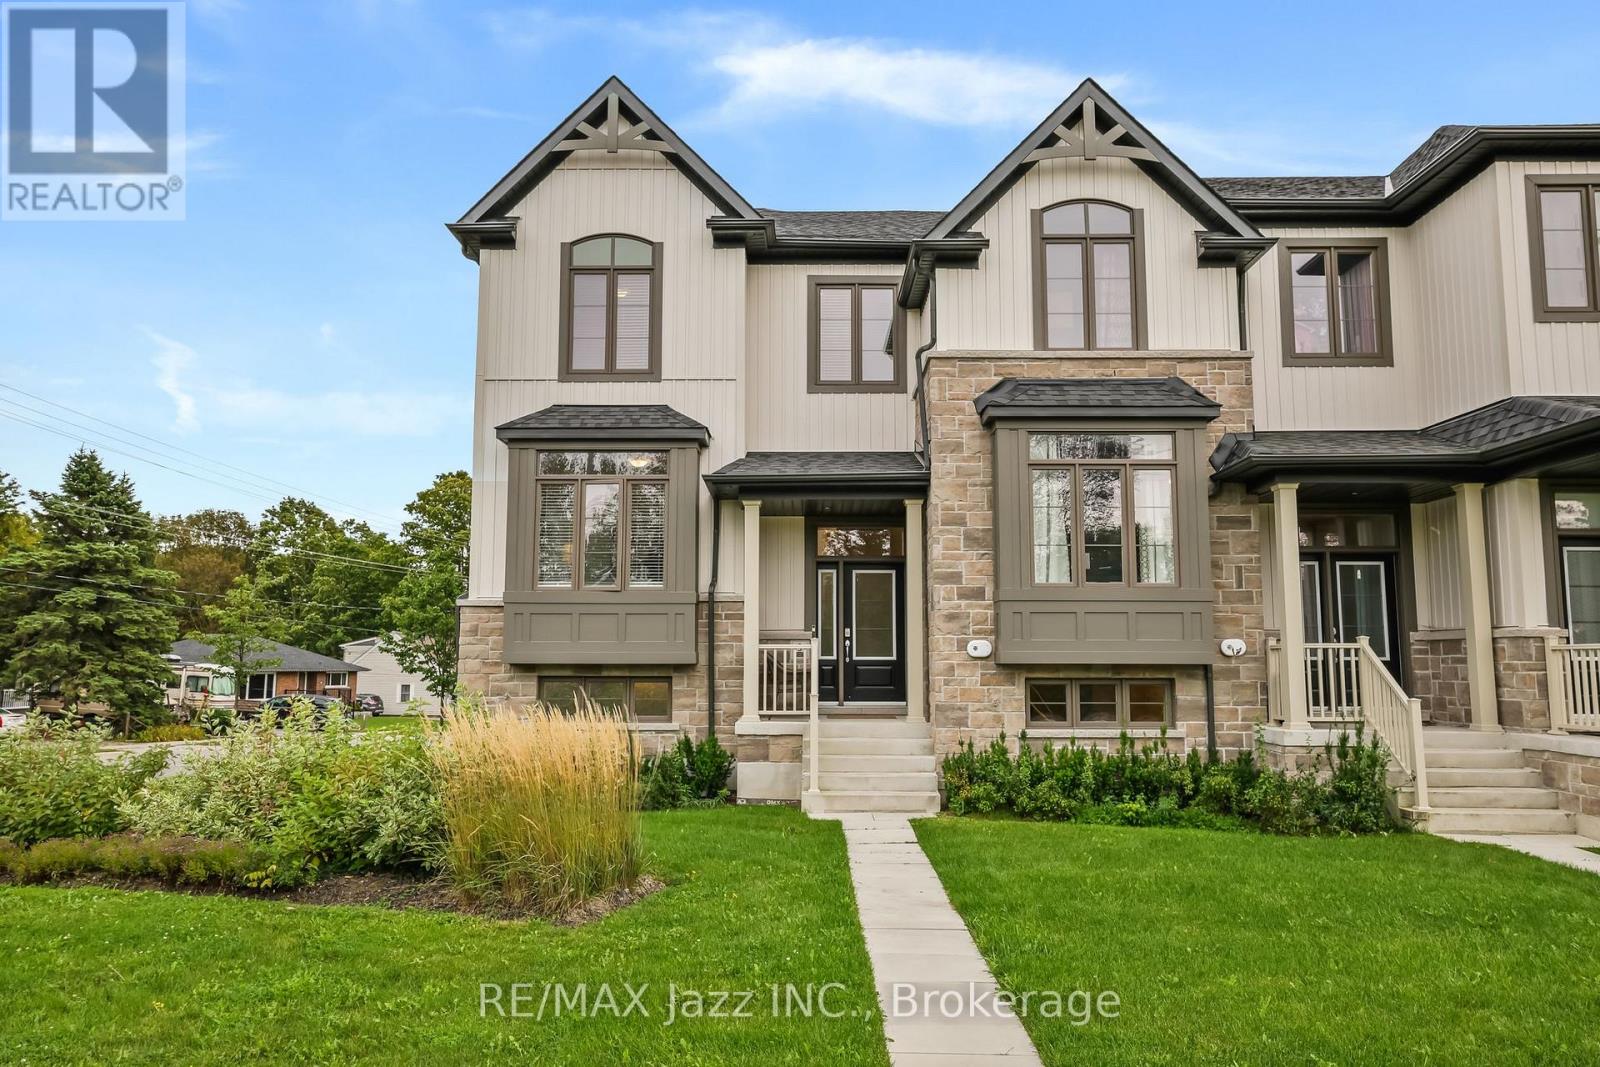
3+1 bed2 bath1,100–1,500 sq ft
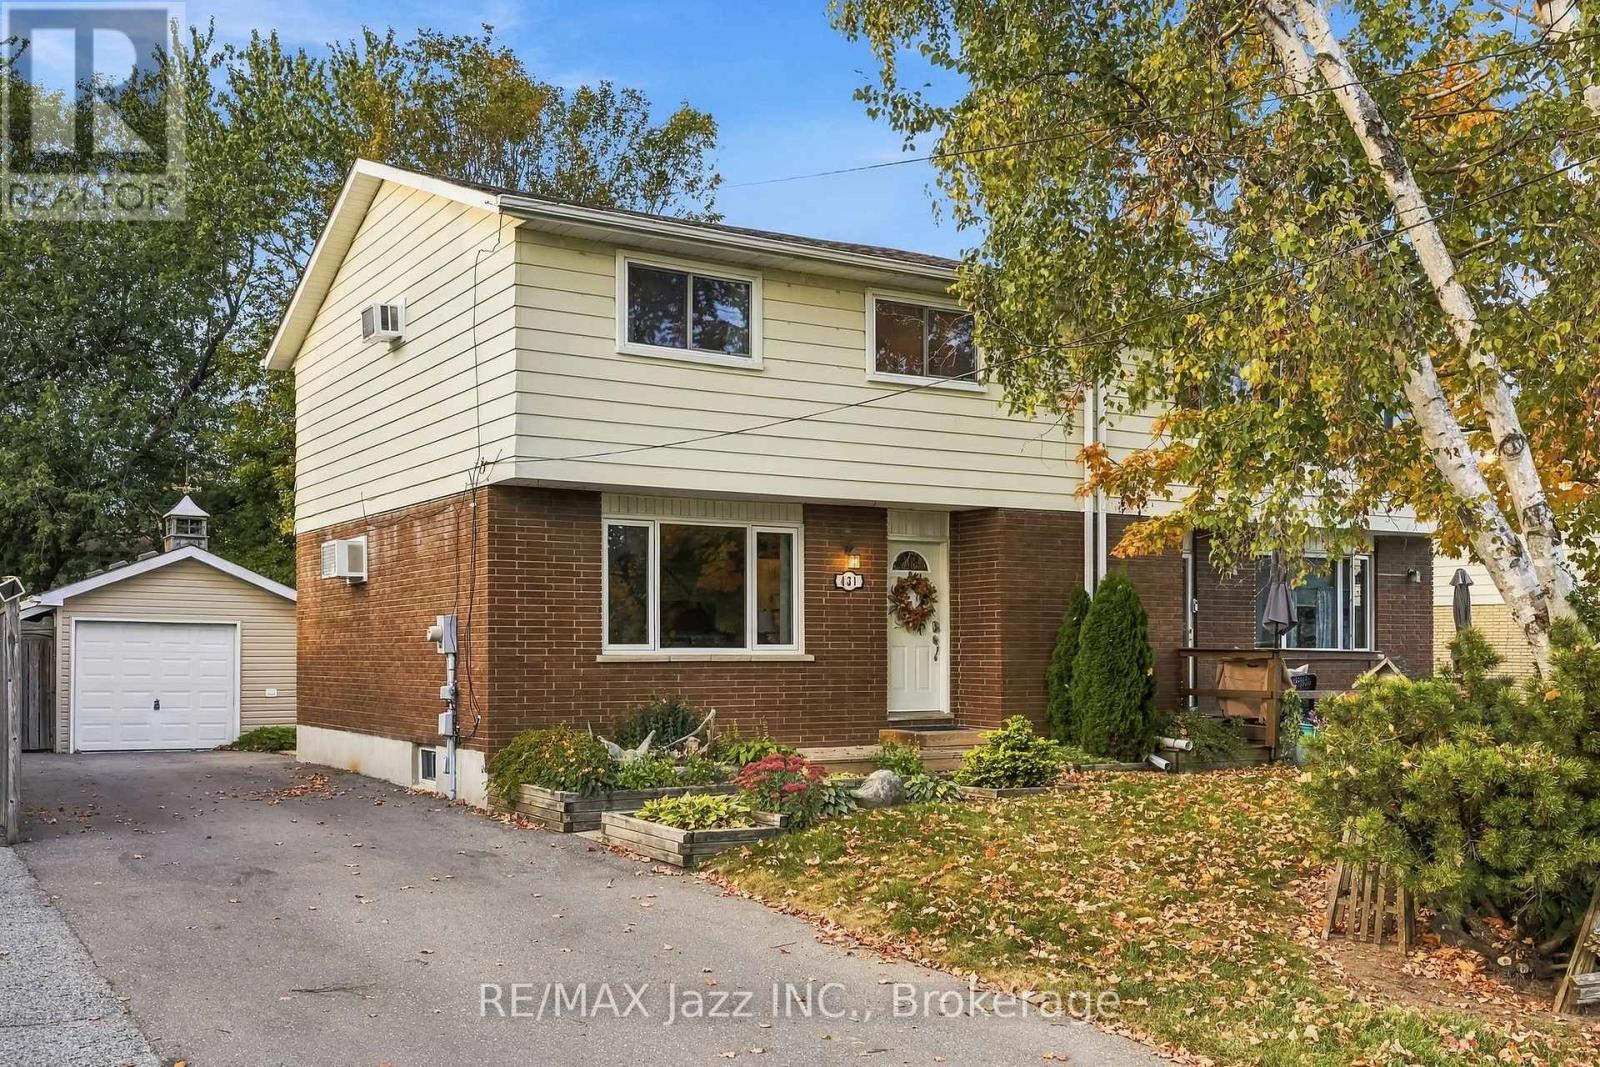
431 Bay Street
Port Perry, Scugog
15 days agoMLS® E13835580
RE/MAX Jazz INC.
64 Cedar Grove Drive
Rural Scugog, Scugog, Ontario L0B1E0
For sale· Added
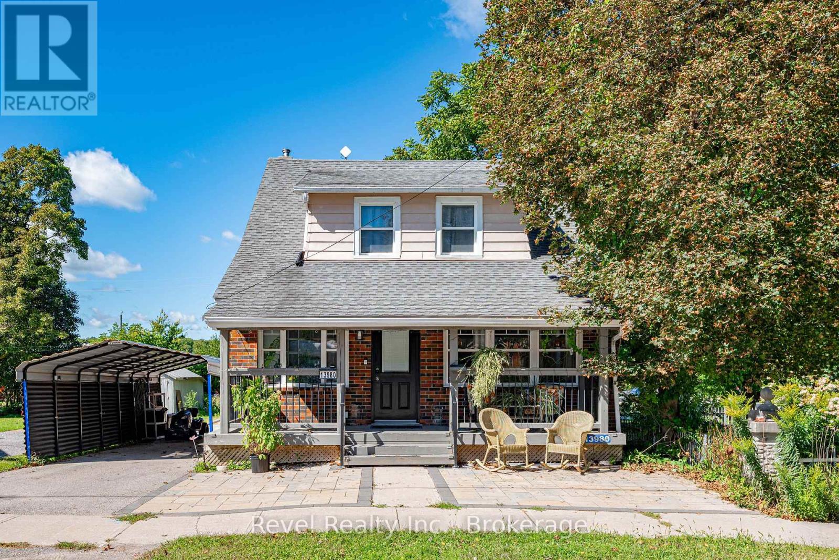
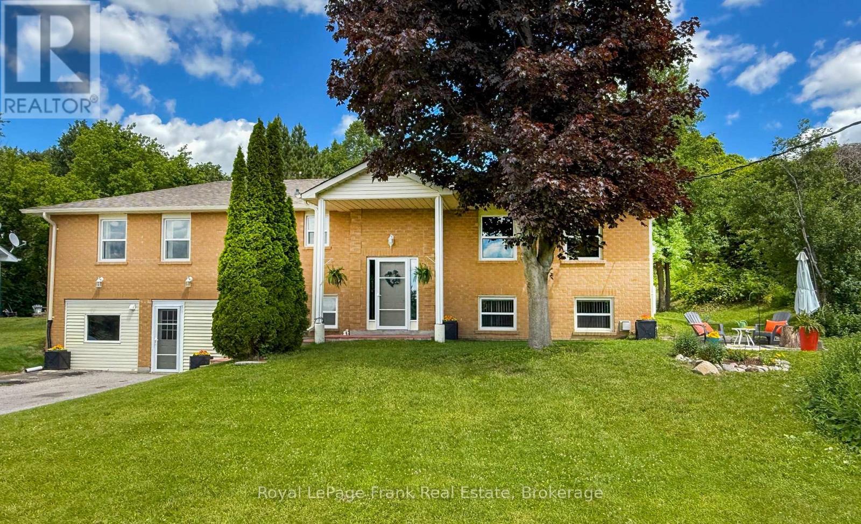
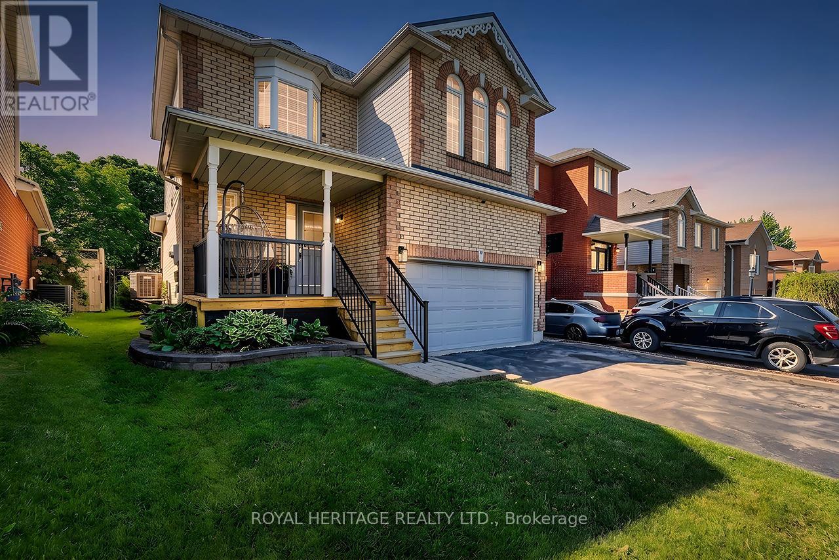
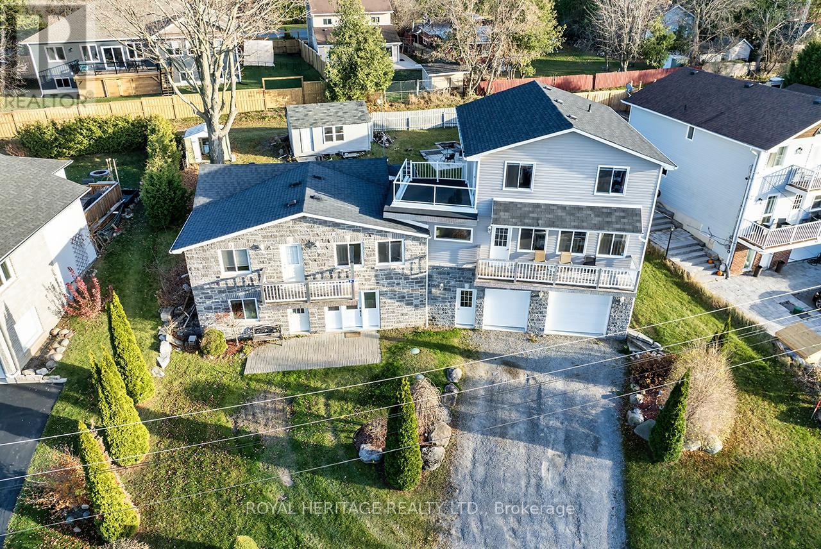
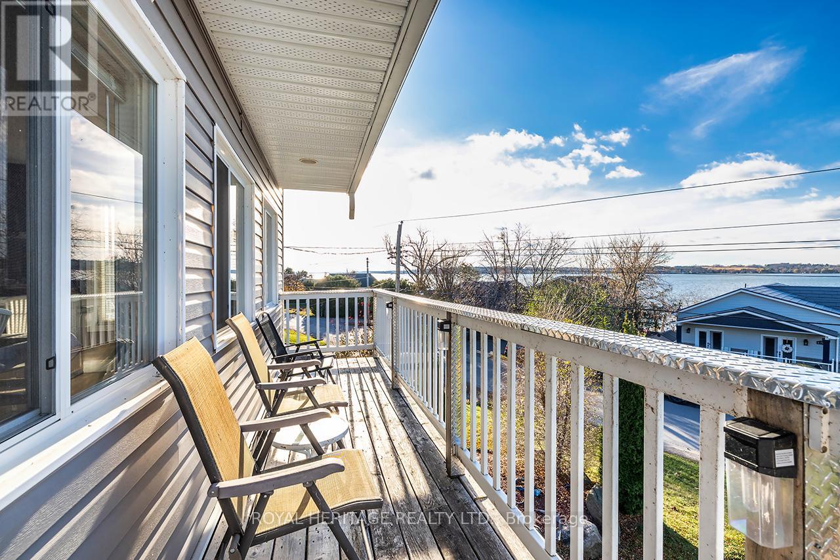
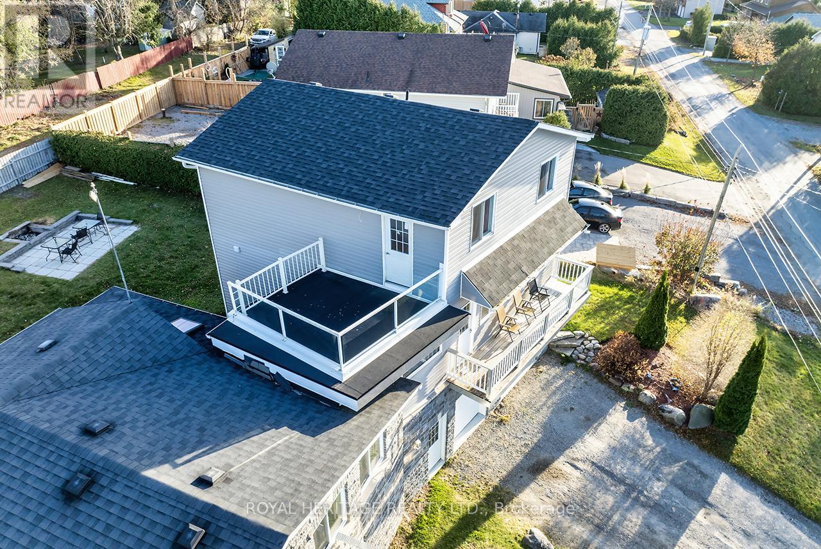
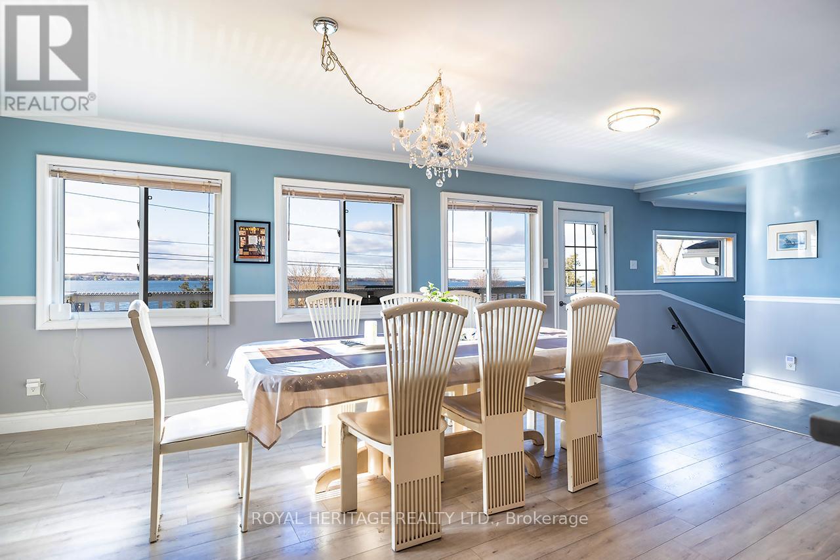
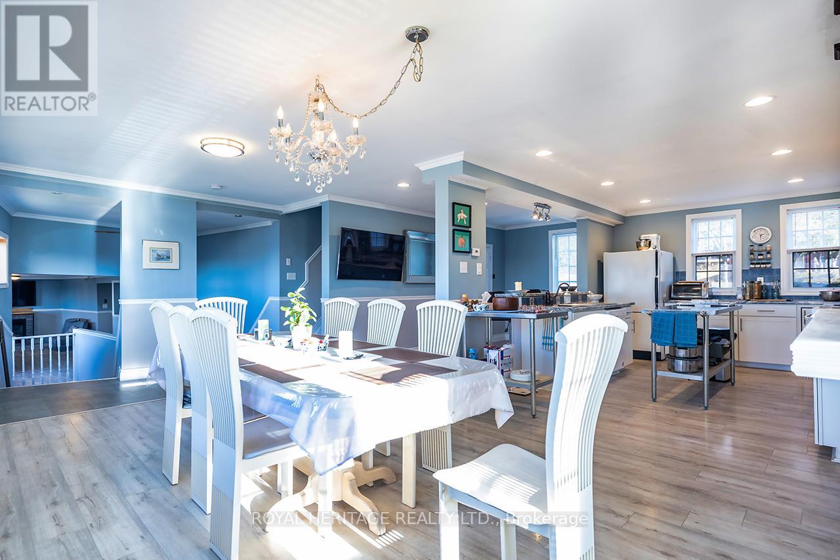
Welcome to this stunning two-story, three-bedroom home boasting breathtaking, unobstructed western views of Lake Scugog. Situated in the serene town of Caesarea, this property offers the charm of small-town living with a strong sense of community, access to parks, green spaces, and a variety of outdoor activities. Set on a spacious large lot, the property provides ample outdoor and indoor space to suit your lifestyle. The ground level features a large, unfinished 27x27 workshop with a separate entrance, offering incredible potential to be transformed into an in-law suite or additional living space.
Map data © OpenStreetMap contributors
No open houses are scheduled for this home.
Can't make it? Request a private viewing.
| Kitchen | Main level | 4.57 x 5.48 m |
| Laundry room | Main level | 1.82 x 1.21 m |
| Workshop | Lower level | 8.22 x 8.22 m |
| Dining room | Main level | 6.7 x 3.9 m |
| Living room | Main level | 3.7 x 3.65 m |
| Mud room | Main level | 3.9 x 2.43 m |
| Other | Main level | 5.48 x 2.43 m |
| Bedroom 3 | Main level | 3.3 x 4.26 m |
| Bathroom | Main level | 3.05 x 1.52 m |
| Bedroom | Upper Level | 3.96 x 7.01 m |
| Bedroom 2 | Upper Level | 4.57 x 2.89 m |
| Bathroom | Upper Level | 2.89 x 1.5 m |