 For sale 50
$3,200,000
3+1 bed3 bath3,000–3,500 sq ft
75 Dora Creek Lane
Seguin
10 days agoMLS® X13858240
Sotheby's International Realty Canada
250 Clear Lake Road
Seguin, Ontario P2A2W8
For sale· Added
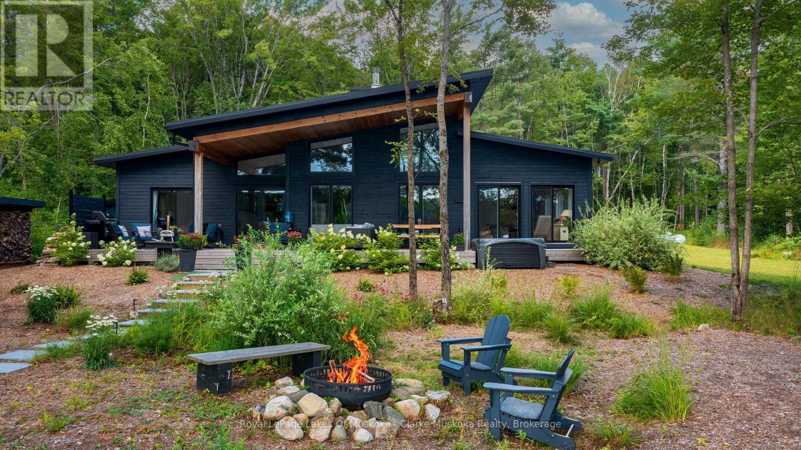
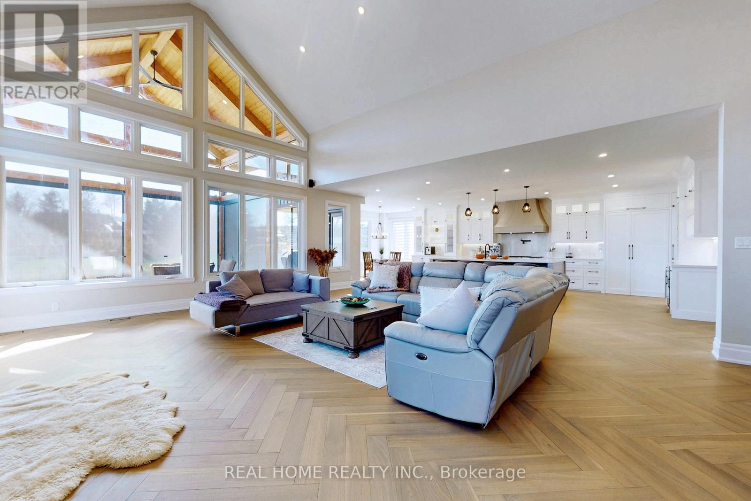
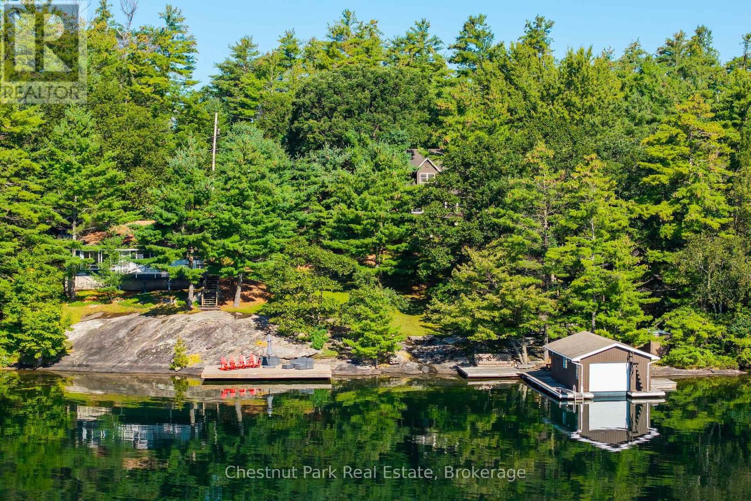
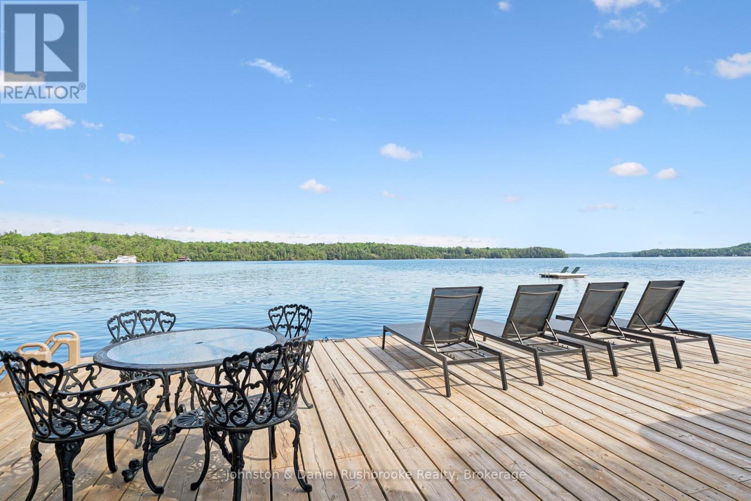
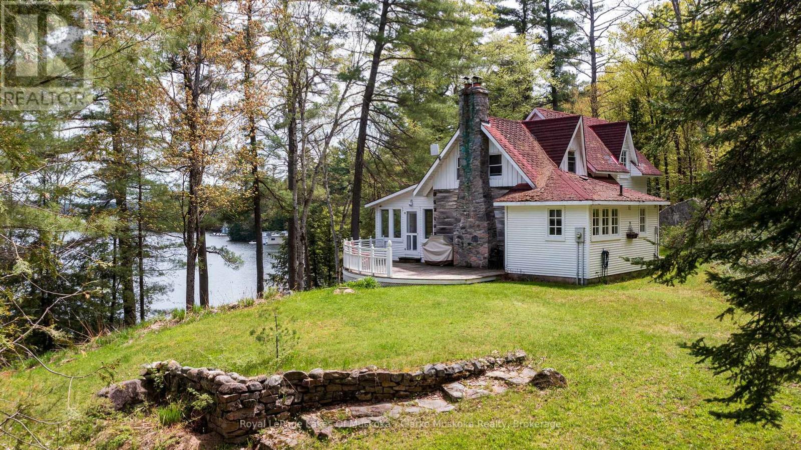
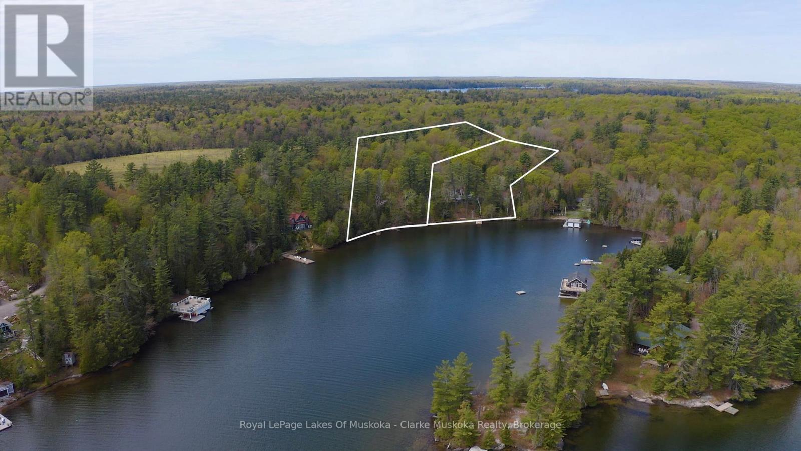
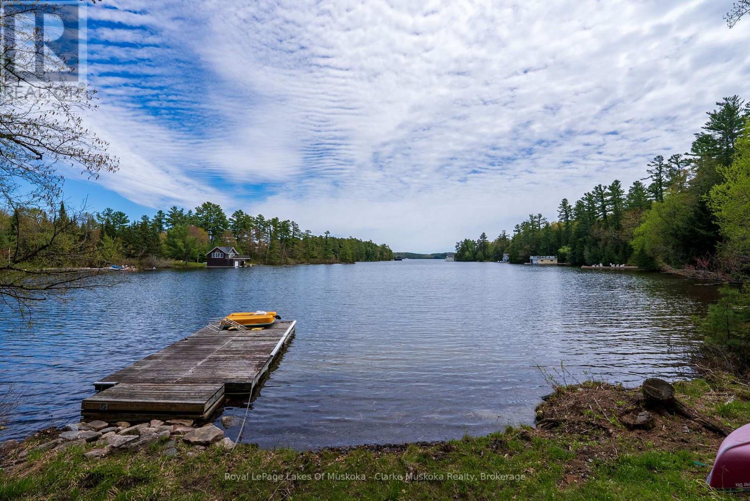
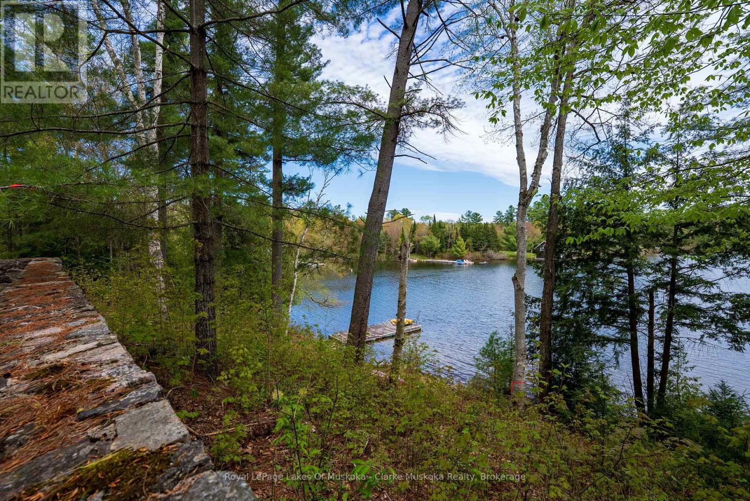
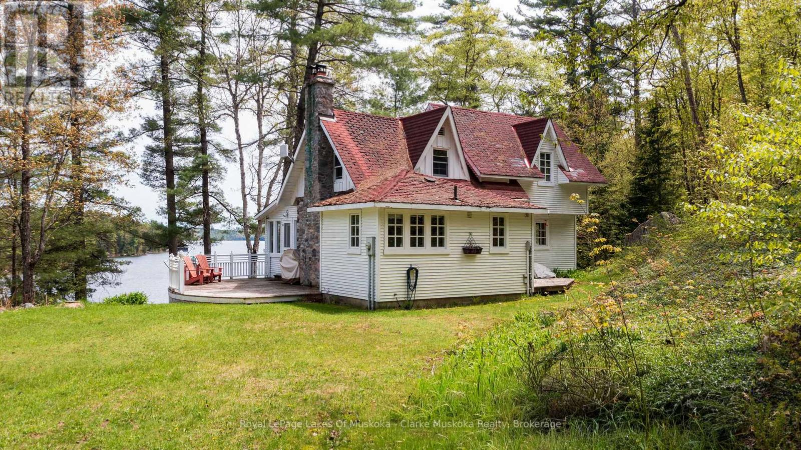
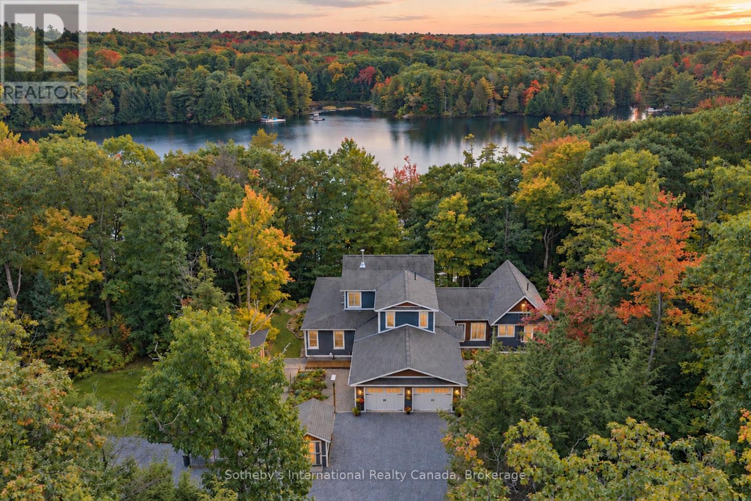
Nestled on a private 2.5-acre lot along the coveted shores of Lake Joseph, this charming property offers an exceptional blend of tranquility and convenience, with an impressive 203 feet of frontage. Enjoy breathtaking southeast-facing views over the lake from expansive decks, perfect for morning coffee, sunset gatherings, or entertaining family and friends. The main home features 3 spacious bedrooms and 2 bathrooms, designed for comfortable, relaxed living. A separate guest house provides ideal space for visitors or extended family, adding versatility to this already inviting retreat. This property is truly made for memorable lakeside living.Conveniently located with easy access to Highway 400, you can enjoy the privacy of cottage country without sacrificing accessibility.
Map data © OpenStreetMap contributors
No open houses are scheduled for this home.
Can't make it? Request a private viewing.
| Sunroom | Main level | 3.61 x 4.8 m |
| Dining room | Main level | 3.61 x 4.95 m |
| Kitchen | Main level | 3.7 x 4.41 m |
| Living room | Main level | 4.57 x 5.93 m |
| Bathroom | Main level | 2.84 x 3.11 m |
| Laundry room | Main level | 1.43 x 2.03 m |
| Bedroom | Second level | 4.76 x 4.56 m |
| Bedroom | Second level | 2.99 x 2.99 m |
| Bathroom | Second level | 1.12 x 2.18 m |
| Primary Bedroom | Second level | 3.61 x 4.48 m |