 For sale 50
$3,995,000
4 bed3 bath2,000–2,500 sq ft
56 Blair Point Road
Humphrey, Seguin
1 month agoMLS® X13692318
Royal LePage Lakes Of Muskoka - Clarke Muskoka Realty
75 Dora Creek Lane
Seguin, Ontario P2A0B2
For sale· Added
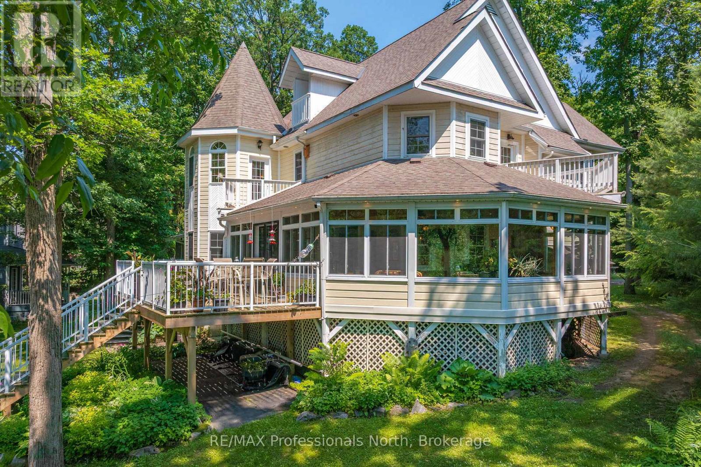
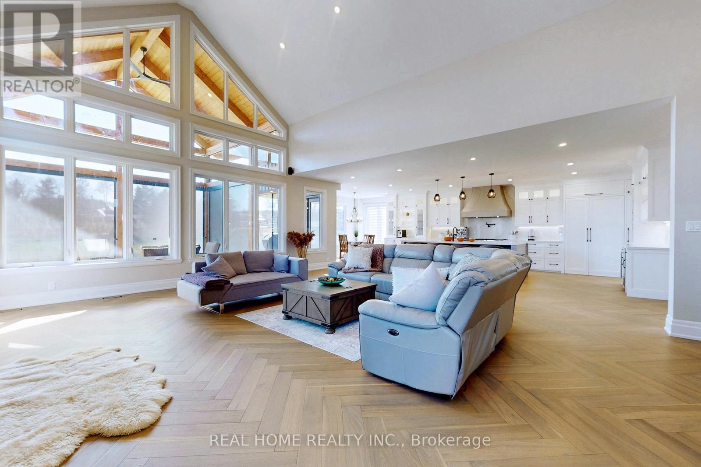
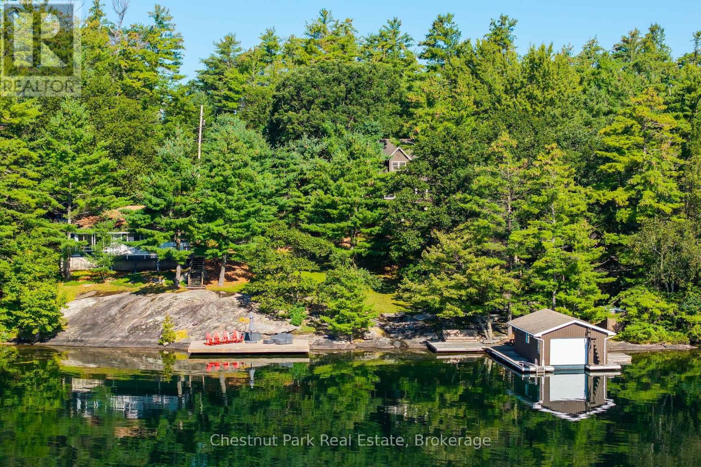
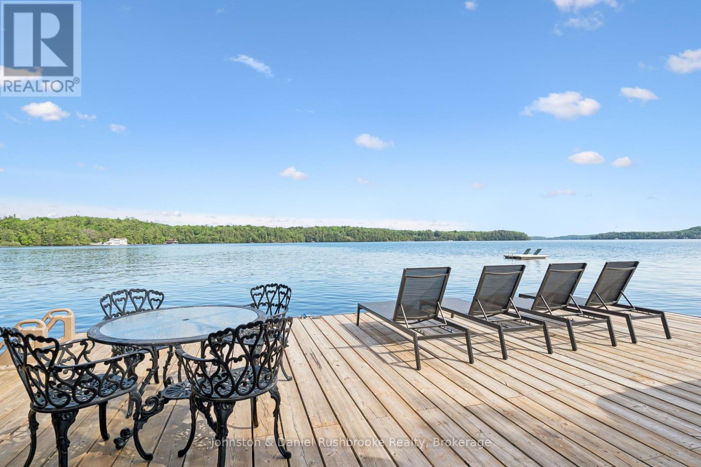
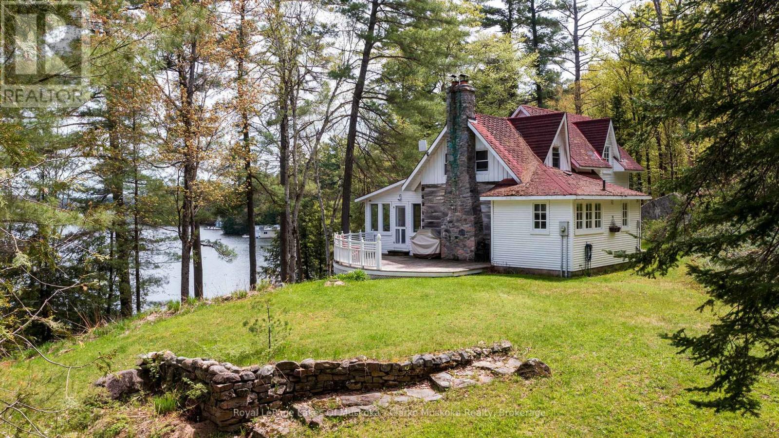
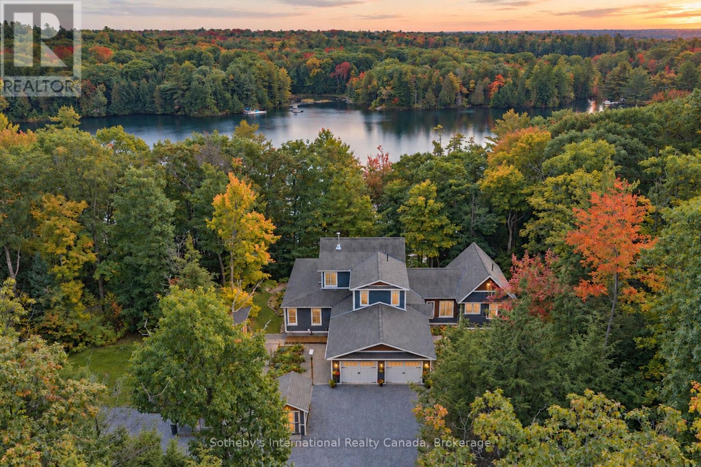
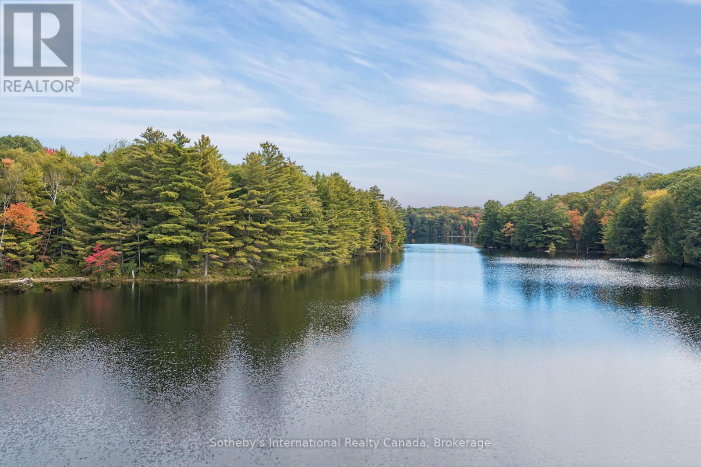
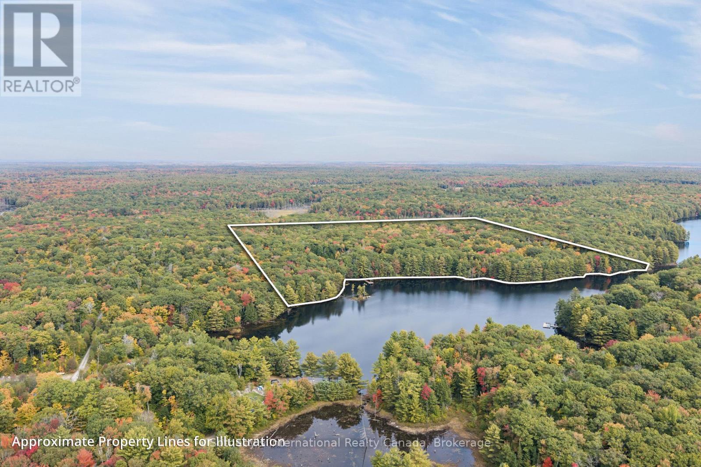
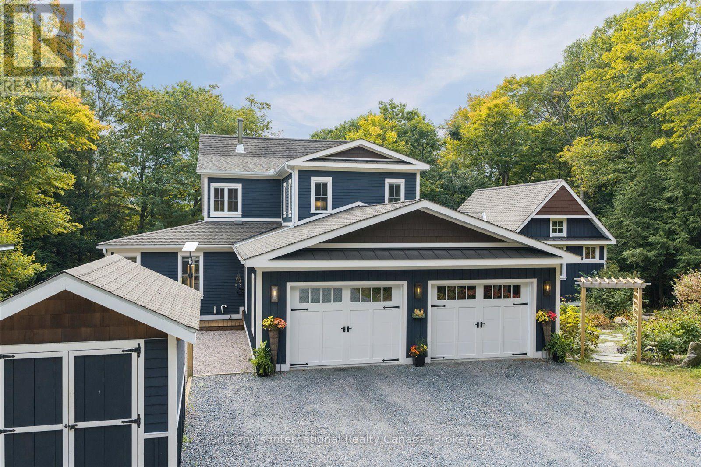
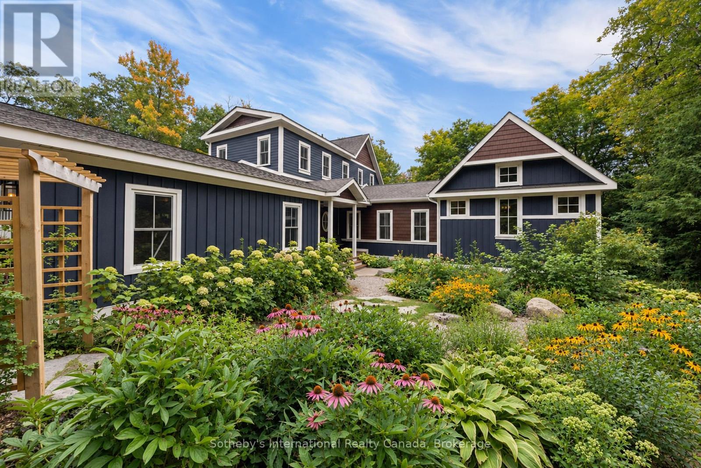
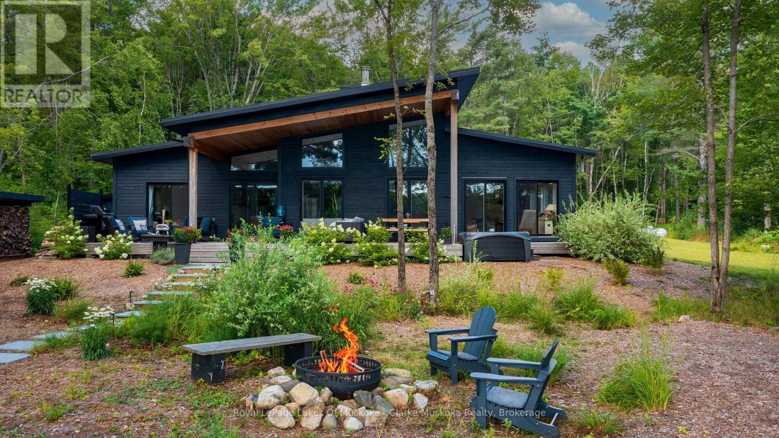
Private Waterfront Estate on Long Lake. Set across two extensive land parcels totaling 45 acres with 1673 feet of shoreline, this distinctive four-season property offers remarkable privacy and the potential for a multi-generational family compound on a clear, spring-fed headwater lake-just 10 minutes south of Parry Sound.Thoughtfully positioned among mature trees and perennial gardens, the residence is beautifully screened from the lake. Subtle Bahamian influences are reflected in the glassed-in wraparound porch, handcrafted ceiling fans and relaxed connection between indoors and out. Reclaimed elm floors, custom sapele mahogany doors and custom cabinetry, and an Opal wood-burning fireplace bring warmth and character. The custom kitchen features a 36" Thermador range, two dishwashers, built-in refrigeration and generous pantry.The main-floor primary suite includes a private meditation loft and ensuite with heated floors and Japanese soaking tub. Additional bedrooms upstairs and a separate media room provide ample space for family and guests.Beyond the main residence, a 770 sq. ft. art studio/gym with 3-piece bath, sleeping loft and sauna joins two cosy sleeping bunkies, greenhouse, raised gardens and sugar shack. Walking and snowshoe trails wind through the acreage, complemented by a meditation labyrinth and firepit.At the waterfront, a dock, screened gazebo and cabana overlook the exceptionally clear waters of Long Lake. Four-season features include a new propane furnace and heat pump (2026), whole-house generator, smart-home lighting and double garage with heated floors.A rare combination of extensive shoreline, acreage, privacy and craftsmanship, remarkably close to the amenities of Parry Sound.
Map data © OpenStreetMap contributors
No open houses are scheduled for this home.
Can't make it? Request a private viewing.
| Living room | Main level | 6.73 x 6.55 m |
| Primary Bedroom | Main level | 6.11 x 4.92 m |
| Bathroom | Main level | 2.36 x 3.62 m |
| Media | Second level | 4.59 x 4.42 m |
| Bedroom 2 | Second level | 4.39 x 3.78 m |
| Bedroom 3 | Second level | 4.39 x 3.85 m |
| Bathroom | Second level | 2.24 x 2.6 m |
| Other | Second level | 2.23 x 5.02 m |
| Kitchen | Main level | 5.3 x 3.85 m |
| Pantry | Main level | 3.62 x 2.09 m |
| Dining room | Main level | 5.34 x 3.54 m |
| Family room | Main level | 3.18 x 5.39 m |
| Sitting room | Main level | 3.56 x 5.43 m |
| Foyer | Main level | 4.4 x 2.46 m |
| Laundry room | Main level | 2.61 x 2.39 m |
| Foyer | Main level | 1.69 x 1.24 m |
| Other | Main level | 3.01 x 5.94 m |