 For sale 50
$3,200,000
3+1 bed3 bath3,000–3,500 sq ft
75 Dora Creek Lane
Seguin
10 days agoMLS® X13858240
Sotheby's International Realty Canada
9-11 Kenozha Road
Seguin, Ontario P0C1J0
For sale· Added
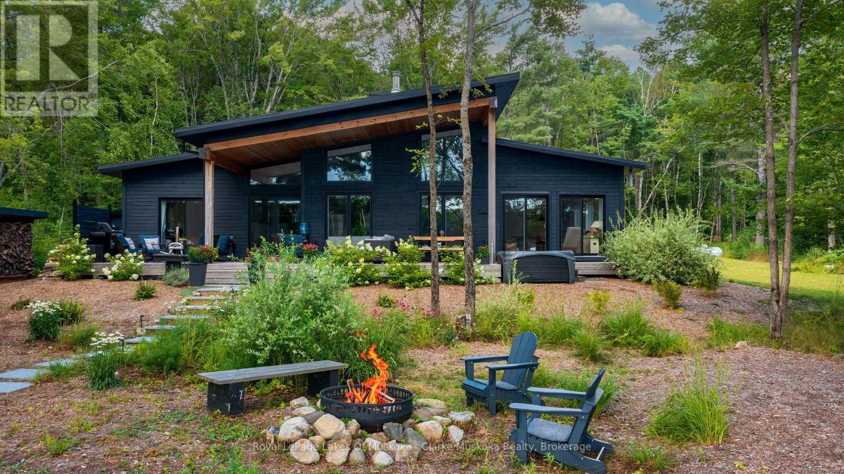
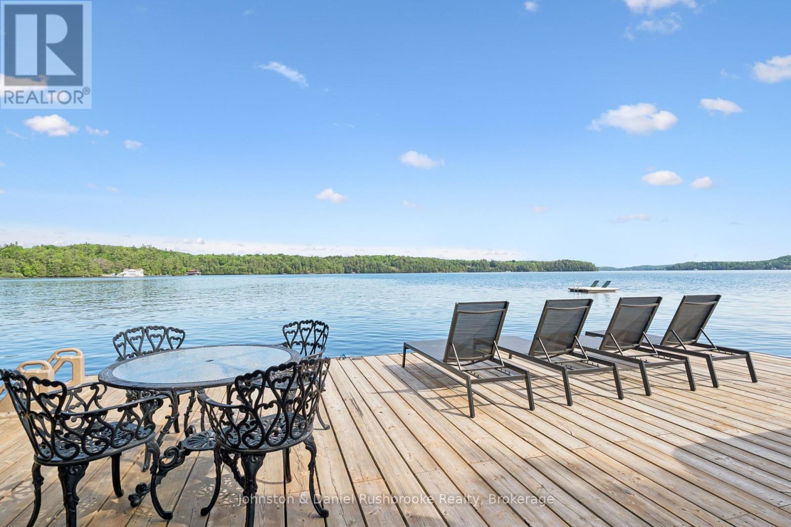
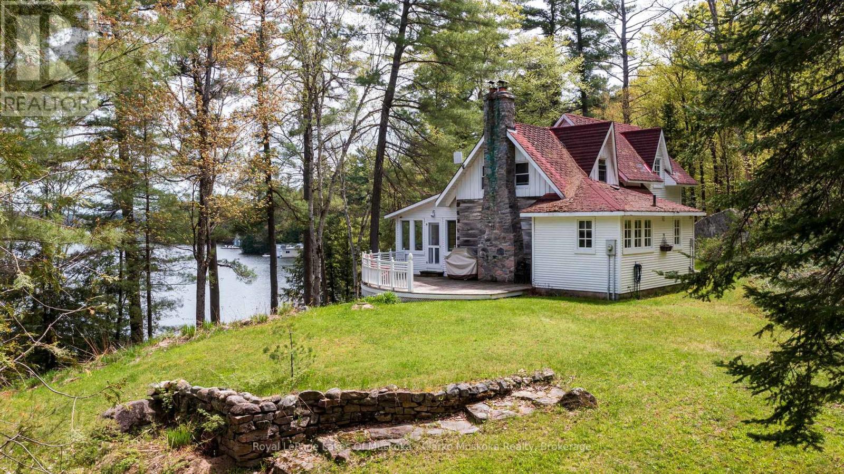
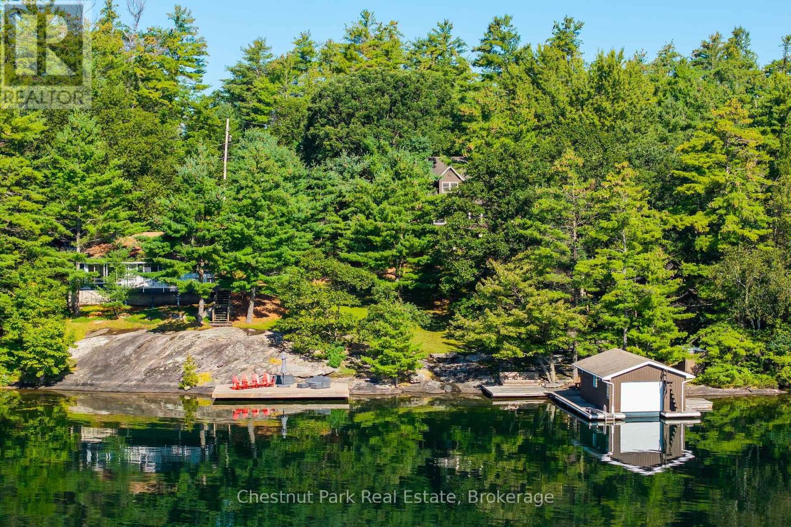
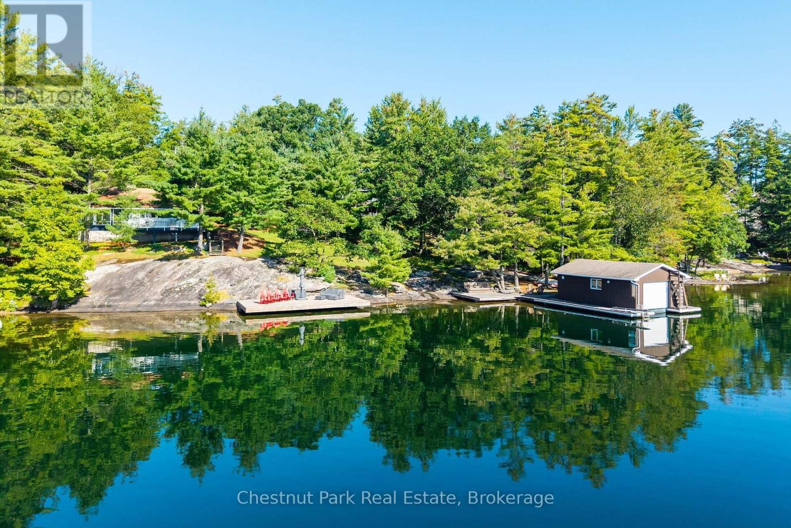
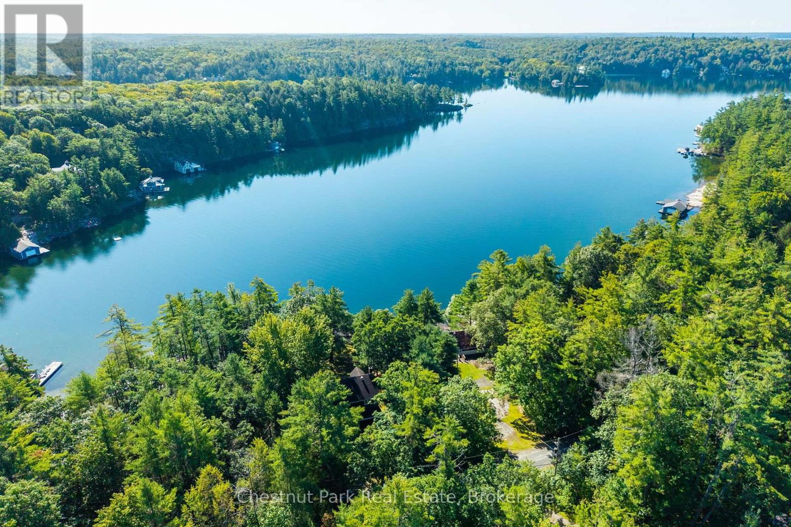
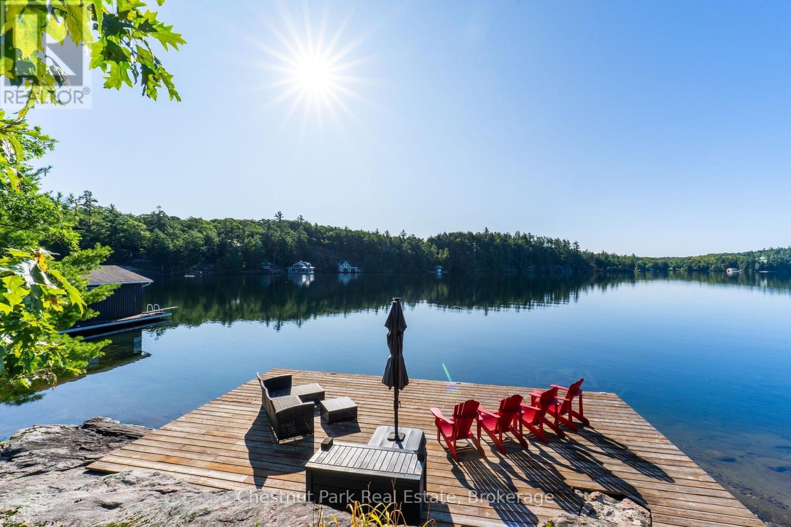
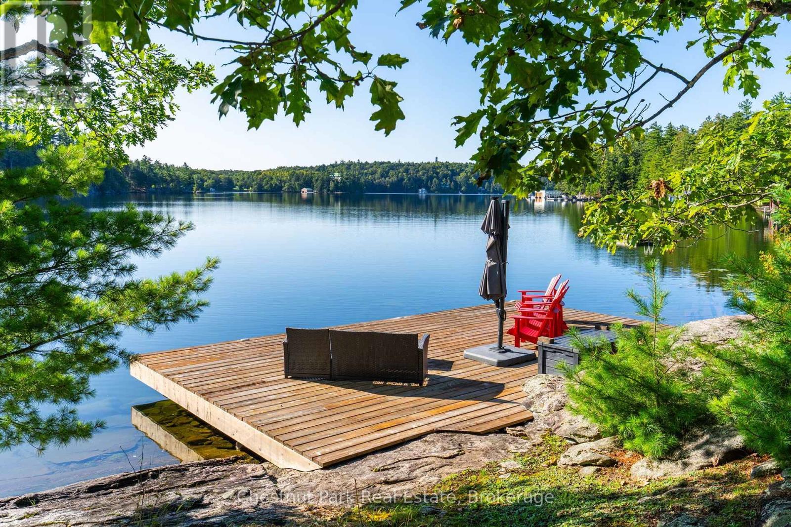
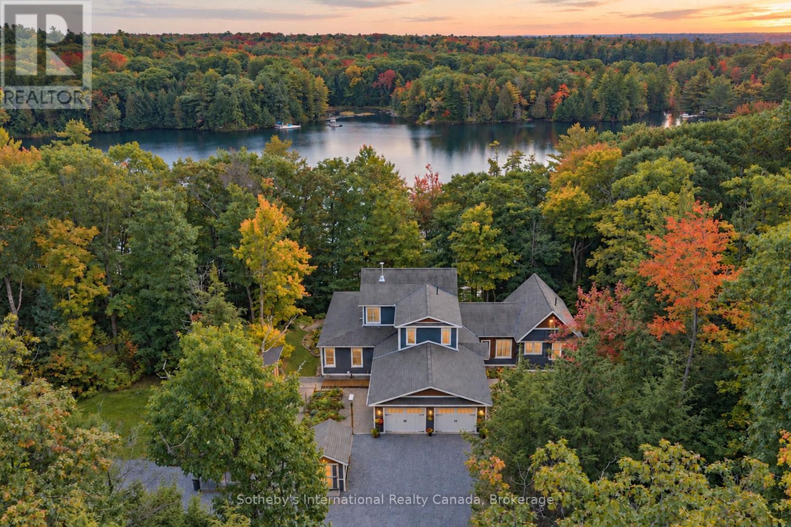
Granite rock and pine frame this tranquil offering with 200 feet of Georgian Bay-style shoreline tucked away from boat traffic in Pickerel Bay on the sought-after shores of crystal-clear Lake Joseph. Lovely views from 1.24 gently sloping acres with sunny southeast exposure, the property functions beautifully as a family compound, with two cottages privately situated among mature trees. Drive to the back door of the winterized 4 bed, 2 bath main cottage featuring a sunroom and rec room and seasonal cottage with an additional 3 bedrooms, 1 bath, full kitchen, living area and lakeside deck. A 2-car detached garage, single-slip boathouse, separate large deck-dock, granite shelf lake entry and deep water enhance the setting, creating a peaceful retreat where artists find inspiration and daydreamers never leave.
Map data © OpenStreetMap contributors
No open houses are scheduled for this home.
Can't make it? Request a private viewing.
| Living room | Main level | 6.11 x 4.02 m |
| Bedroom 4 | Upper Level | 3.89 x 2.91 m |
| Bathroom | Upper Level | 3.39 x 2.34 m |
| Recreational, Games room | Lower level | 9.29 x 4.02 m |
| Living room | Main level | 5.43 x 3.86 m |
| Kitchen | Main level | 3.55 x 3.87 m |
| Bedroom | Main level | 3.48 x 2.57 m |
| Bedroom 2 | Main level | 2.61 x 2.57 m |
| Bedroom 3 | Main level | 3 x 3 m |
| Bathroom | Main level | 3 x 1.6 m |
| Foyer | Main level | 2.02 x 2.57 m |
| Dining room | Main level | 3.39 x 4.75 m |
| Sunroom | Main level | 5.96 x 1.95 m |
| Kitchen | Main level | 3.39 x 3.24 m |
| Foyer | Main level | 3.03 x 3.71 m |
| Bedroom | Main level | 4.16 x 3.6 m |
| Bathroom | Main level | 2.12 x 3.26 m |
| Laundry room | Main level | 1.44 x 2.35 m |
| Bedroom 2 | Upper Level | 5.12 x 4.02 m |
| Bedroom 3 | Upper Level | 3.39 x 5.29 m |