 For sale 50
$524,900
3 bed1 bath1,100–1,500 sq ft
1502 Eleventh Line
Selwyn
11 days agoMLS® X13855064
Century 21 United Realty Inc.
10 Hill Street
Selwyn, Ontario K0L2H0
For sale· Added
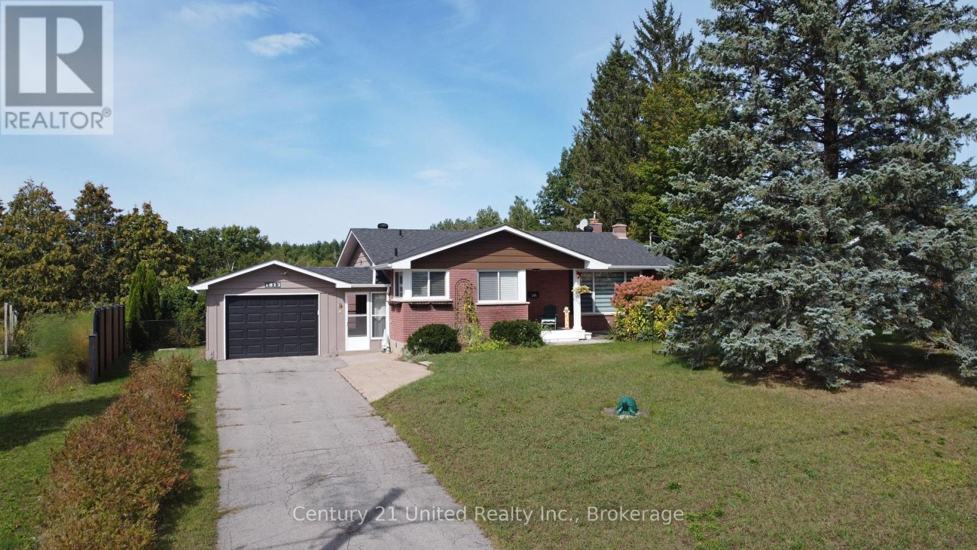
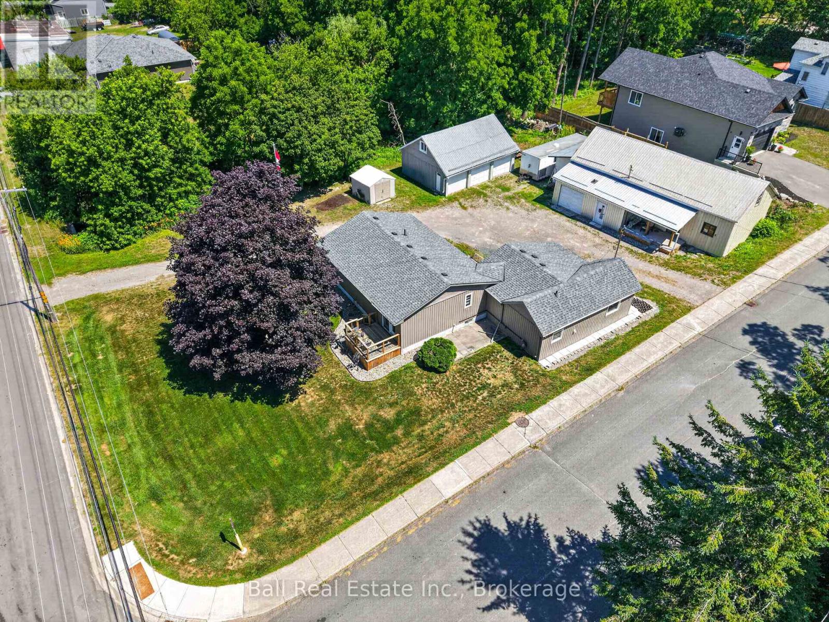
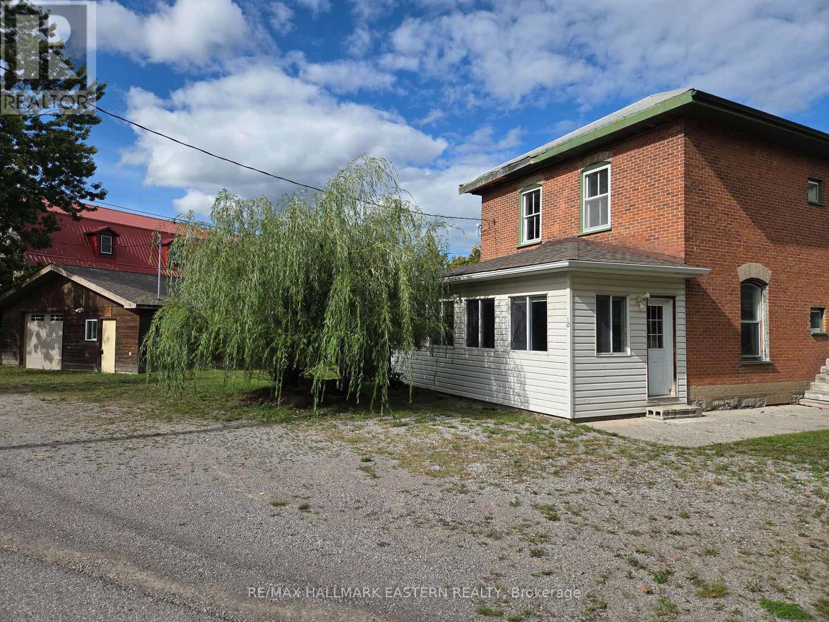
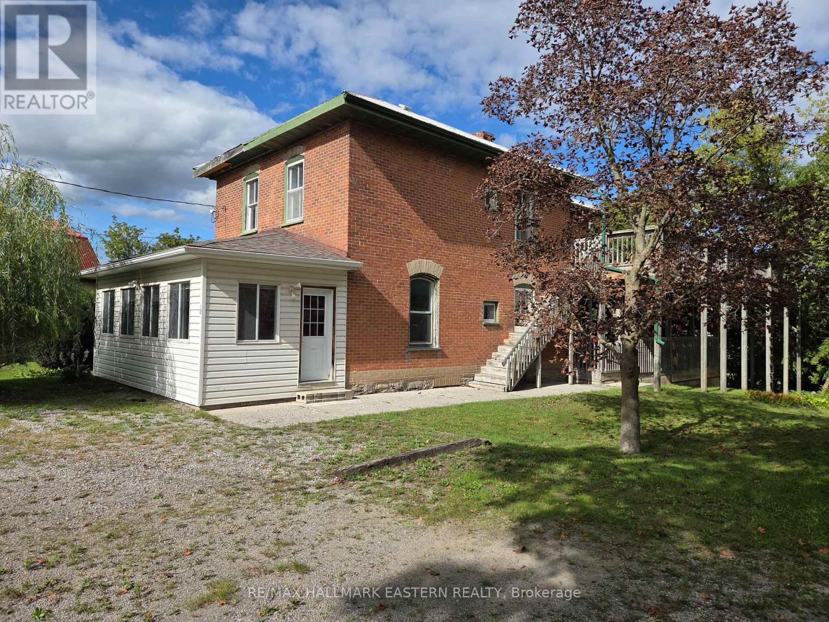
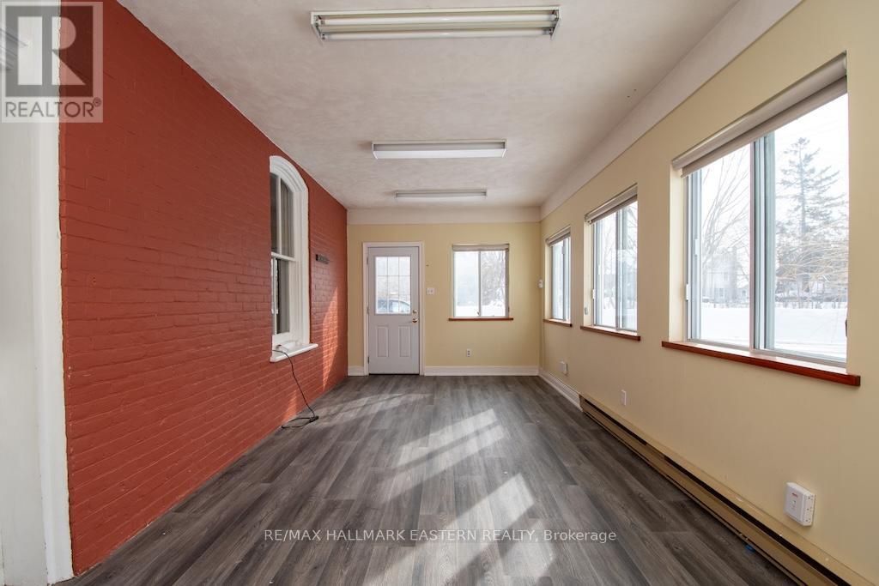
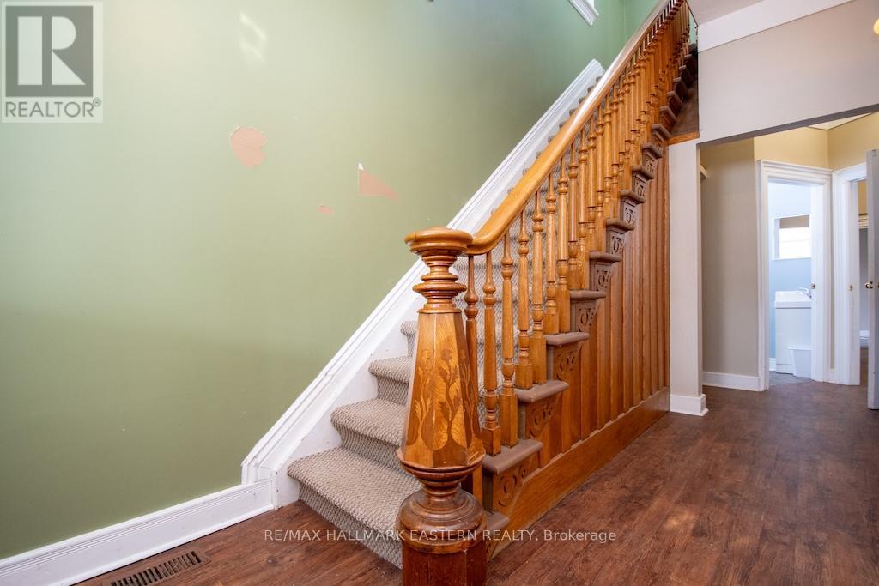
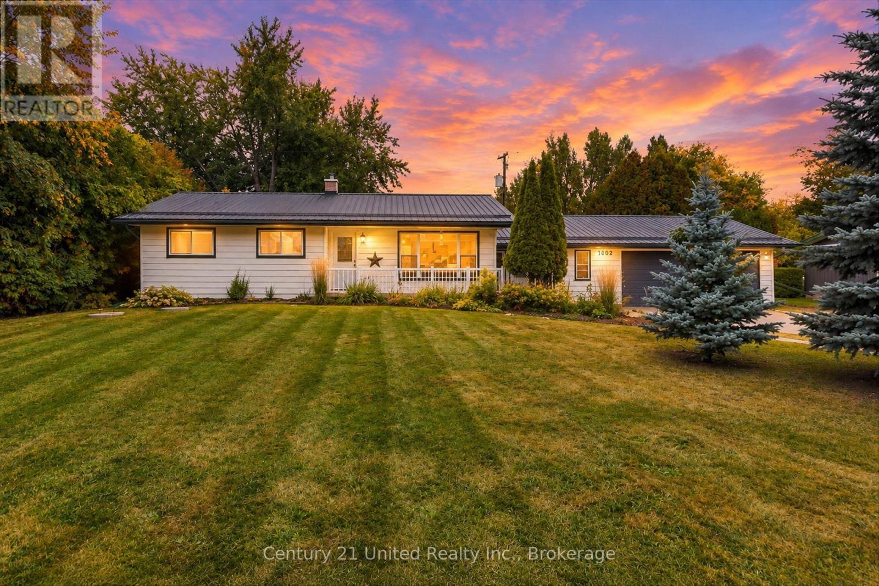
Welcome to this very versatile listing consisting of a large 2 storey brick home and detached heated garage/workshop with cement flooring and extra wiring. The property has had different uses over the years and has C2-35 zoning for different uses. Historically it has been offices, 2 apartments, rental shop and doctor's office and health related care facility. The unique location gives the property a welcoming atmosphere with an embankment to the Otonabee River giving it added value in the village with island waterfront views and bonus value to the price of the property. The listing is adaptable to whatever business and home you want to invest in. Property is vacant and ready for occupancy. Check it out at your convenience.
Map data © OpenStreetMap contributors
No open houses are scheduled for this home.
Can't make it? Request a private viewing.
| Kitchen | Main level | 1.91 x 1.86 m |
| Office | Main level | 2.87 x 2.92 m |
| Kitchen | Second level | 4.61 x 4.38 m |
| Bedroom | Second level | 3.47 x 3.36 m |
| Laundry room | Main level | 2.91 x 1.07 m |
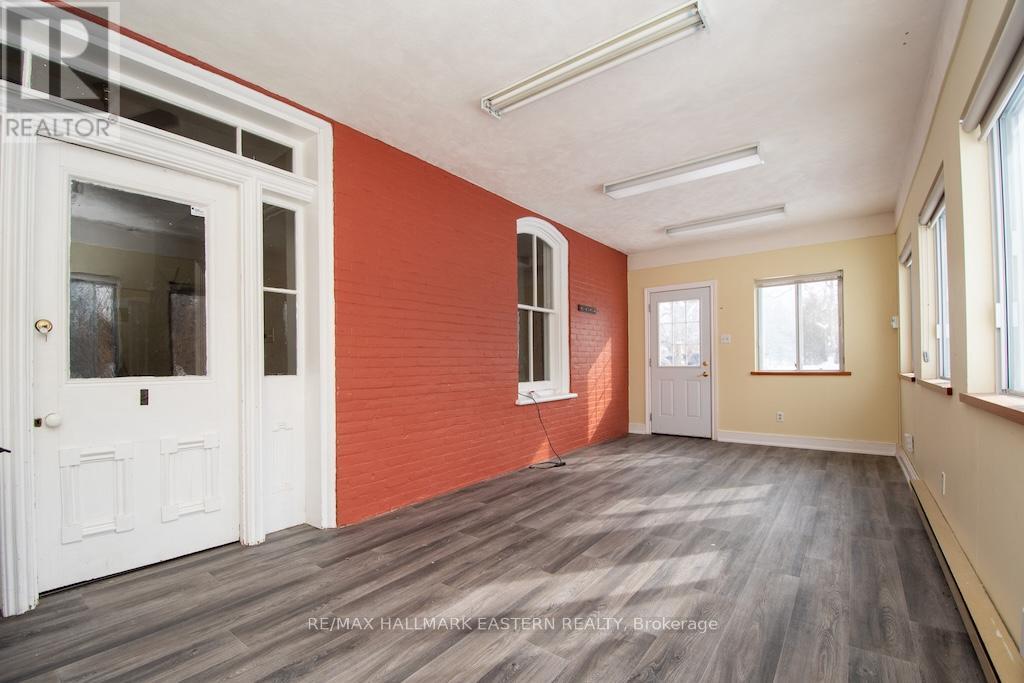
| Sunroom | Main level | 3.17 x 6.65 m |
| Bedroom | Second level | 4.18 x 2.18 m |
| Bedroom | Second level | 3.47 x 3.19 m |
| Office | Main level | 2.5 x 4.44 m |
| Sitting room | Main level | 2.8 x 3.21 m |
| Foyer | Main level | 2.87 x 4.44 m |