 For sale 50
$524,900
3 bed1 bath1,100–1,500 sq ft
1502 Eleventh Line
Selwyn
11 days agoMLS® X13855064
Century 21 United Realty Inc.
313 Lindan Avenue
Selwyn, Ontario K9L1K8
For sale· Added
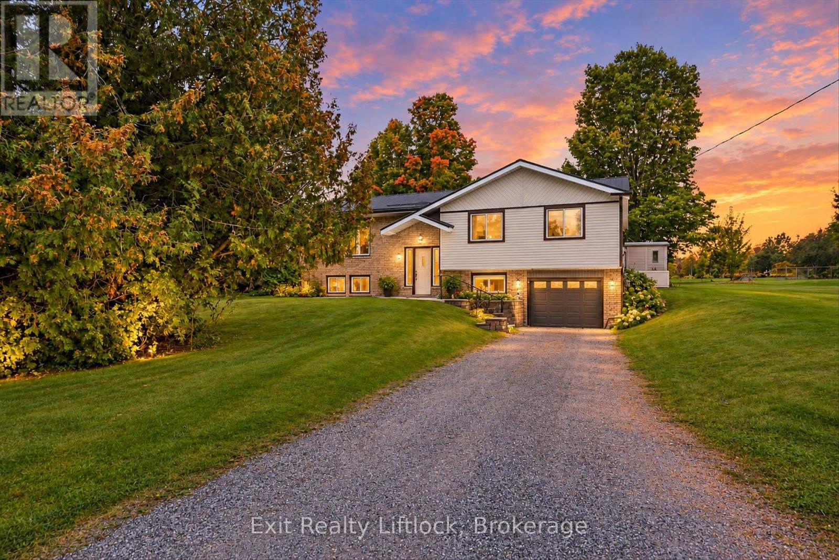
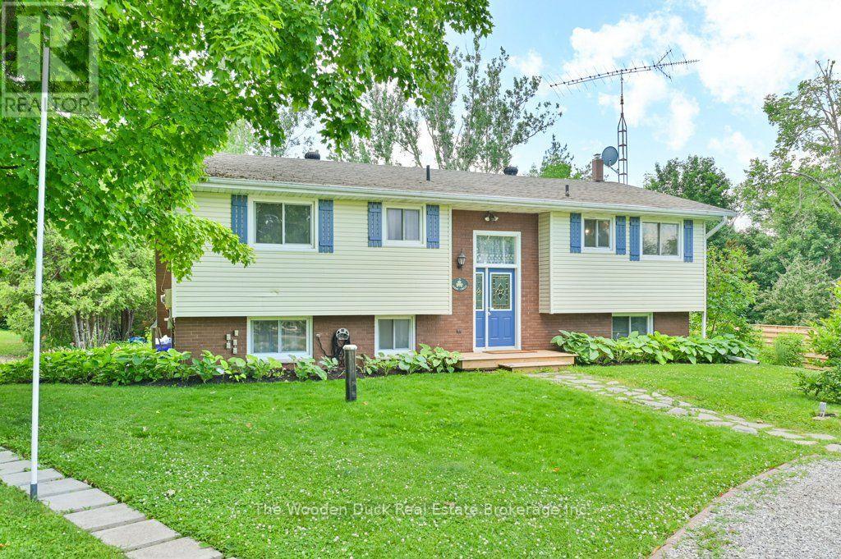
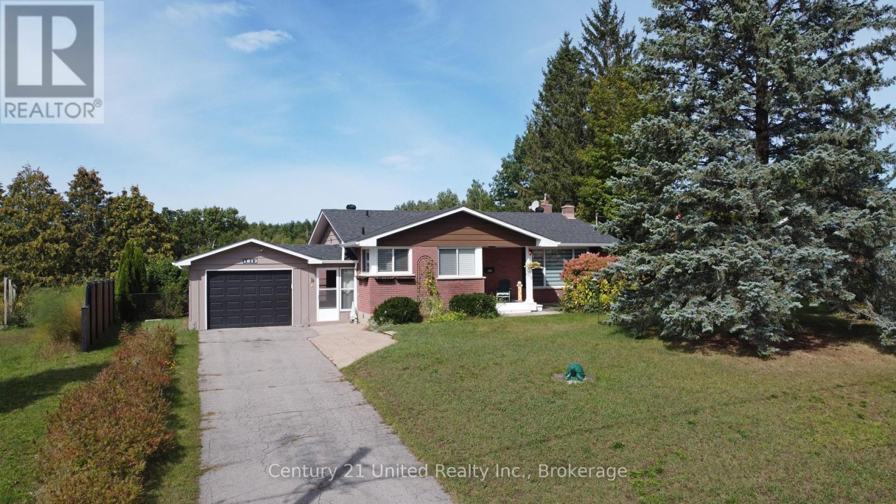
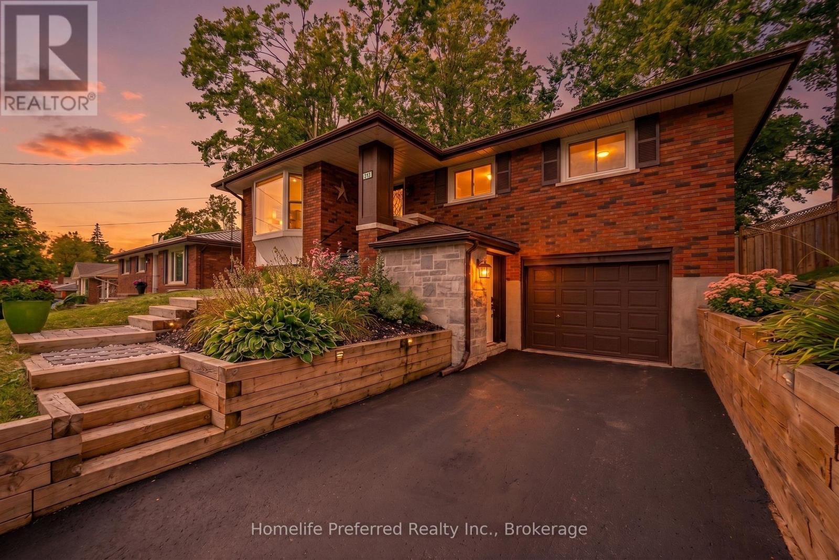
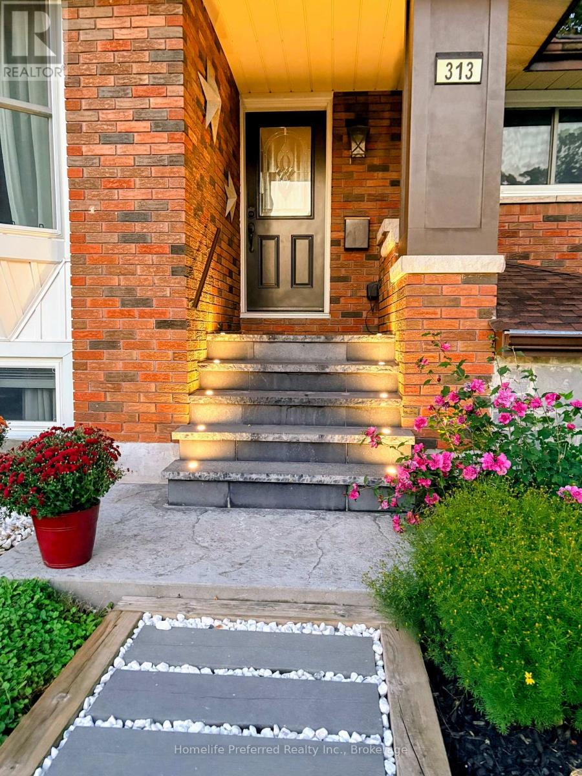
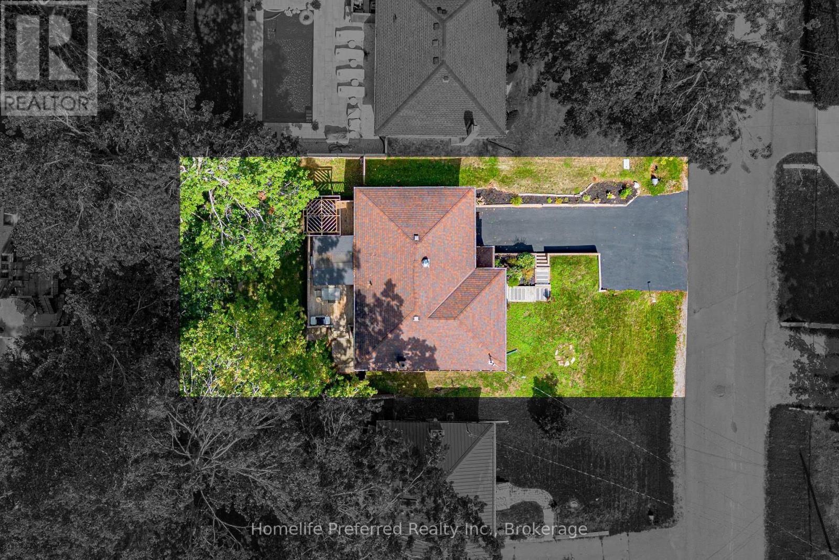
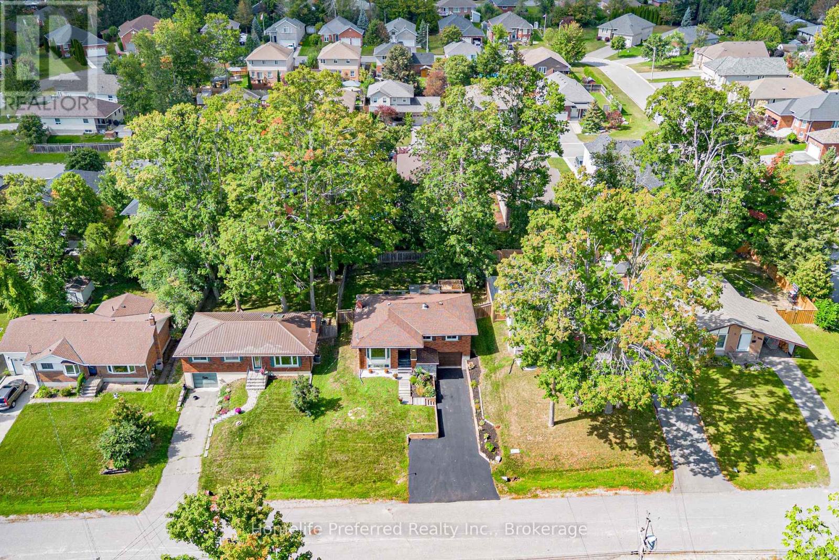
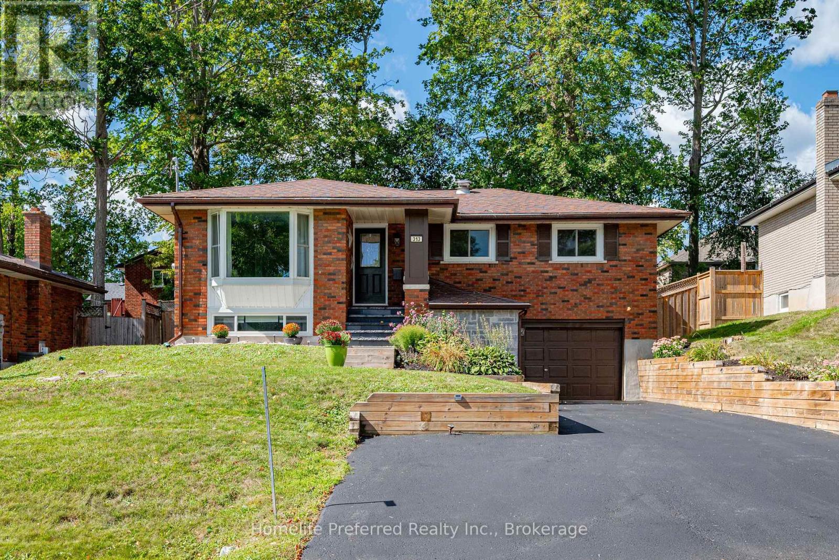
AMAZING OPPORTUNITY TO LIVE IN A FABULOUS COMMUNITY! 2 + 2 BED, 2 BATHROOM, ATTACHED GARAGE AND AN IN-LAW SUITE. THIS RECENTLY RENOVATED HOME HAS A FENCED IN PRIVATE BACKYARD WITH LARGE DECK & A PAVED DRIVE. THIS HOME HAS A BEAUTIFUL MODERN KITCHEN WITH BUILT IN APPLIANCES AND A VIEW OF THE TREED IN BACKYARD. THE MAIN FLOOR BATHROOM IS UPDATED AND IS EQUIPPED WITH LAUNDRY. THE LARGE PRIMARY BEDROOM HAS AN ETHANOL FIREPLACE, BUILT IN MIRRORED CABINETS AND SLIDING DOORS TO BACK DECK. THE LOWER LEVEL IS SET UP FOR AN IN-LAW SUITE WITH SEPARATE ENTRANCE AND SECOND LAUNDRY. YOU AND YOUR EXTENDED FAMILY CAN LIVE HERE, EACH HAVING THEIR OWN PRIVATE SPACE. CLOSE TO TRENT UNIVERSITY AND ALL AMENITIES
Map data © OpenStreetMap contributors
No open houses are scheduled for this home.
Can't make it? Request a private viewing.
| Sep 30, 2026 | $625,000 | ▼ $20,000 |
| Sep 11, 2026 | $645,000 | First recorded price |
Price changes since Sep 11, 2026.
| Living room | Main level | 5.5 x 3.7 m |
| Laundry room | Lower level | 2.9 x 1.7 m |
| Utility room | Lower level | 2.9 x 2.5 m |
| Foyer | Lower level | 1.8 x 2.1 m |
| Bathroom | Lower level | 2.1 x 1.6 m |
| Kitchen | Main level | 3.3 x 3 m |
| Dining room | Main level | 3.1 x 2 m |
| Bathroom | Main level | 2.6 x 2.3 m |
| Primary Bedroom | Main level | 7.3 x 3.4 m |
| Bedroom 2 | Main level | 3.4 x 3.4 m |
| Recreational, Games room | Lower level | 4.5 x 4 m |
| Bedroom 3 | Lower level | 3.1 x 3 m |
| Bedroom 4 | Lower level | 3.1 x 2 m |
| Kitchen | Lower level | 3.5 x 2.9 m |