 For sale 50
$524,900
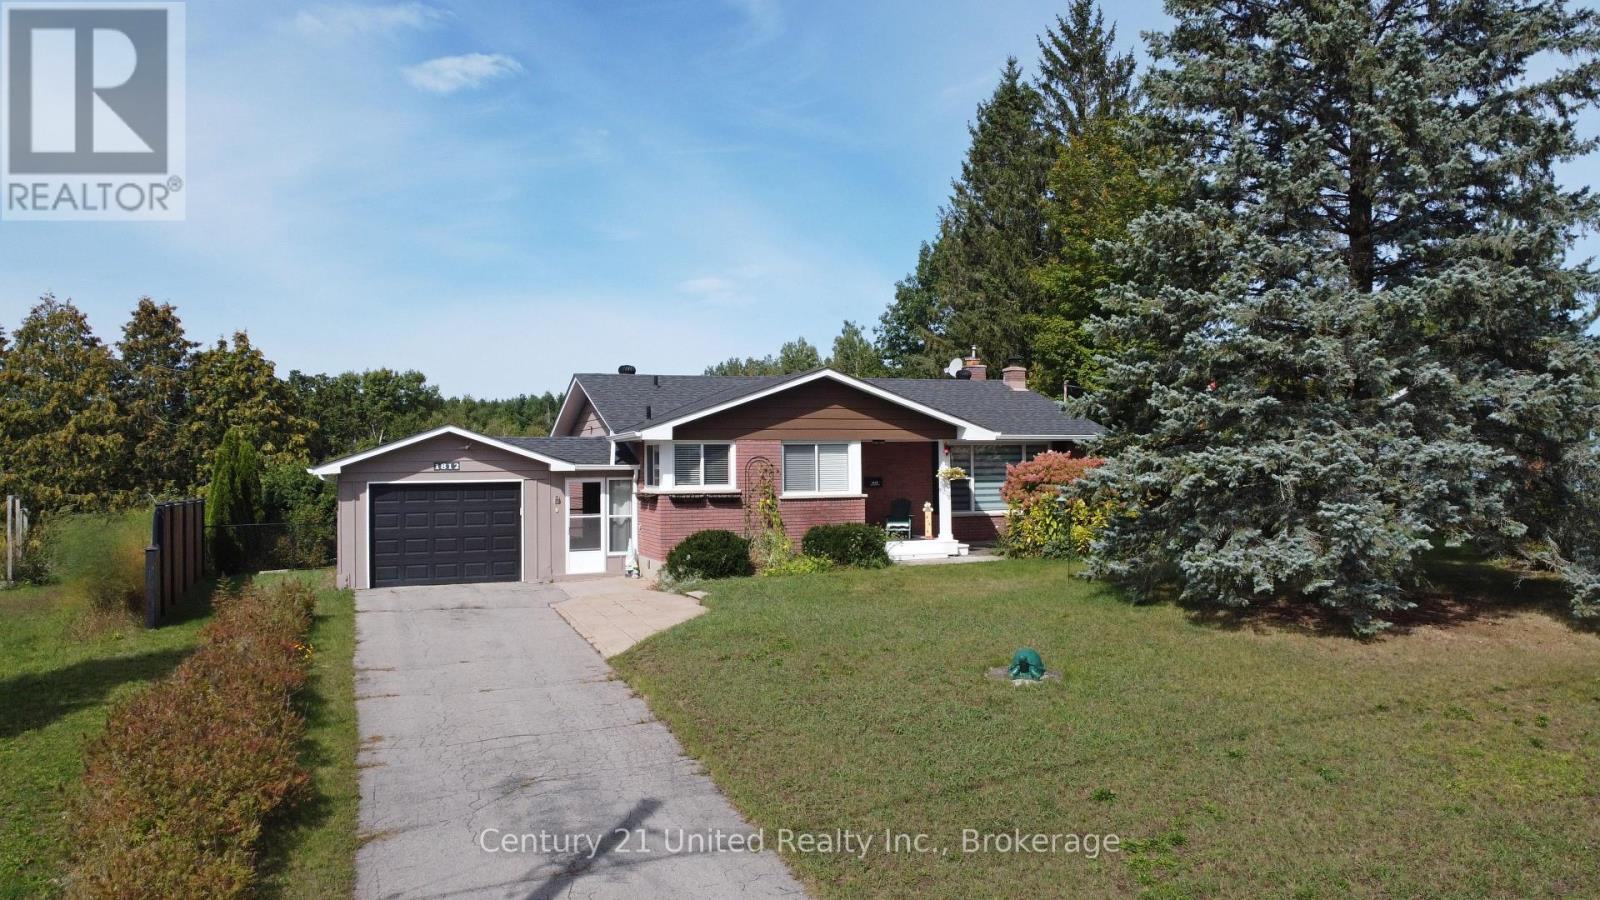
3 bed1 bath1,100–1,500 sq ft
1502 Eleventh Line
Selwyn
11 days agoMLS® X13855064
Century 21 United Realty Inc.
3559 Harbour Point Lane
Selwyn, Ontario K0L2H0
For sale· Added
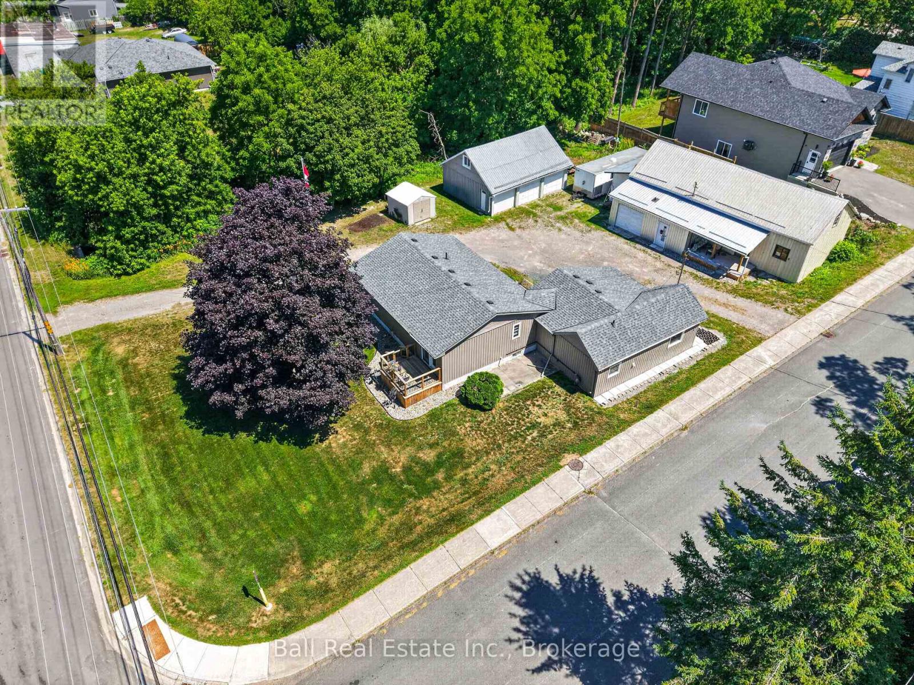
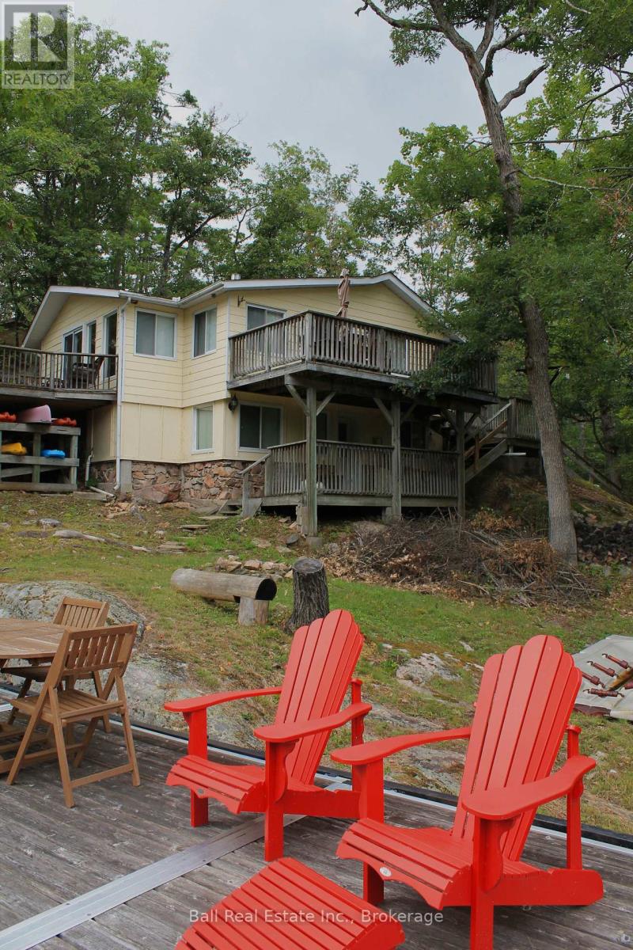
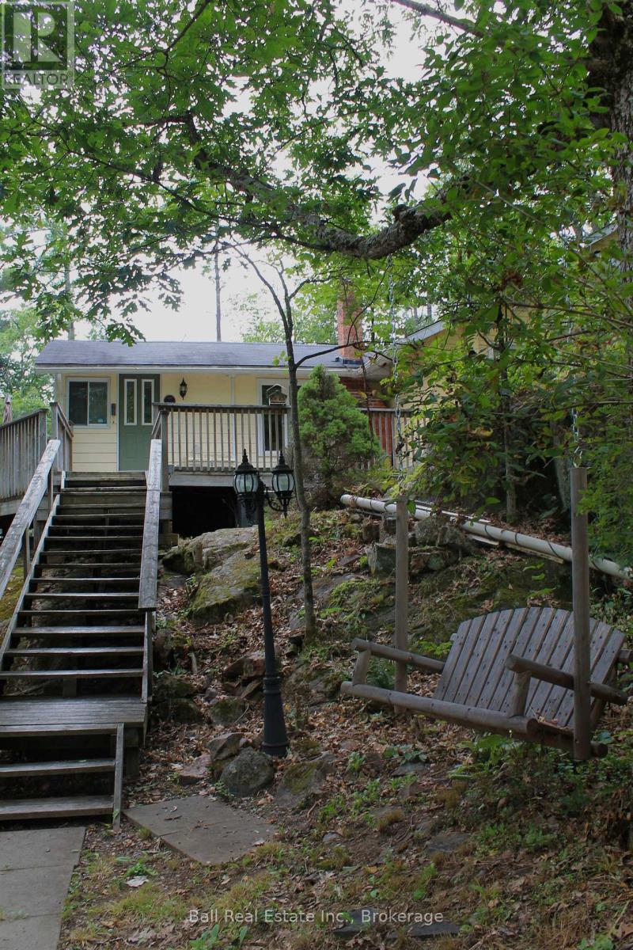
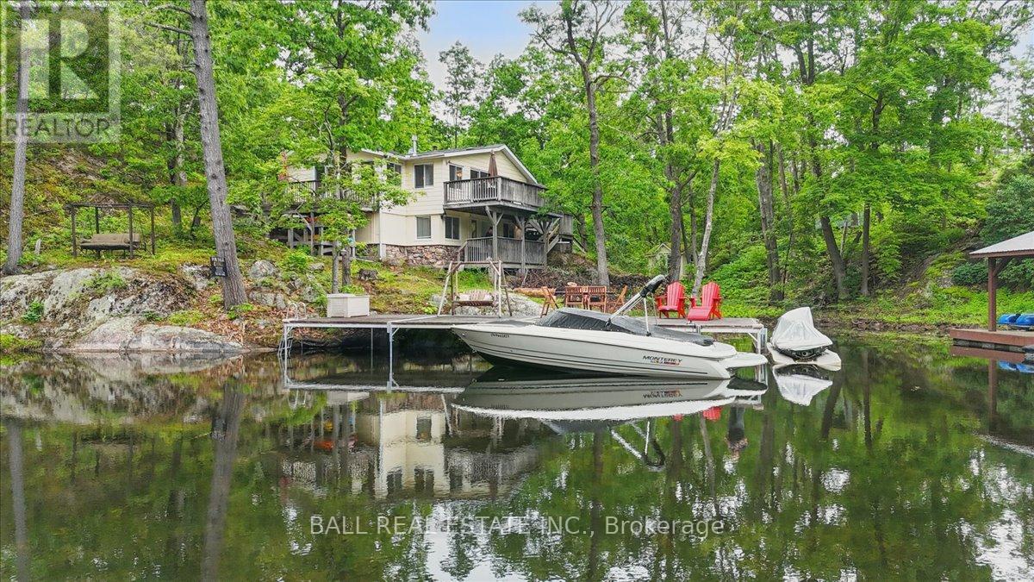
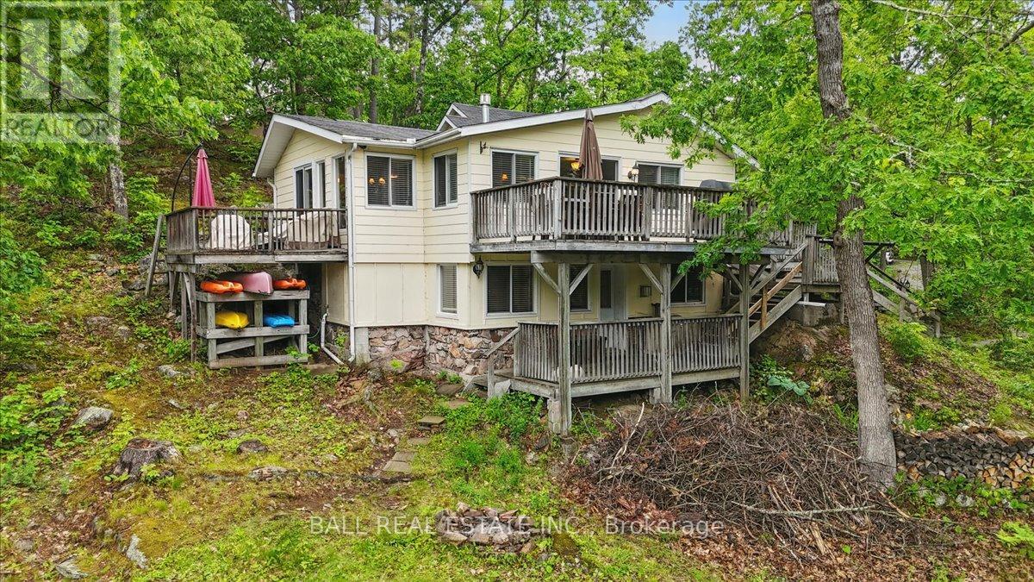
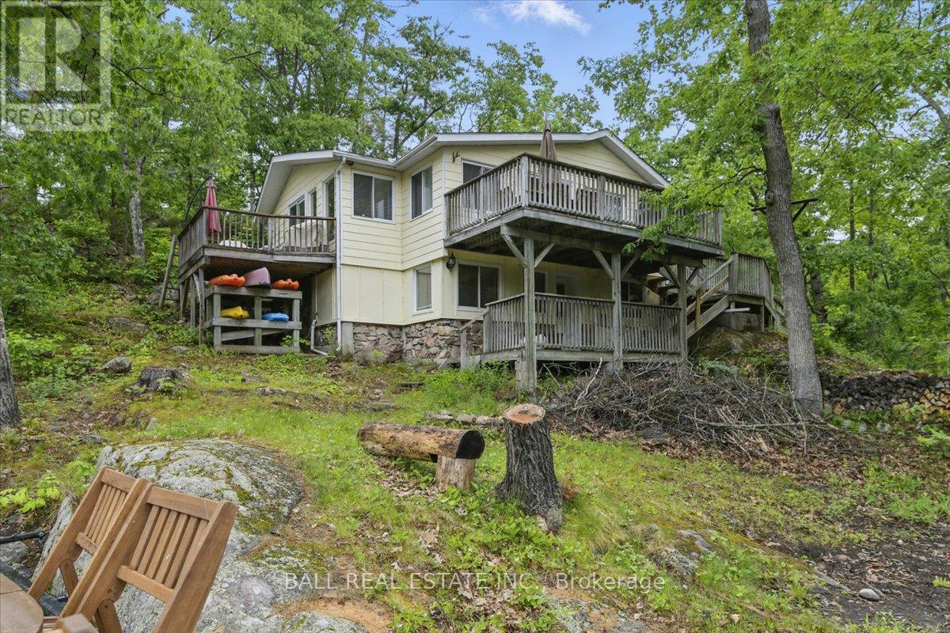
Seize the opportunity to own a stunning piece of Stony Lake! This beautiful half-acre property boasts mature trees, striking red granite, and an impressive 145 ft of shoreline. The charming four-season lake house offers 2 bedrooms, 2 bathrooms, a walkout basement, and a cozy insulated bunkie. Inside, the main floor features an open kitchen, living room, and dining area with patio doors that open onto a spacious deck, perfect for soaking in the breathtaking views of Stony Lake. Step outside and unwind on your expansive 14x40 aluminum dock, ideal for enjoying all the outdoor activities the lake has to offer. Don't miss your chance to own your very own slice of paradise on Stony Lake!
Map data © OpenStreetMap contributors
No open houses are scheduled for this home.
Can't make it? Request a private viewing.
| Sep 23, 2026 | $649,999 | ▼ $50,000 |
| Sep 4, 2026 | $699,999 | First recorded price |
Price changes since Sep 4, 2026.
| Living room | Main level | 3.47 x 5.97 m |
| Kitchen | Main level | 6.59 x 2.1 m |
| Dining room | Main level | 4.03 x 3.63 m |
| Family room | Main level | 4.51 x 3.18 m |
| Foyer | Main level | 2.7 x 1.25 m |
| Primary Bedroom | Main level | 3.42 x 3.57 m |
| Bedroom 2 | Main level | 2.7 x 2.82 m |
| Recreational, Games room | Basement | 3.29 x 7.42 m |