 For sale 50
$799,900
3 bed2 bath700–1,100 sq ft
1732 Traders Trail
Selwyn
29 days agoMLS® X13780040
Century 21 United Realty Inc.
1305 Holden Road
Selwyn, Ontario K9J6X5
For sale· Added
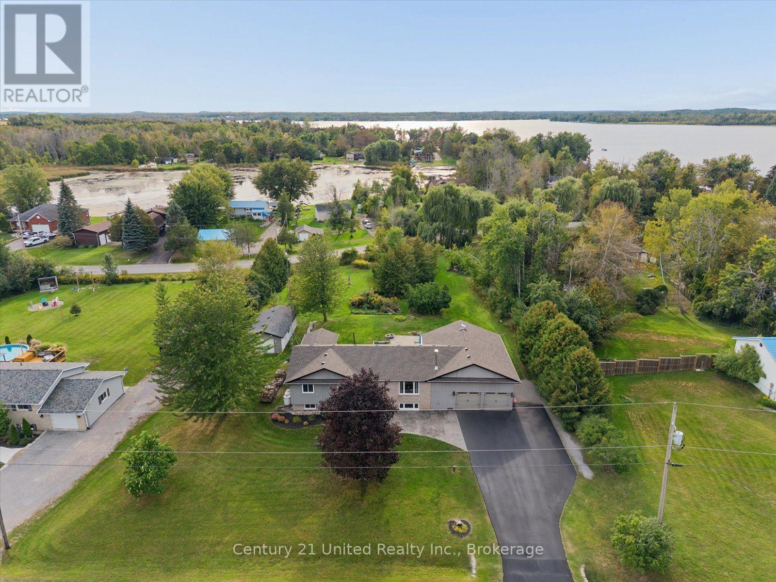
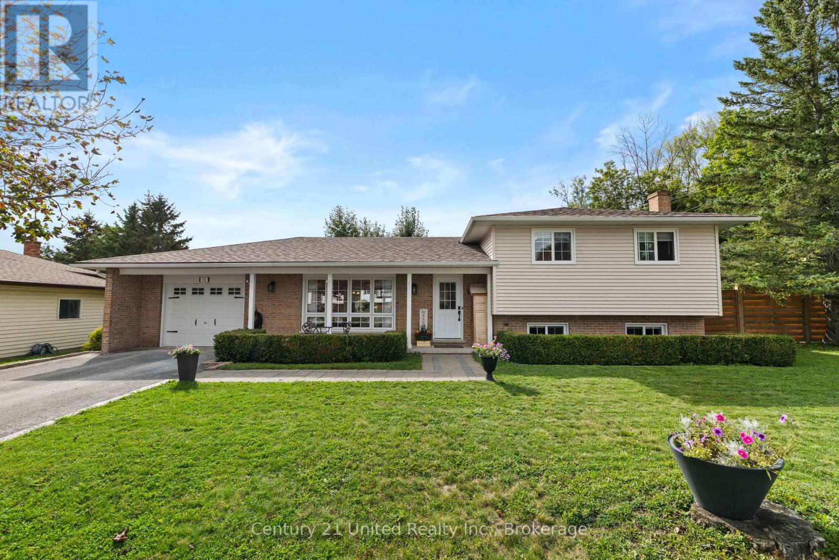
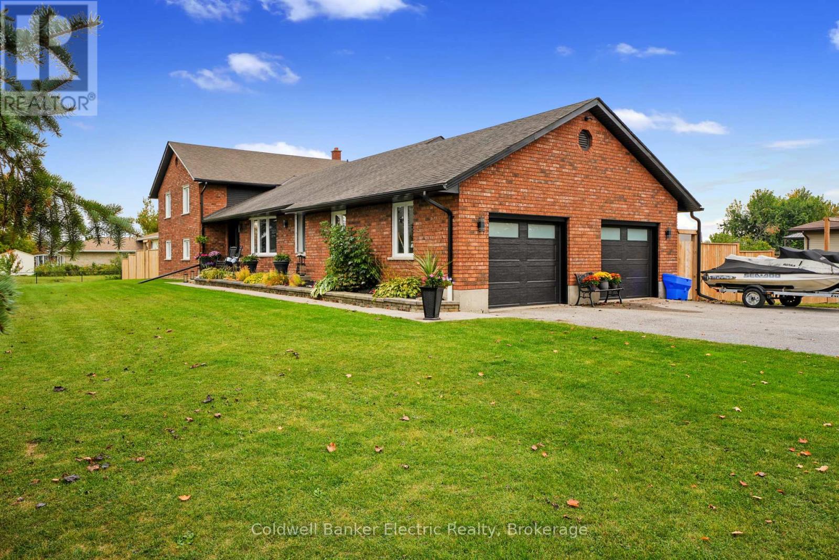
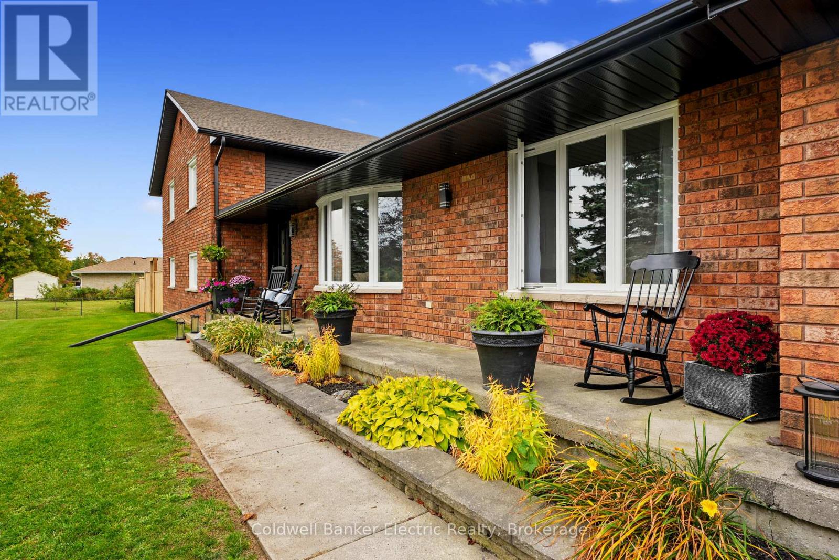
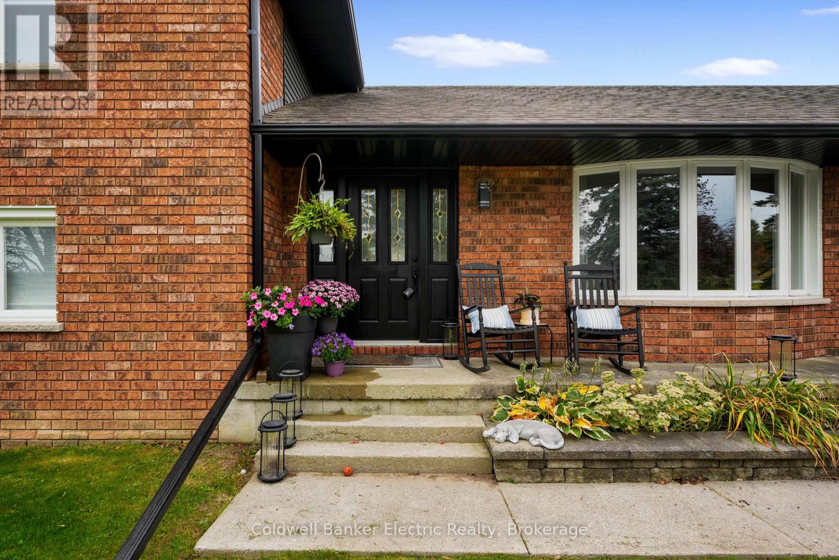
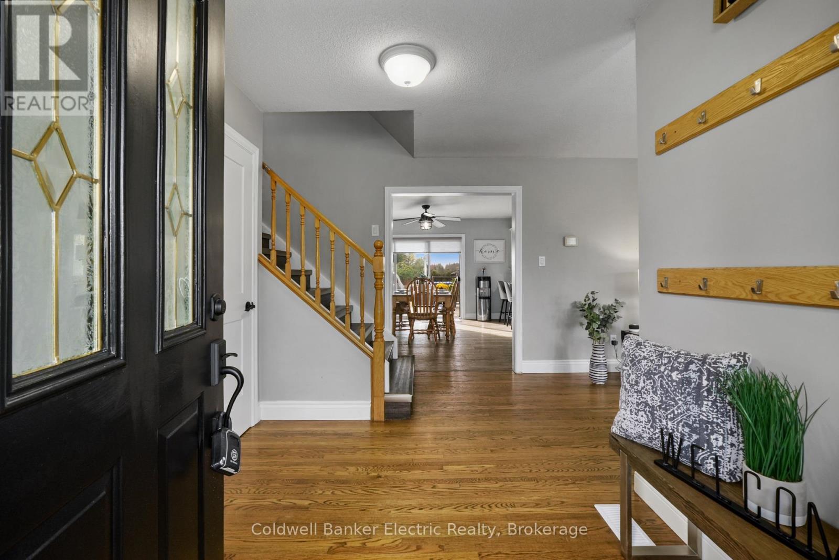
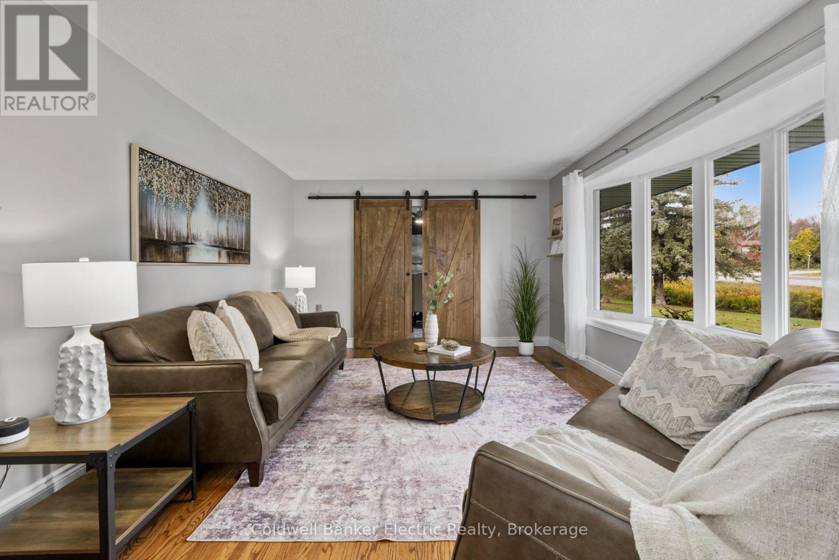
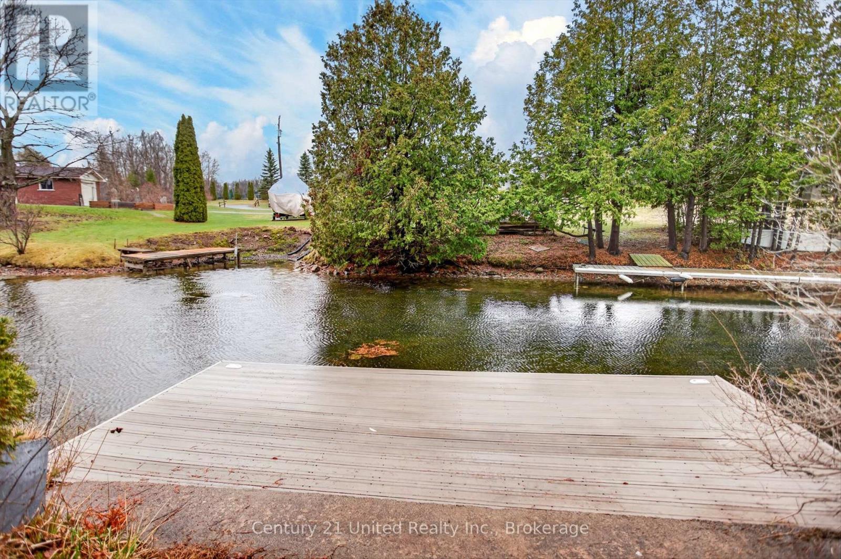
Just minutes from Bridgenorth and Lakefield, this impressive brick home sits on the edge of town and offers an incredible amount of living space, inside and out. The heart of the home is the bright, open-concept living area, where large windows, custom blinds and a ledgerock propane fireplace make the space feel both warm and airy. Step out onto the deck and soak in the peaceful surroundings. Gleaming hardwood runs through the living and dining areas, a bay window adds charm, and barn doors open to a private dining room that's made for entertaining. The spacious kitchen offers abundant cabinetry and storage, granite countertops and a farmhouse sink, ideal for everyday cooking and gathering. Everyday life is easy here, too. An oversized double closet at the main entry and a generous garage entrance give you plenty of room to drop coats, boots and bags before heading inside. The primary bedroom has Jack-and-Jill access to the ensuite, complete with a new soaker tub. Downstairs, the huge recreation room is ready for games and movie nights (the projector is included!), and a cedar-lined bonus room with above-grade windows makes a great home gym, workout studio, hobby room or flex space. Peace of mind comes built in: a new Generac hookup was added in December 2025, the well provides ample water, and natural gas is available at the property if you'd like to convert from propane. The list of upgrades is simply too long to include here.If you've been looking for something beyond the cookie-cutter, this is it. Huge, comfortable and truly one of a kind, with room to spread out and a location that keeps you close to everything while still feeling like life on the edge of town.
Map data © OpenStreetMap contributors
No open houses are scheduled for this home.
Can't make it? Request a private viewing.
| Bedroom | Lower level | 4.04 x 3.58 m |
| Bedroom | Lower level | 2.66 x 4.45 m |
| Recreational, Games room | Basement | 11.1 x 4.95 m |
| Bedroom | Basement | 6.72 x 3.4 m |
| Exercise room | Basement | 4.28 x 3.14 m |
| Utility room | Sub-basement | 8.1 x 9.41 m |
| Dining room | Main level | 3.69 x 3.63 m |
| Kitchen | Main level | 3.35 x 4.45 m |
| Eating area | Main level | 3.2 x 4.45 m |
| Laundry room | Main level | 2.69 x 1.8 m |
| Primary Bedroom | Upper Level | 4.98 x 4.45 m |
| Bedroom | Upper Level | 3.79 x 3.61 m |
| Family room | Lower level | 5.33 x 4.45 m |
| Bedroom | Lower level | 3.96 x 3.61 m |