
 For sale 50
$649,999
2 bed2 bath700–1,100 sq ft
3559 Harbour Point Lane
Selwyn
1 month agoMLS® X13740348
Ball Real Estate Inc.
15 Lakefield Court
Selwyn, Ontario K0L2H0
For sale· Added
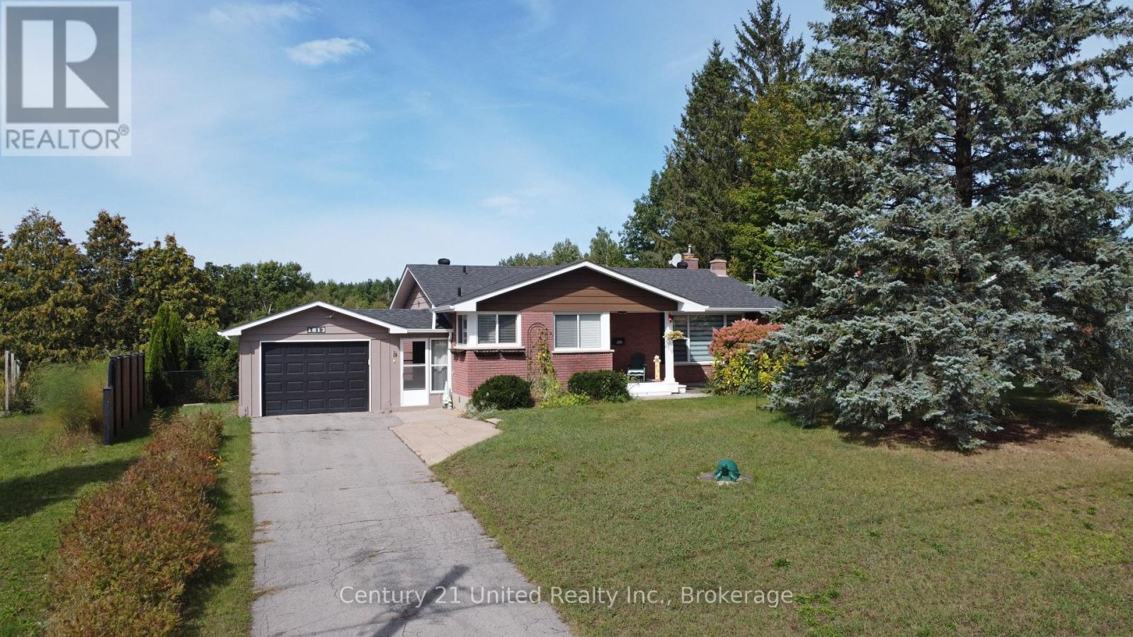
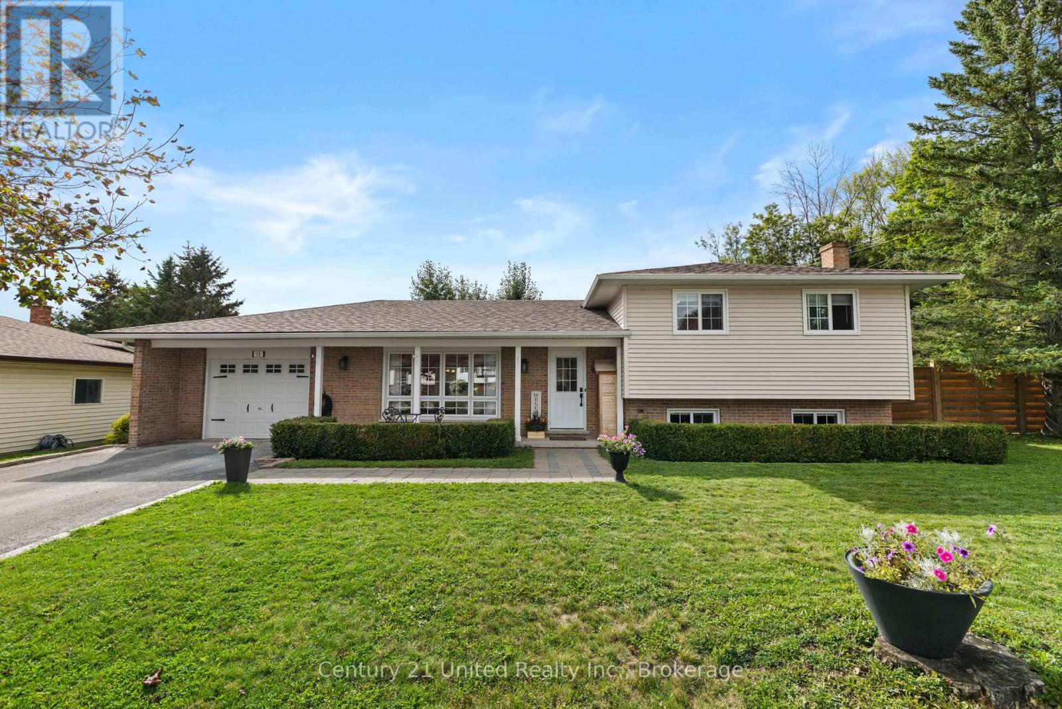
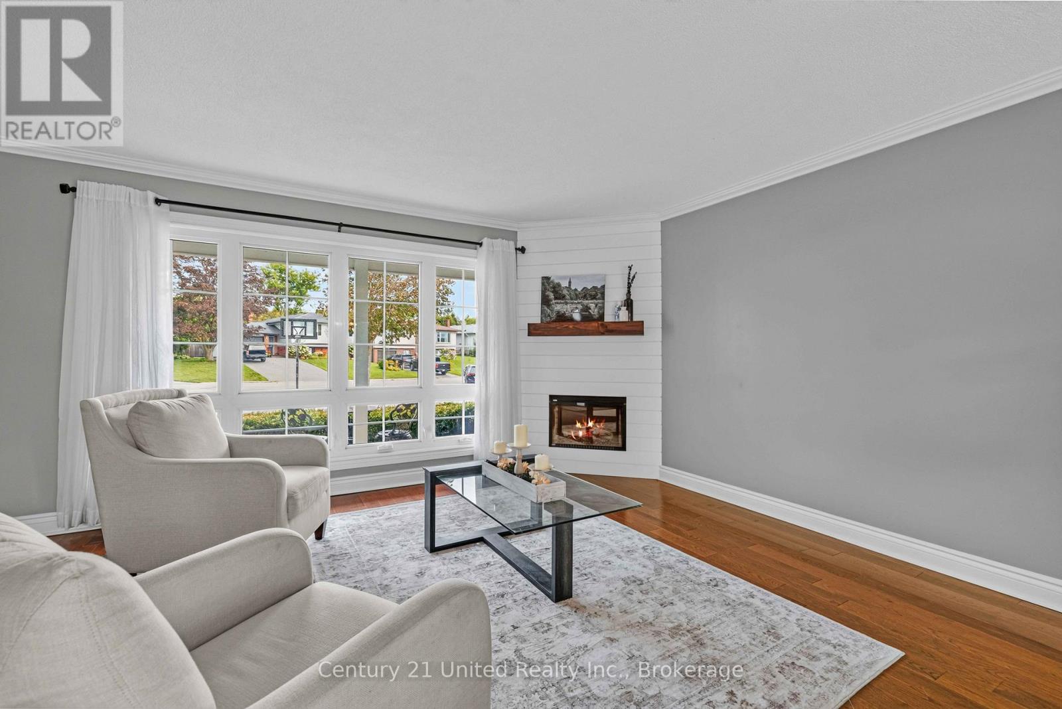
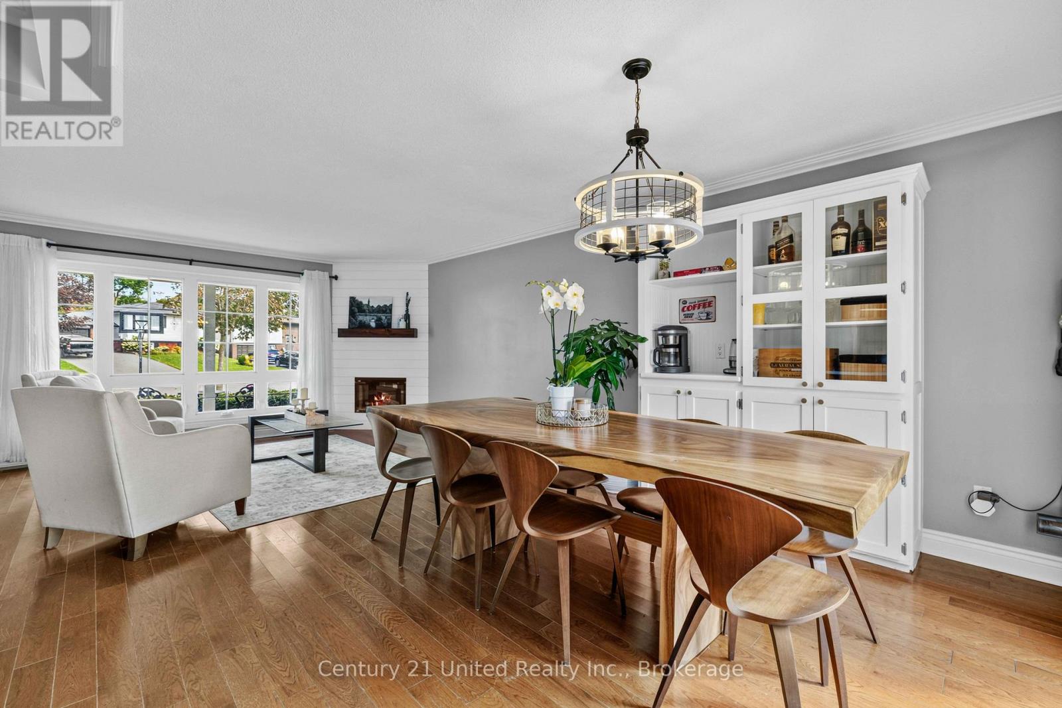
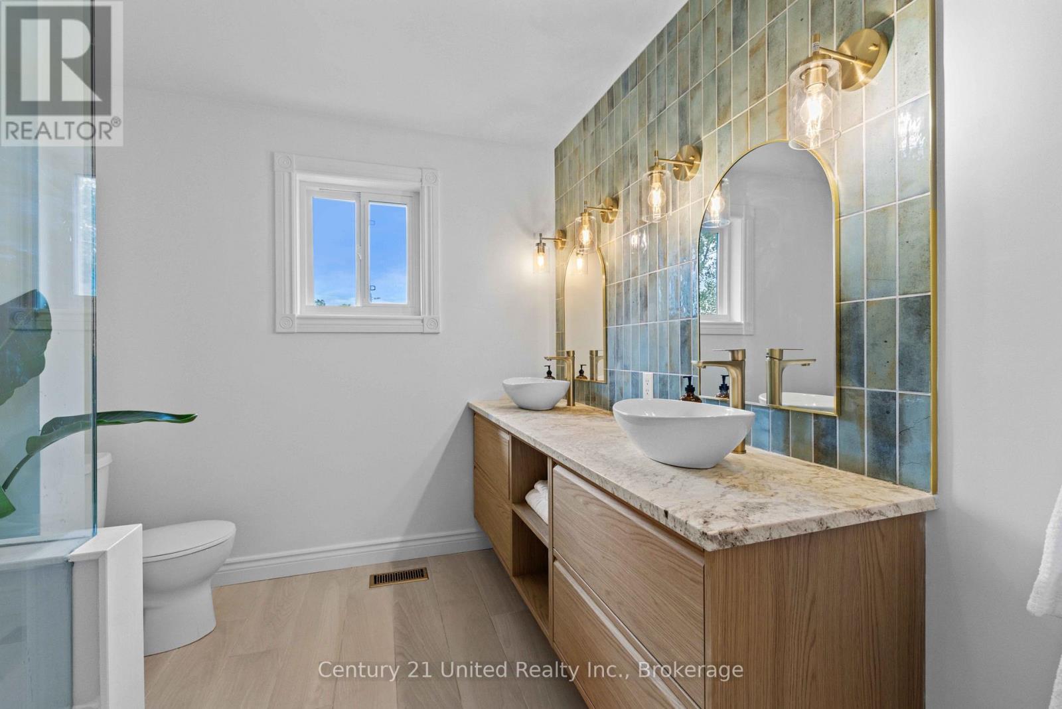
Tucked away on a quiet cul-de-sac in the Village of Lakefield, 15 Lakefield Court offers comfortable living, a practical layout and a private backyard that is easy to enjoy. This well-cared-for side-split features 3+1 bedrooms and 2 bathrooms, with plenty of room for everyday living. The upper level includes three bedrooms and a spacious 5-piece bathroom, while the lower level offers a fourth bedroom, 2-piece bath and rec room. A large crawlspace provides plenty of additional storage. Recent updates include beautiful 4-inch oak flooring in the bedrooms and an updated main bathroom. The main living areas are bright and inviting, with an easy flow between the kitchen, dining and living spaces. Outside, the covered front porch is a perfect spot for your morning coffee, while the landscaped backyard offers privacy and plenty of space to relax, entertain or enjoy a sunny afternoon on the patio. An attached garage, paved driveway, central air and forced-air gas heat add to the everyday convenience. Set on a level lot in an established Lakefield neighbourhood, this is a comfortable, well-kept home with the space, privacy and location to make settling in easy.
Map data © OpenStreetMap contributors
No open houses are scheduled for this home.
Can't make it? Request a private viewing.
| Oct 10, 2026 | $764,900 | ▼ $15,000 |
| Sep 14, 2026 | $779,900 | ▼ $20,000 |
| Sep 9, 2026 | $799,900 | First recorded price |
Price changes since Sep 9, 2026.
| Kitchen | Main level | 3.66 x 3.38 m |
| Recreational, Games room | Lower level | 5.49 x 3.66 m |
| Bathroom | Lower level | 1.52 x 1.22 m |
| Other | Lower level | 7.22 x 7.01 m |
| Foyer | Main level | 1.25 x 4.24 m |
| Dining room | Main level | 3.35 x 2.74 m |
| Living room | Main level | 4.88 x 3.96 m |
| Primary Bedroom | Second level | 3.05 x 3.66 m |
| Bedroom | Second level | 3.05 x 3.66 m |
| Bedroom | Second level | 2.74 x 2.74 m |
| Bathroom | Second level | 2.13 x 2.74 m |
| Bedroom | Lower level | 2.44 x 2.44 m |
| Utility room | Lower level | 3.05 x 0.91 m |