 For sale 50
$524,900
3 bed1 bath1,100–1,500 sq ft
1502 Eleventh Line
Selwyn
11 days agoMLS® X13855064
Century 21 United Realty Inc.
1420 Eastview Drive
Selwyn, Ontario K0L1T0
For sale· Added
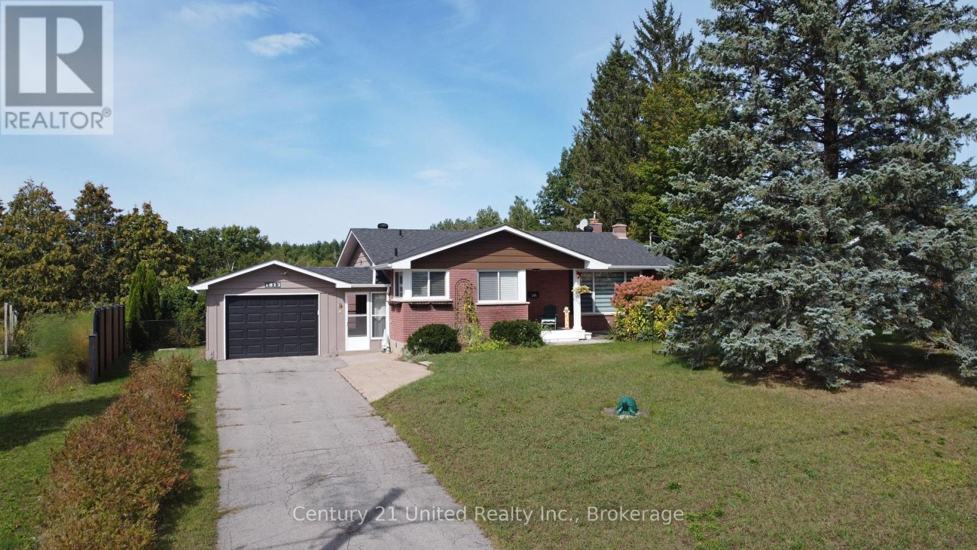
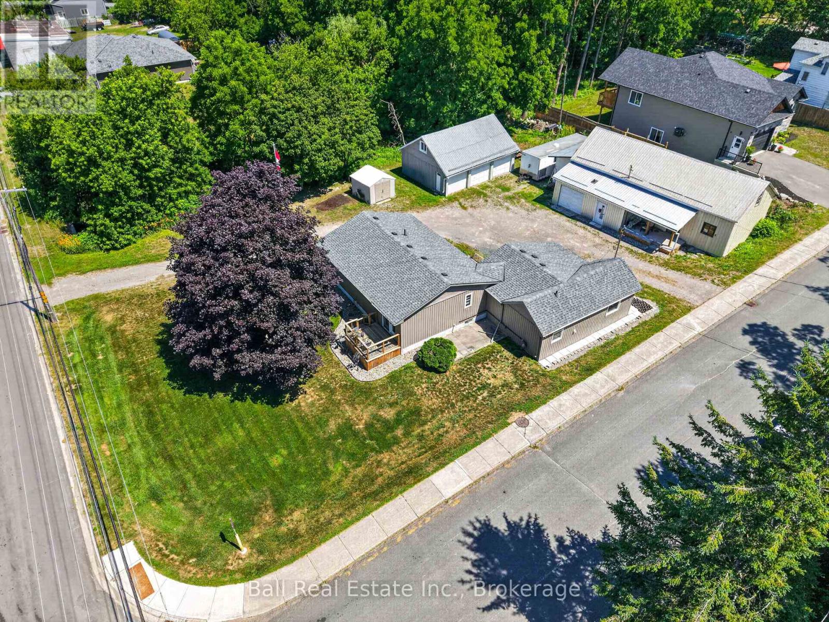
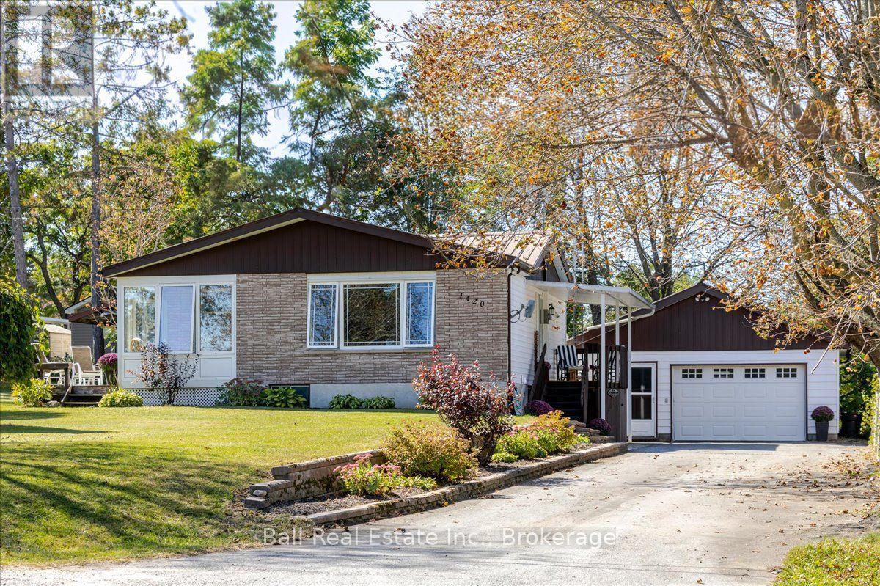
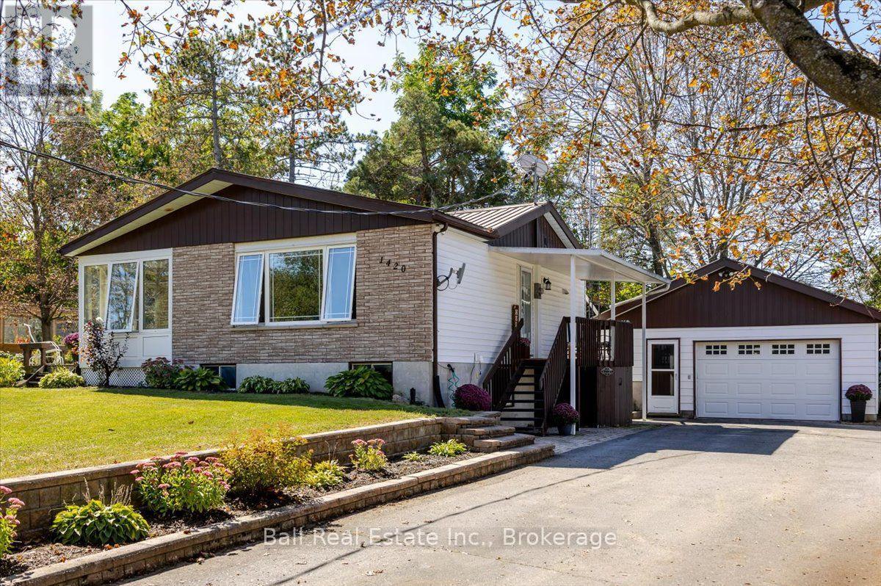
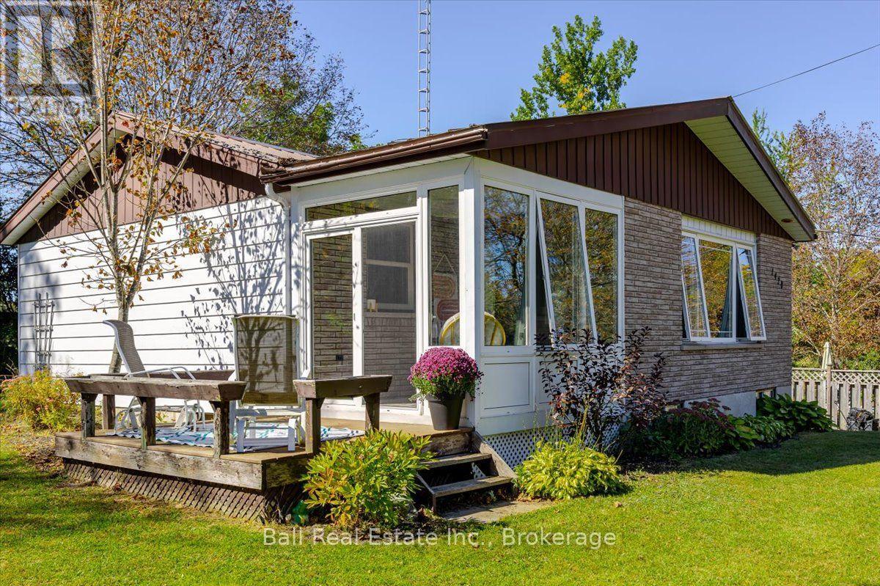
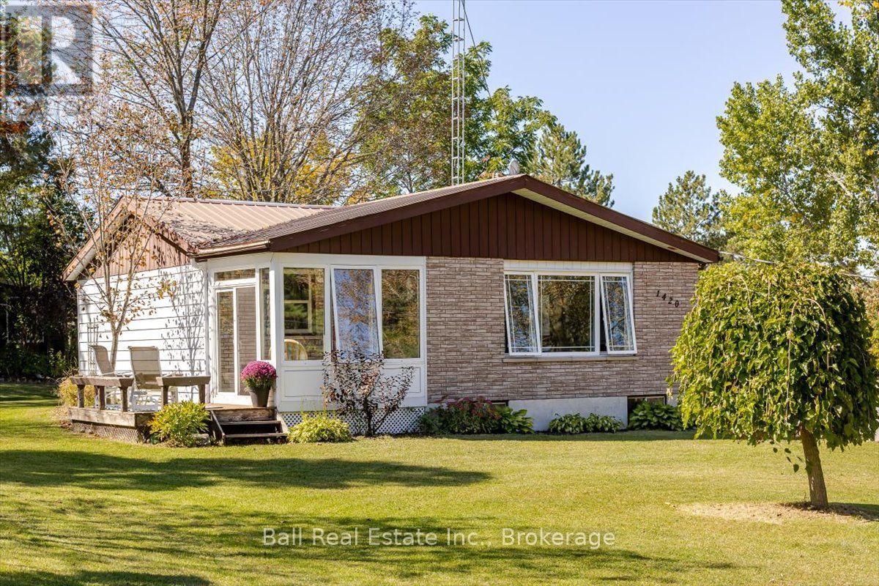
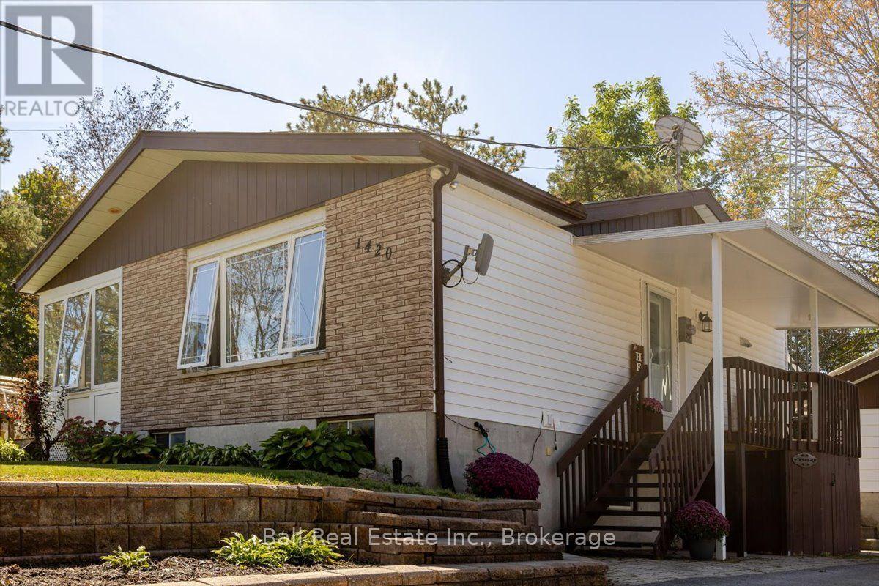
Enjoy the perfect blend of country living and waterfront access with this beautifully updated 2+1-bedroom, 2-bathroom home. Recent upgrades include a stunning new kitchen, both renovated bathrooms, new flooring throughout the main level and basement living area, offering a fresh, move-in-ready interior. The durable steel roof provides peace of mind, while the 24' x 24' detached garage offers plenty of space for vehicles, a workshop, or all your recreational toys. You'll also enjoy 15 feet of owned waterfront access to Buckhorn Lake, perfect for spending time on the water. Conveniently located just 10 minutes to the local school, arena, and park, and only 25 minutes to Peterborough, this property offers the ideal balance of peaceful living and everyday convenience.
Map data © OpenStreetMap contributors
No open houses are scheduled for this home.
Can't make it? Request a private viewing.
| Kitchen | Main level | 3.33 x 2.44 m |
| Bathroom | Main level | 2.85 x 2.24 m |
| Bathroom | Basement | 2.46 x 2.03 m |
| Dining room | Main level | 3.91 x 2.11 m |
| Living room | Main level | 5.94 x 3.48 m |
| Sunroom | Main level | 2.82 x 2.26 m |
| Primary Bedroom | Main level | 3.4 x 3.25 m |
| Bedroom 2 | Main level | 3.12 x 2.79 m |
| Bedroom | Basement | 3.33 x 2.64 m |
| Recreational, Games room | Basement | 5.64 x 4.29 m |
| Other | Basement | 5.77 x 3.28 m |
| Utility room | Basement | 2.64 x 2.06 m |