 For sale 50
$1,100,000
4+1 bed2 bath1,500–2,000 sq ft
4046 Hwy 28
Selwyn
5 months agoMLS® X13048858
Royal Lepage Proalliance Realty
1444 5th Line
Selwyn, Ontario K9J6X5
For sale· Added
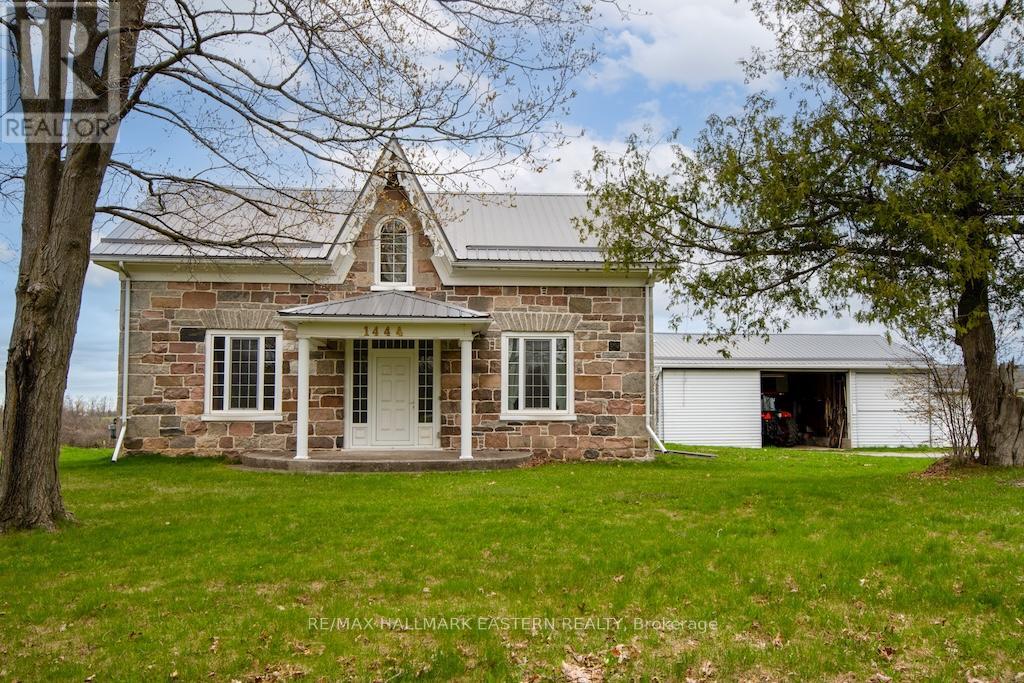
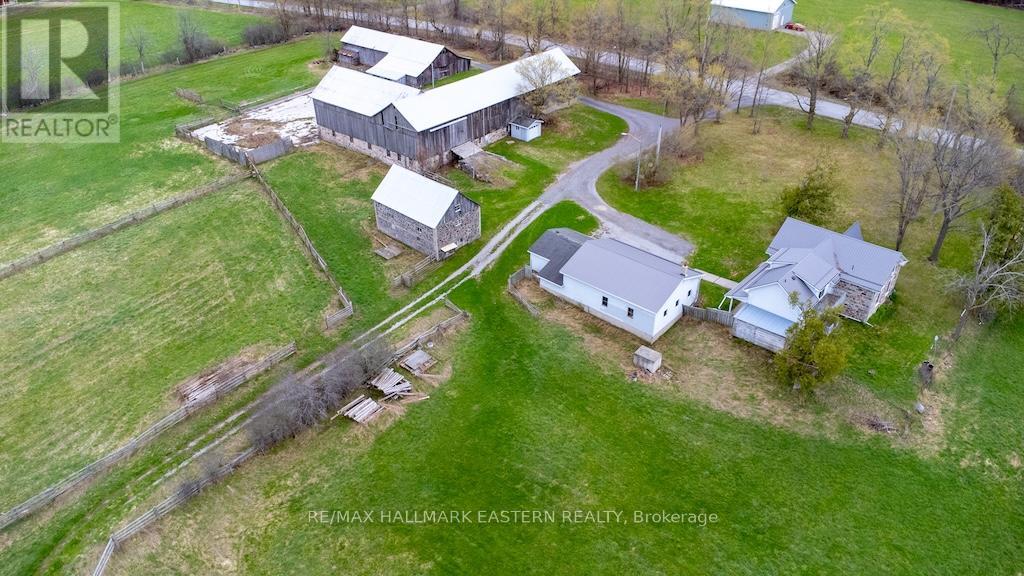
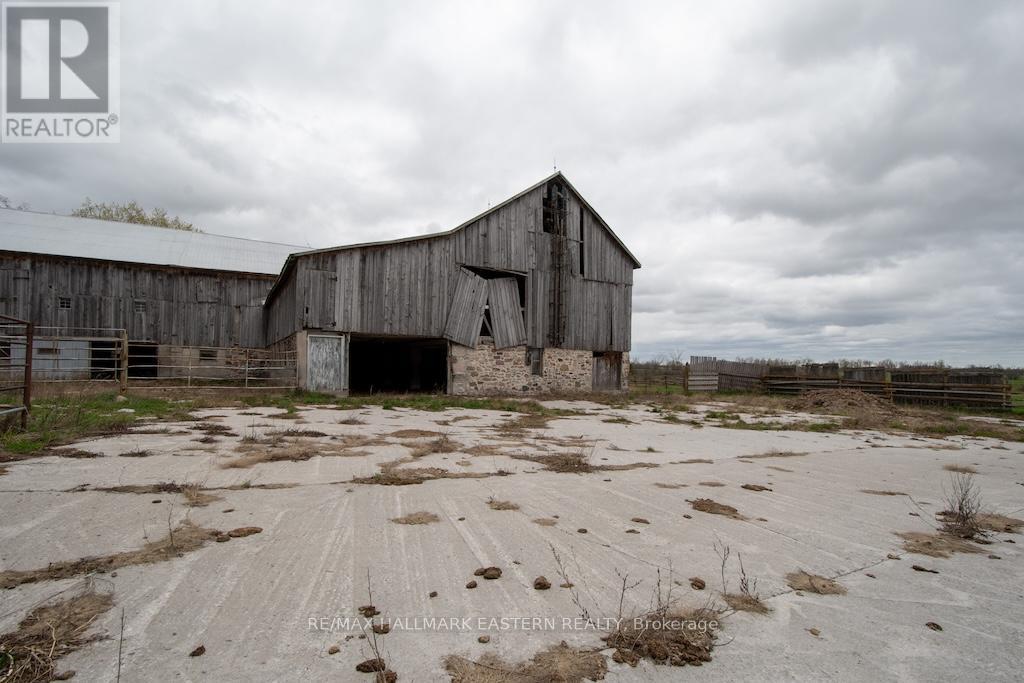
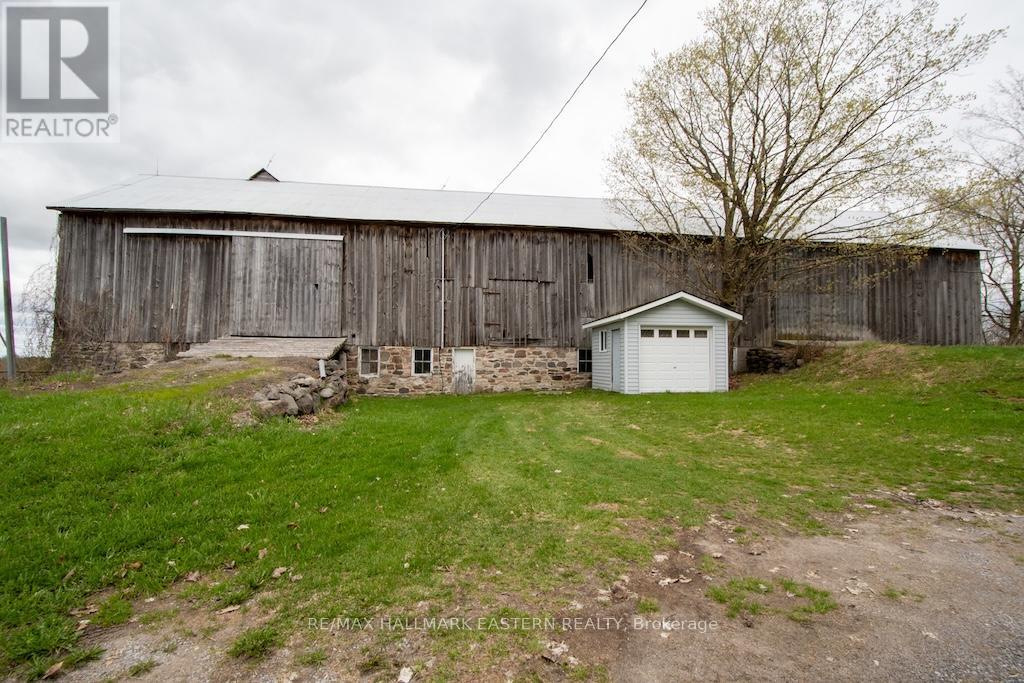
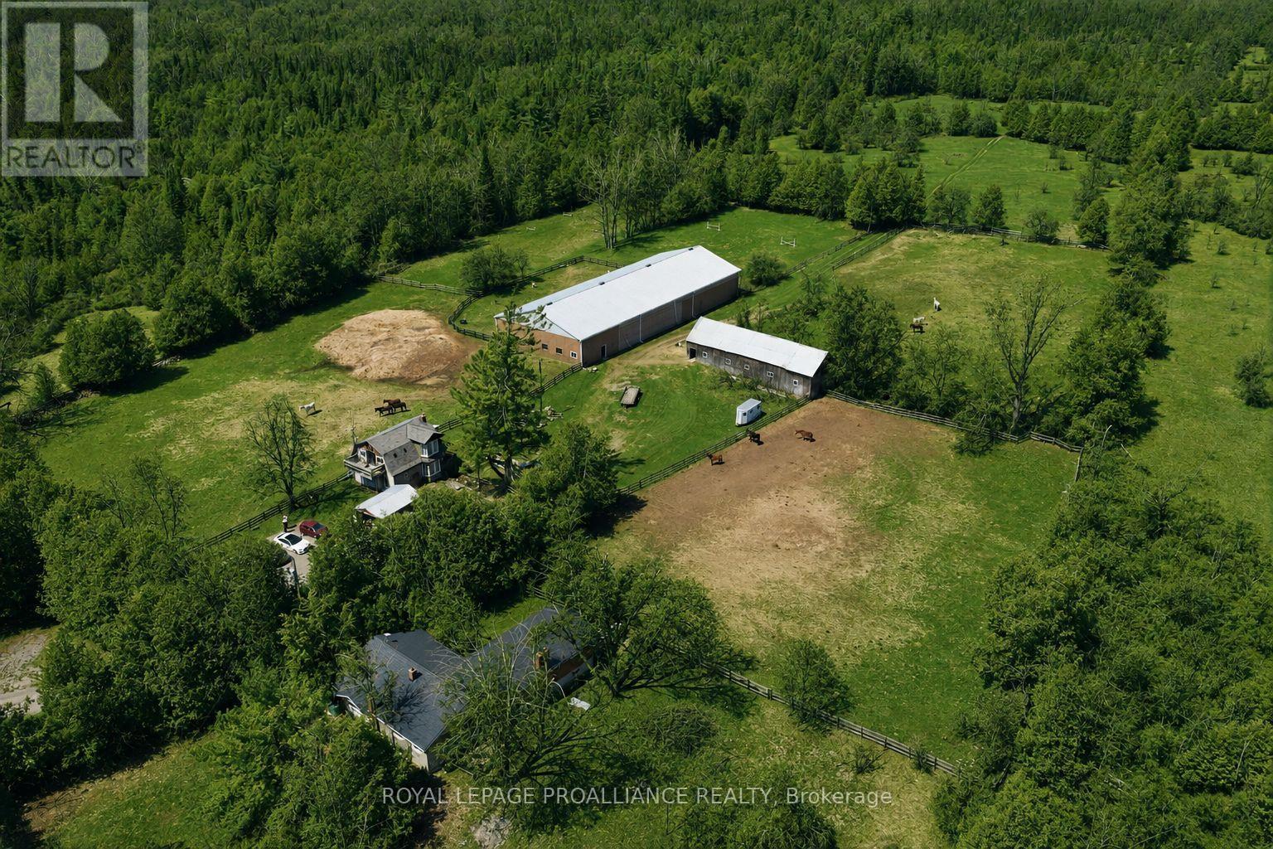
100 Acre farm on the edge of Peterborough with 2 paved road frontages. First time offered FOR SALE in over a century, this stunning 2,450 sq.ft. stone home has 3 bedrooms, 3 baths and in-law suite potential. Beautiful fenced rolling fields and pasture with 90 acres workable/useable. The entire property has been well cared for and pride of ownership is evident. Multiple out buildings - Barn 120' x 80', Barn 85' x 50', Log Building 2 storey 35' x 25', Shop/Garage 60' x 30' and single Shed. Steel roofs on majority of the buildings and natural gas heat. Great opportunity/investment this close to Peterborough.
Map data © OpenStreetMap contributors
Eastern time. Can't make it? Request a private viewing.
| Primary Bedroom | Second level | 3.86 x 5.33 m |
| Bedroom | Second level | 5.16 x 5.64 m |
| Bedroom | Second level | 3.76 x 3.07 m |
| Laundry room | Main level | 2.95 x 1.85 m |
| Family room | Main level | 5.16 x 5.82 m |
| Living room | Main level | 4.29 x 6.71 m |
| Bathroom | Main level | 2.1 x 2.84 m |
| Bathroom | Second level | 3.76 x 2.92 m |
| Bathroom | Second level | 2.11 x 2.11 m |
| Kitchen | Main level | 3.86 x 2.79 m |
| Dining room | Main level | 3.86 x 3.91 m |
| Foyer | Main level | 2.1 x 6.71 m |