 For sale 50
$1,100,000
4+1 bed2 bath1,500–2,000 sq ft
4046 Hwy 28
Selwyn
5 months agoMLS® X13048858
Royal Lepage Proalliance Realty
2136 Sixteenth Line
Selwyn, Ontario K0L2H0
For sale· Added
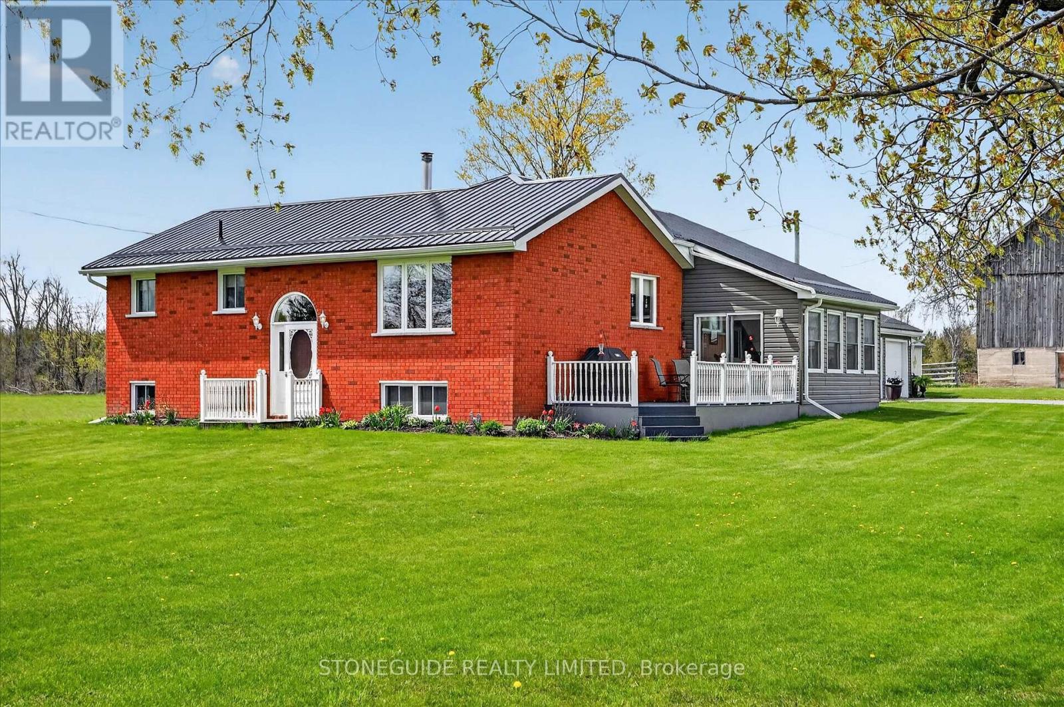
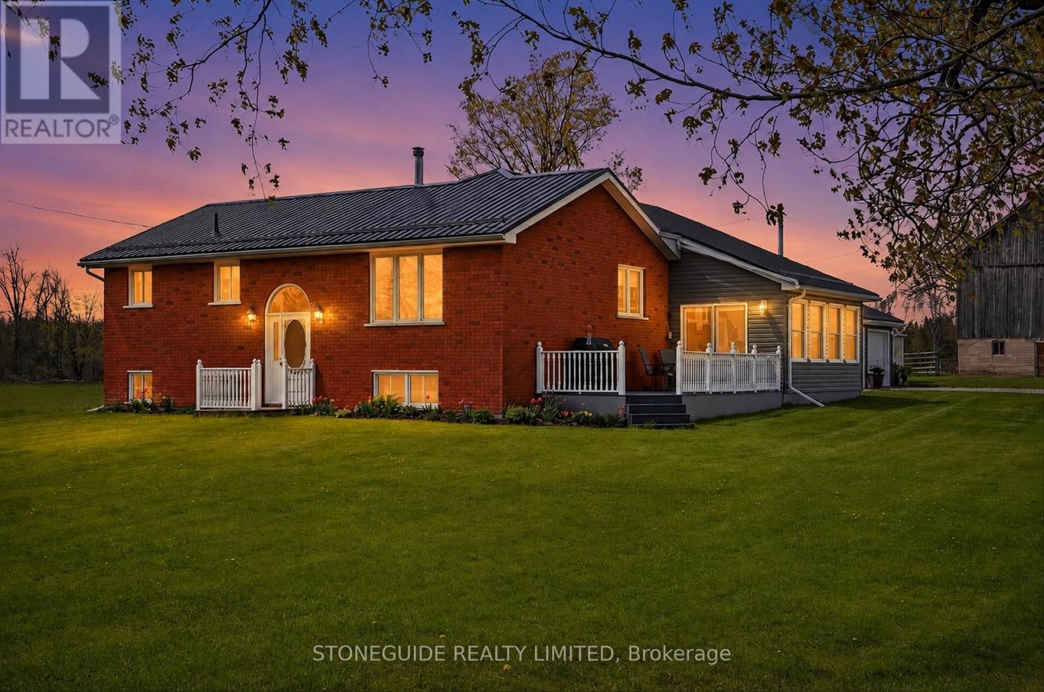
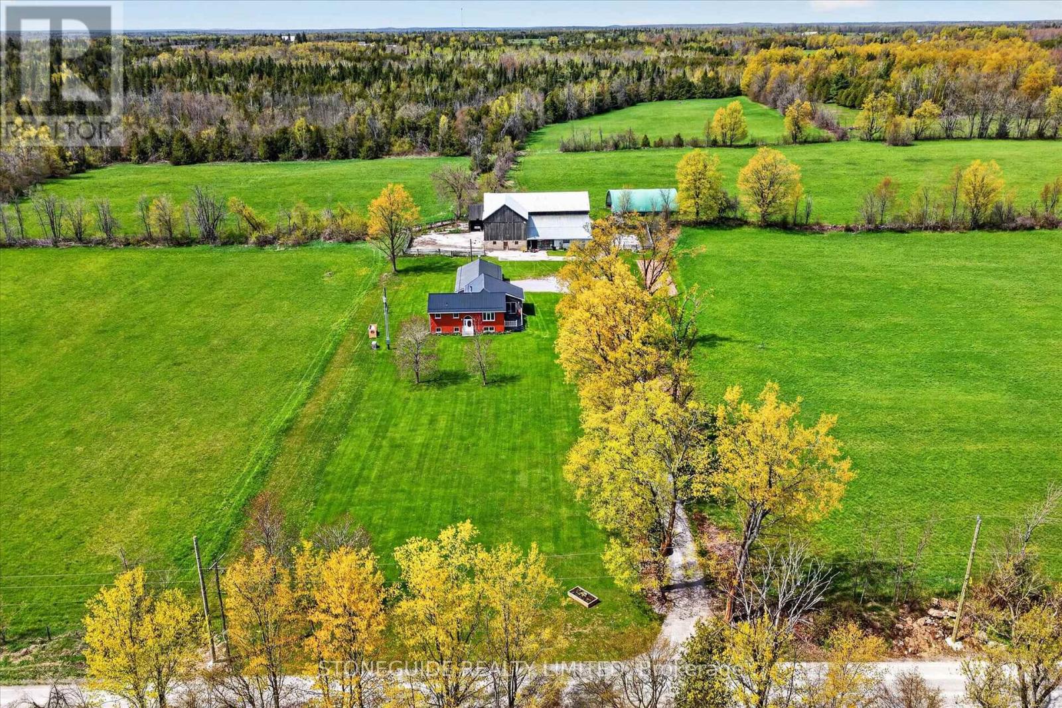
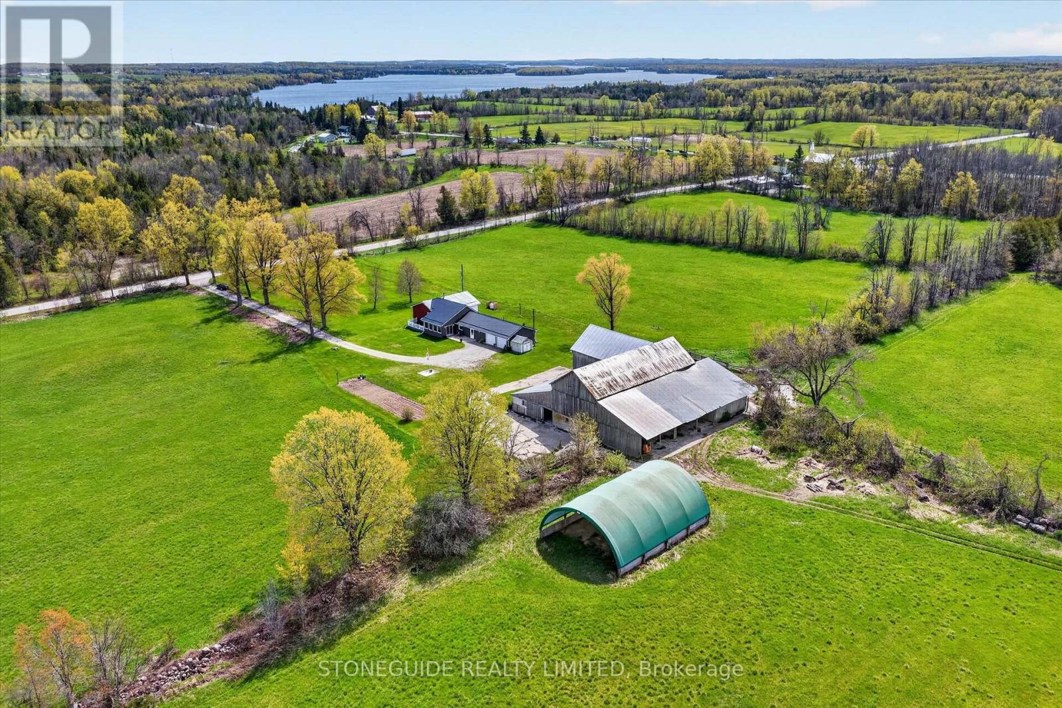
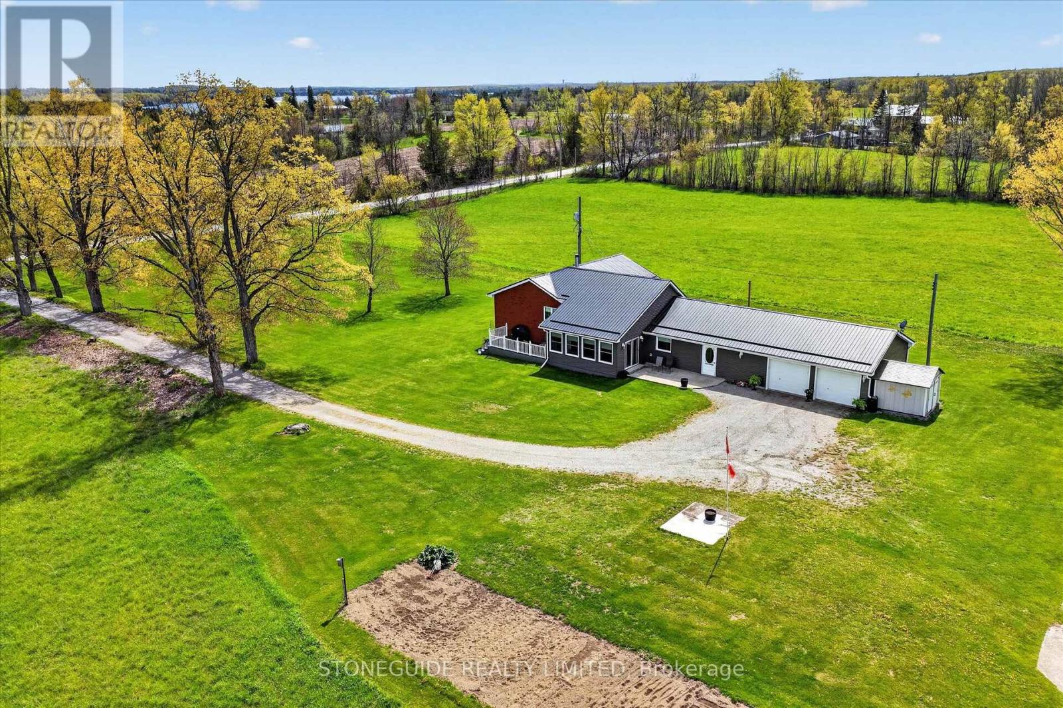
146 Acre hobby farm offering a beautifully finished 2+2 bedroom, 2 bathroom home. Previously a small beef operation, this location sold to the public for years. Meat sales were complimented with home backing sales with the summer kitchen having been converted into a small commercial grade bakery. This convenient location, 15 minutes to Lakefield and 20 minutes to PTBO, is ideal for continued use, farmers market or simply quiet country living. Approx 45 acres workable, currently in hay. The barn (water and hydro) is in good repair, the 30x60 coverall was erected in 2000, there are 2 wells on the property- 1 is dedicated for the house, the other is for the barn. There is 1145' of frontage on HYW 23 (Buckhorn Rd) with 1 farm entrance. There is a 20 KW (2020) propane generator which services both house and barn. The house has been extensively updated and maintained over the years.. steel roof in '23, A/C 2018, furnace 2016, house well 2005 , newer eat in kitchen with adjacent 4 season sunroom, newer engineered hardwood flooring in the living room also flows into bedrooms, the attached double car garage has direct access into the summer kitchen, main floor laundry / 3pc bath combo is easily accessed from outside.
Map data © OpenStreetMap contributors
No open houses are scheduled for this property.
Can't make it? Request a private viewing.
| Utility room | Basement | 7.37 x 3.6 m |
| Bedroom | Basement | 4.67 x 3.31 m |
| Primary Bedroom | Main level | 3.64 x 5.2 m |
| Bedroom | Basement | 4.31 x 3.31 m |
| Laundry room | Main level | 3.37 x 2.98 m |
| Bathroom | Main level | 2.51 x 2.51 m |
| Other | Main level | 1.84 x 2.01 m |
| Bedroom | Main level | 3.02 x 3.73 m |
| Other | Basement | 3.84 x 3.6 m |
| Other | Main level | 2.95 x 5.11 m |
| Living room | Main level | 4.55 x 7.46 m |
| Sunroom | Main level | 3.47 x 5.79 m |
| Kitchen | Main level | 5.14 x 2.95 m |
| Dining room | Main level | 5.14 x 3.11 m |
| Kitchen | Main level | 2.34 x 5.85 m |