 For sale 50
$1,100,000
4+1 bed2 bath1,500–2,000 sq ft
4046 Hwy 28
Selwyn
5 months agoMLS® X13048858
Royal Lepage Proalliance Realty
1963 Buckhorn Road
Selwyn, Ontario K0L2H0
For sale· Added
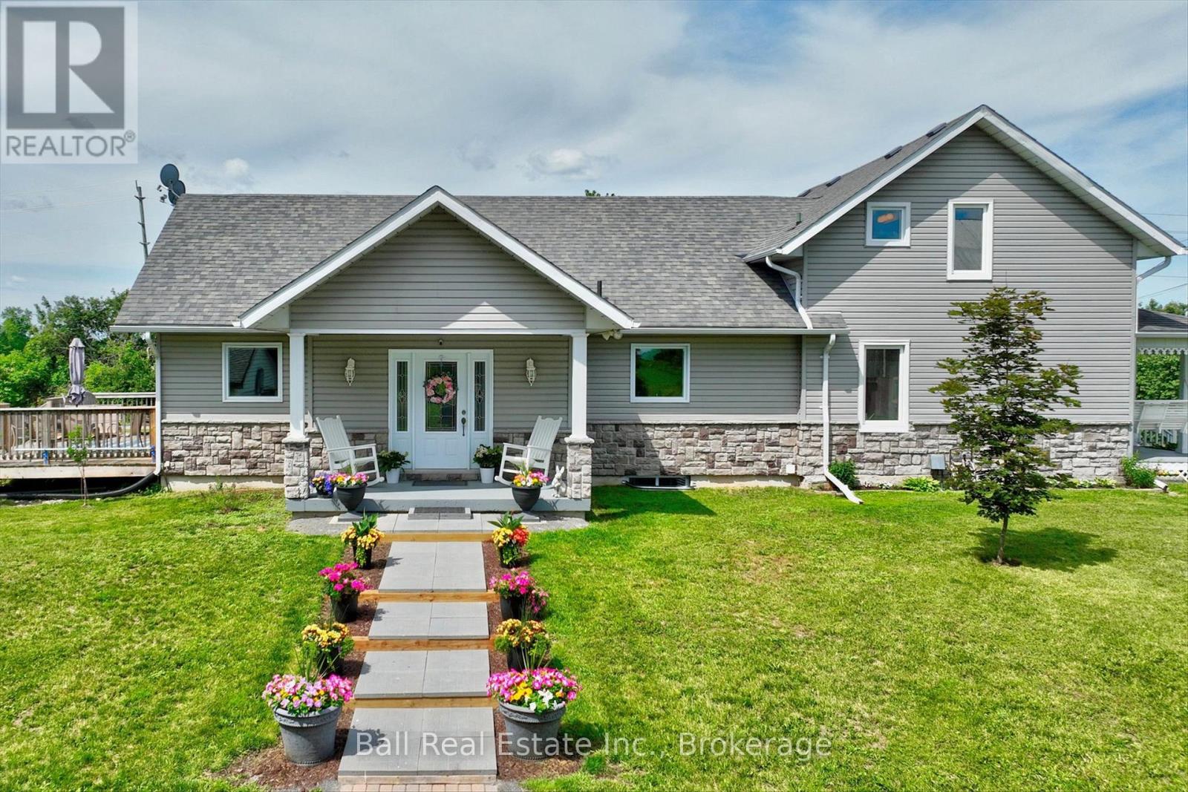
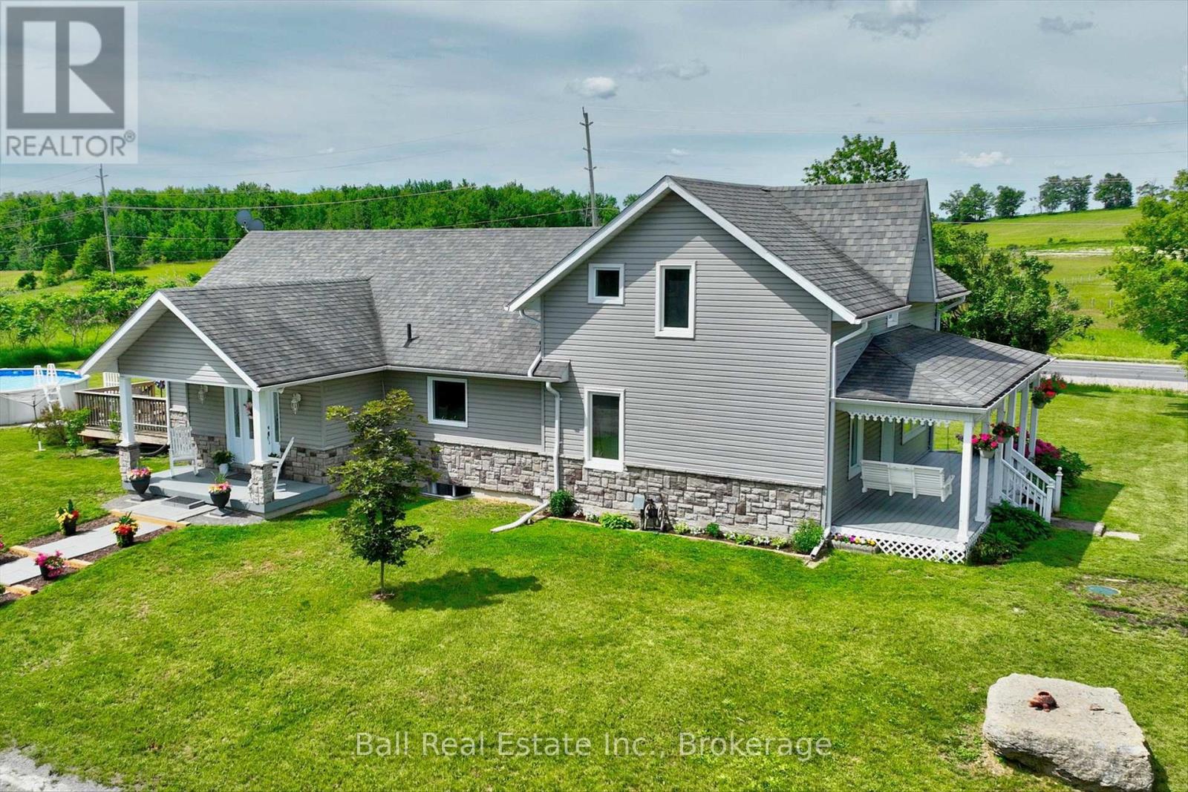
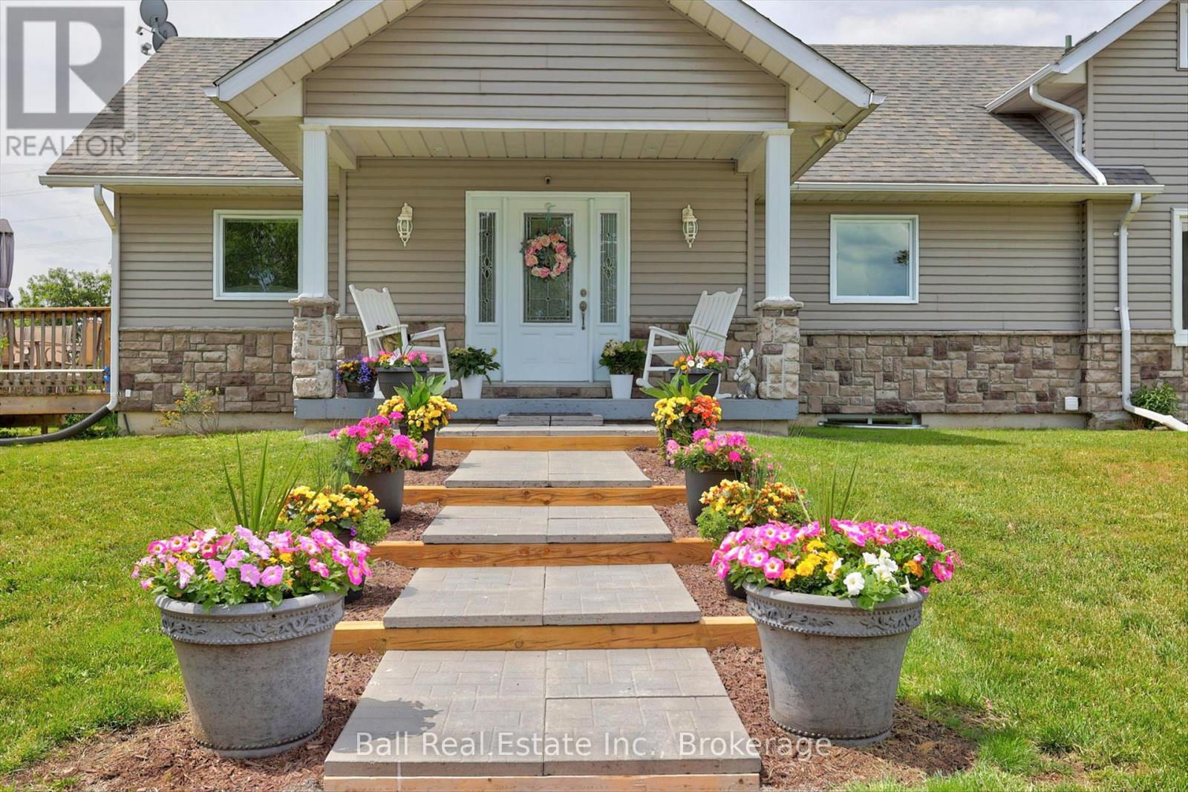
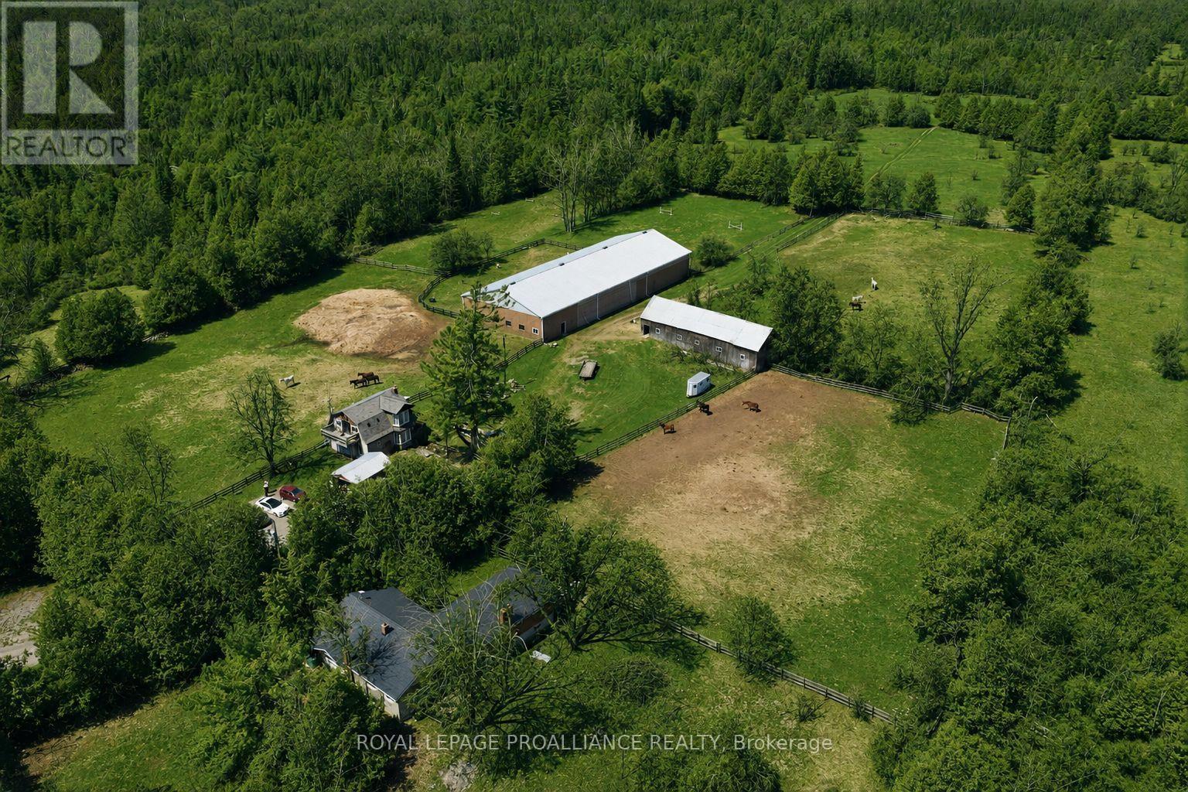
Welcome to this breathtaking 103.5-acre country property where historic charm meets modern comfort. This picturesque farm features a beautifully maintained farmhouse with a thoughtfully designed addition completed in 2011, offering approximately 3,200 sq. ft. of finished living space. Inside, you'll find two fireplaces, a main floor primary bedroom, central air, and a forced-air propane furnace, blending timeless character with modern convenience. Outside, you'll discover rolling fields, mature trees, a private pond, and a classic bank barn perfect for hobby farming, livestock, storage, or future possibilities. Relax by the above-ground pool, entertain on the spacious deck, or simply enjoy the peace, privacy, and natural beauty this incredible property provides. Practical updates include a brand-new septic system (tank and bed installed in July 2025), an artesian well, detached two-car garage, circular driveway with parking for 12 vehicles, and immediate possession available. Whether you're looking to expand your farming operation, start a hobby farm, or simply enjoy over 100 acres of beautiful countryside, this one-of-a-kind property offers endless opportunities just minutes from Lakefield and an easy drive to Peterborough. Country living at its finest - don't miss your chance to own this exceptional rural retreat. Brand new septic (tank and bed) installed July 2025. Geowarehouse measurements: 1,913.01 ft x 847.52 ft x 871.18 ft x 199.98 ft x 199.98 ft x 199.98 ft x 397.92 ft x 70.87 ft x 1,840.37 ft x 1,666.39 ft x 733.81 ft
Map data © OpenStreetMap contributors
No open houses are scheduled for this property.
Can't make it? Request a private viewing.
| Kitchen | Main level | 3.52 x 5.51 m |
| Family room | Second level | 4.59 x 5 m |
| Bathroom | Second level | 2.86 x 1.74 m |
| Bedroom | Basement | 3.63 x 3.58 m |
| Bathroom | Basement | 2.01 x 3.72 m |
| Recreational, Games room | Basement | 7.44 x 10.81 m |
| Other | Basement | 2.85 x 2.86 m |
| Utility room | Basement | 7.58 x 5.07 m |
| Dining room | Main level | 4.32 x 5.51 m |
| Living room | Main level | 5.59 x 6.57 m |
| Primary Bedroom | Main level | 3.39 x 4.96 m |
| Bathroom | Main level | 3.49 x 2.52 m |
| Office | Main level | 3.05 x 3.05 m |
| Laundry room | Main level | 2.96 x 1.86 m |
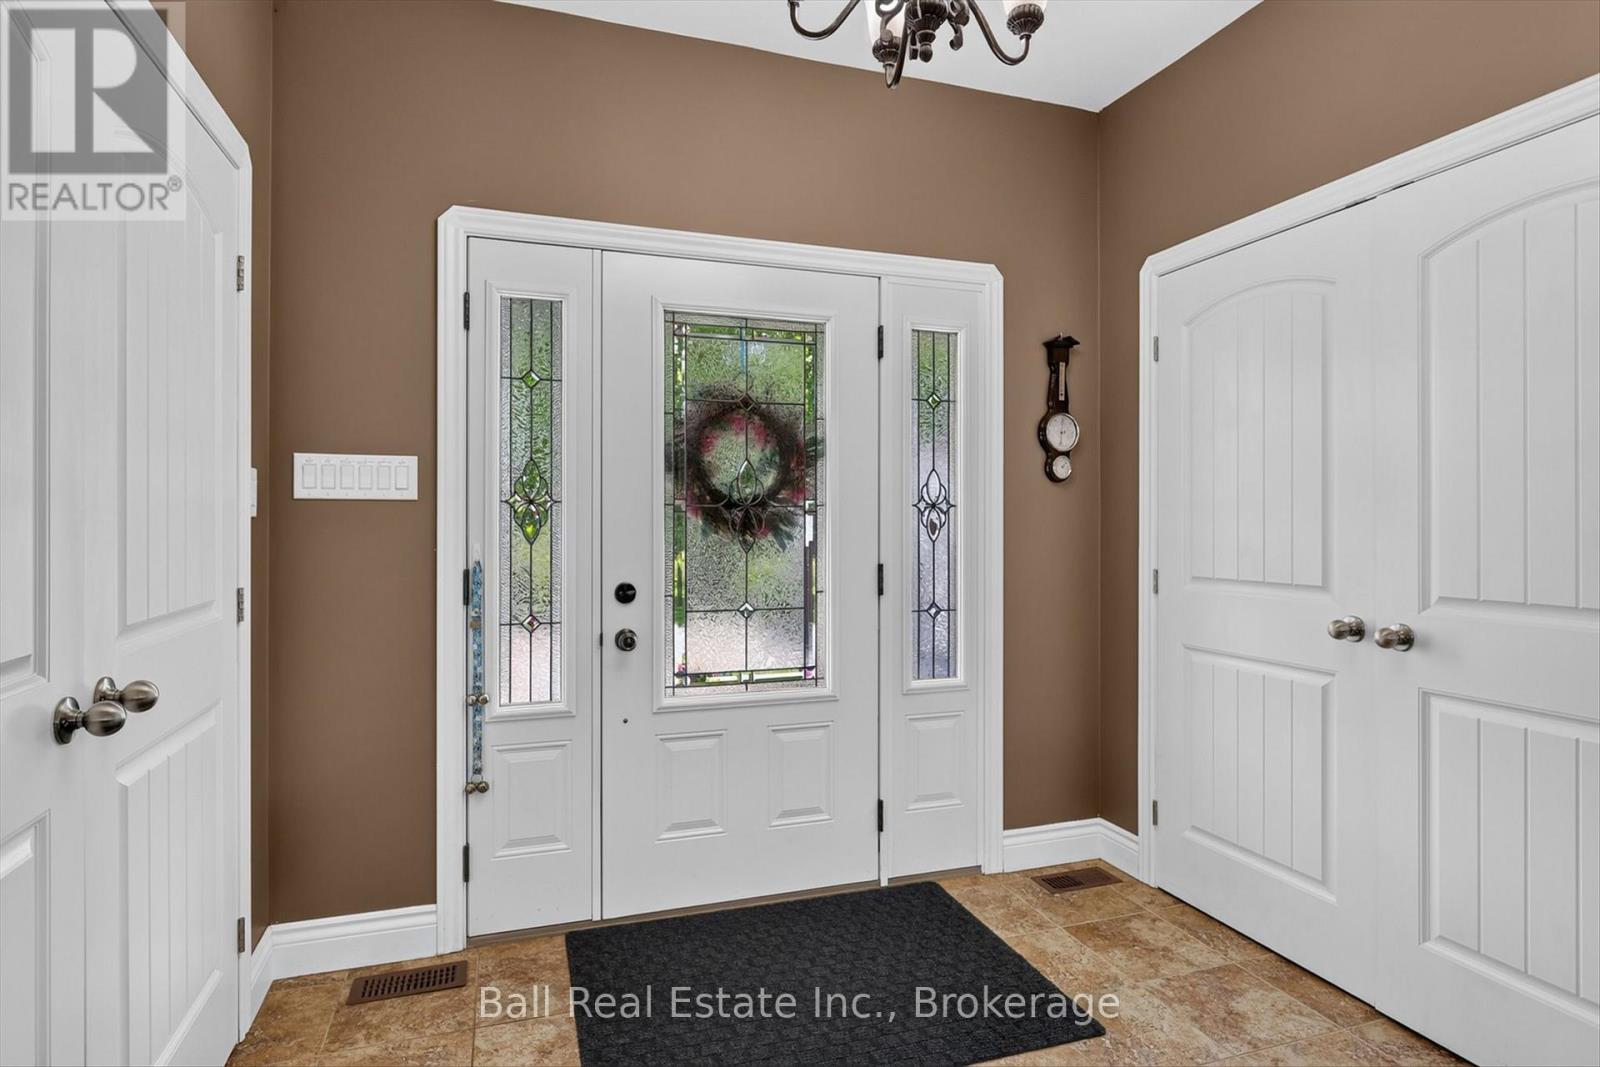
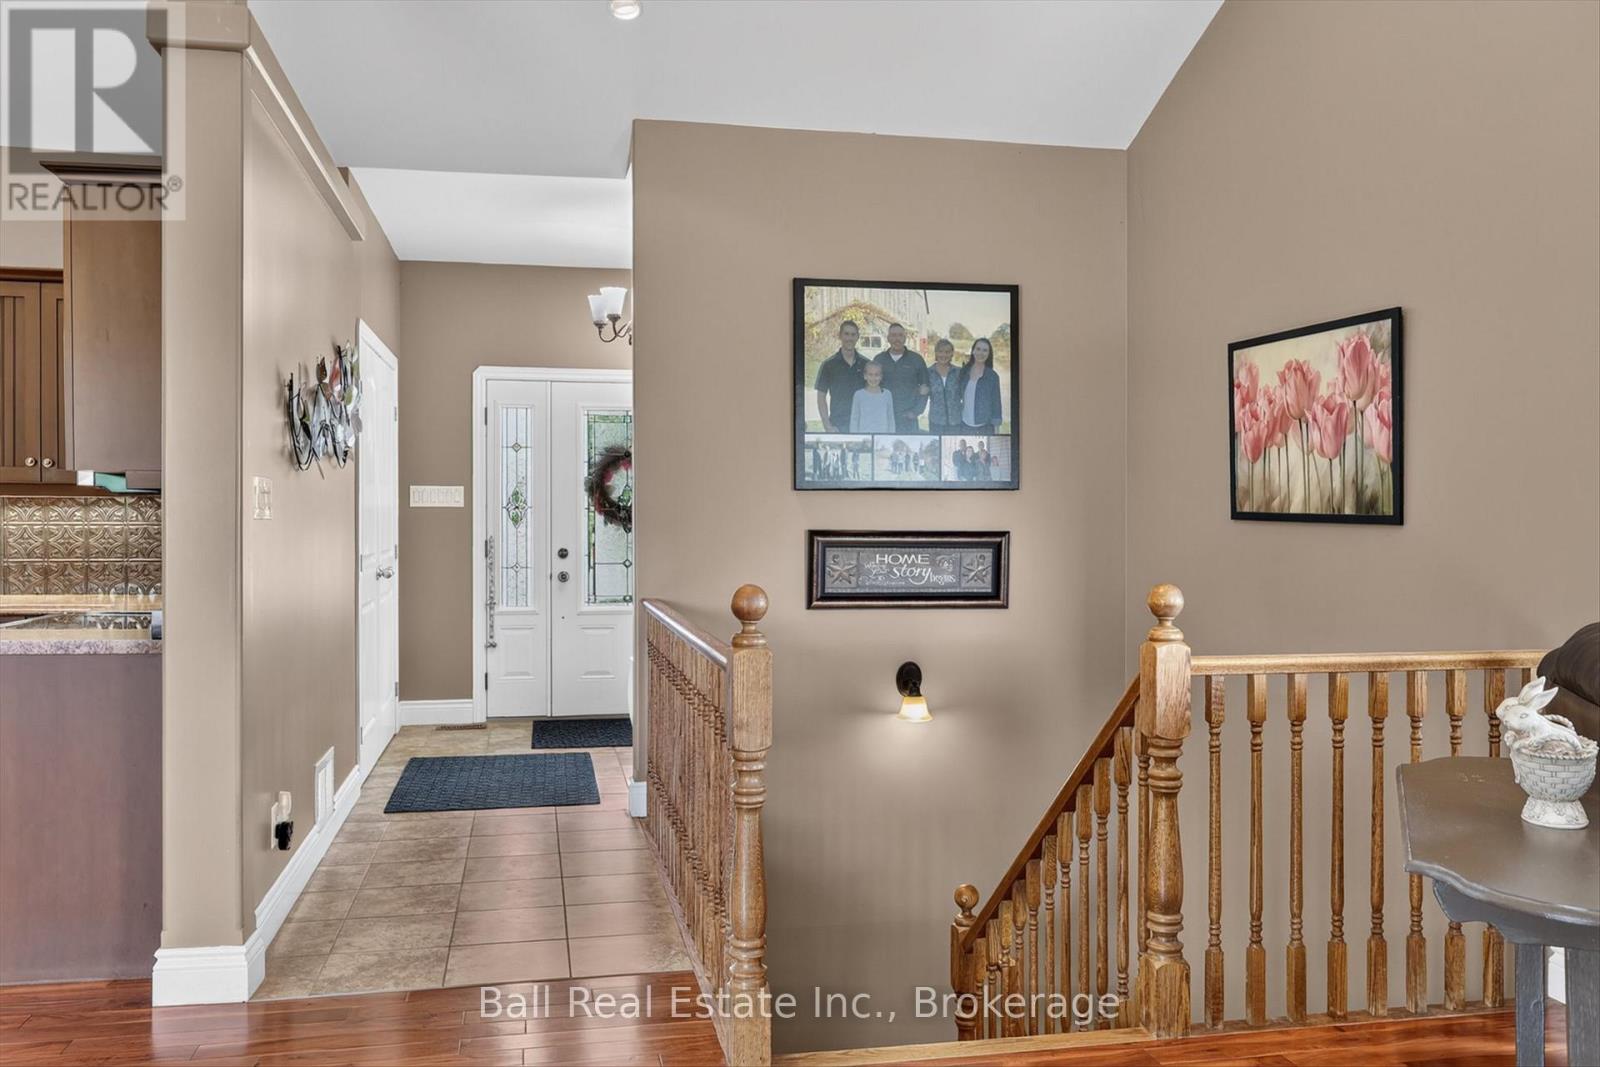
| Foyer | Main level | 4.39 x 2.67 m |
| Bedroom | Second level | 3.5 x 2.81 m |
| Bedroom | Second level | 3.5 x 2.52 m |