 For sale 50
$524,900
3 bed1 bath1,100–1,500 sq ft
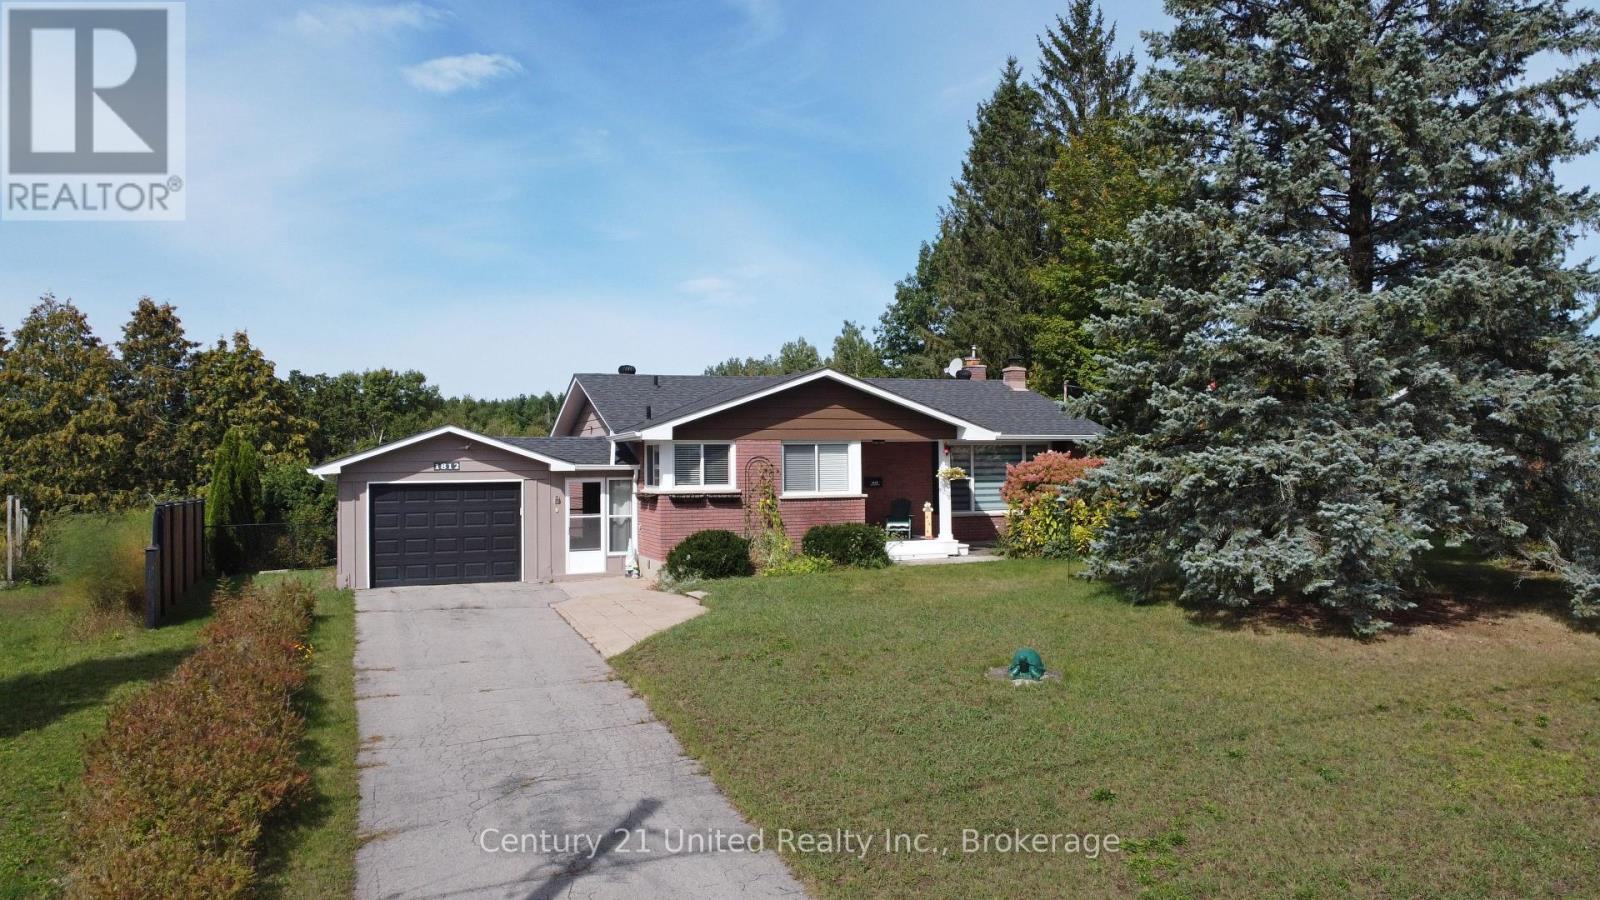
1502 Eleventh Line
Selwyn
11 days agoMLS® X13855064
Century 21 United Realty Inc.
170 Kerry Line
Selwyn, Ontario K0L1T0
For sale· Added
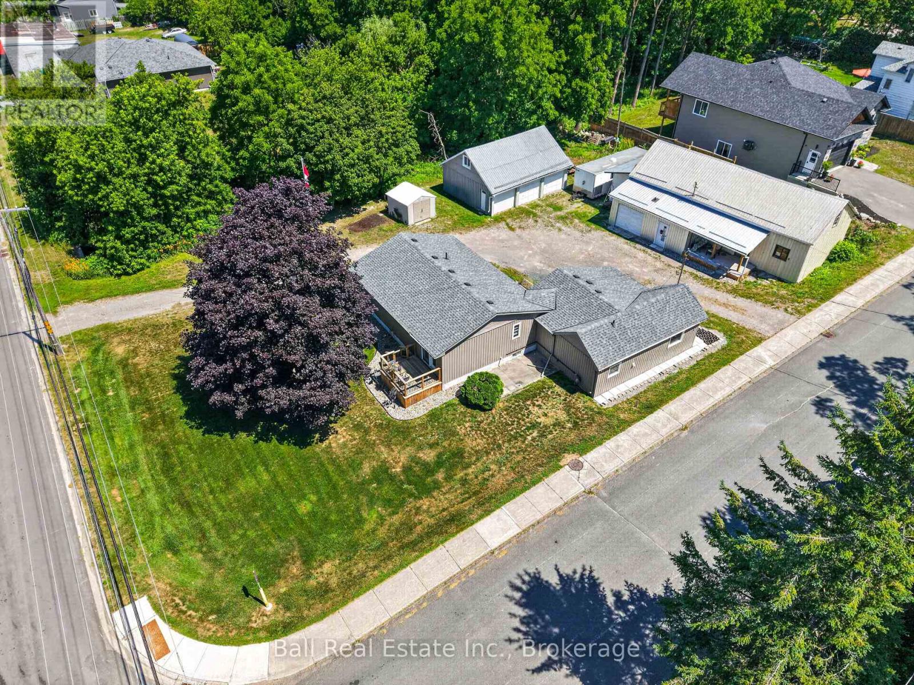
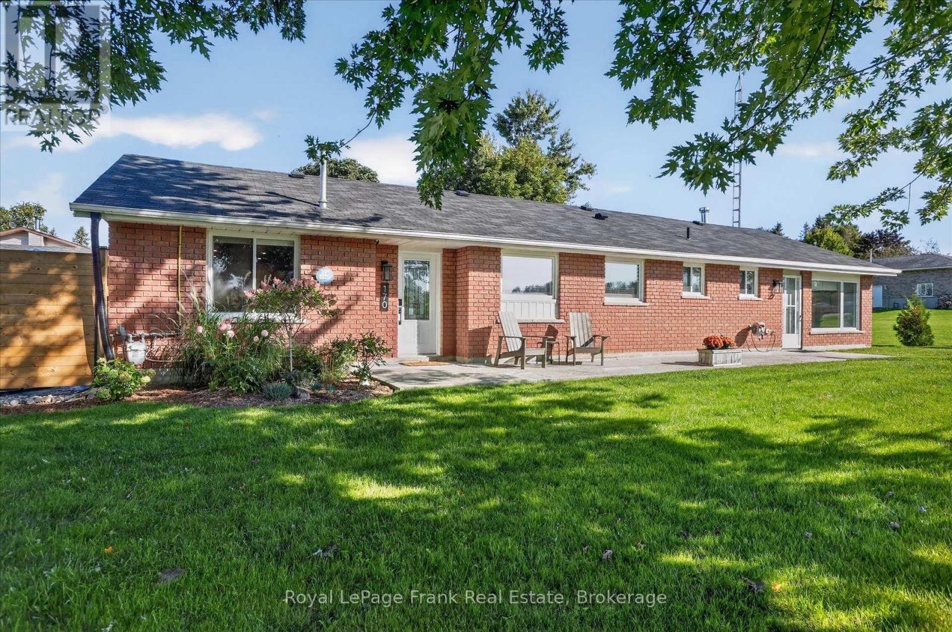
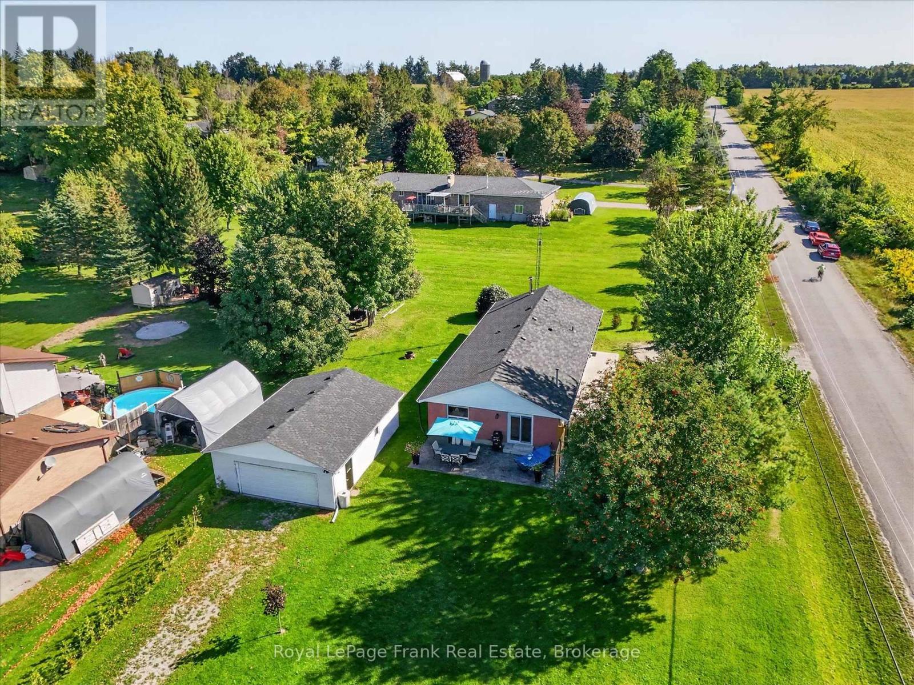
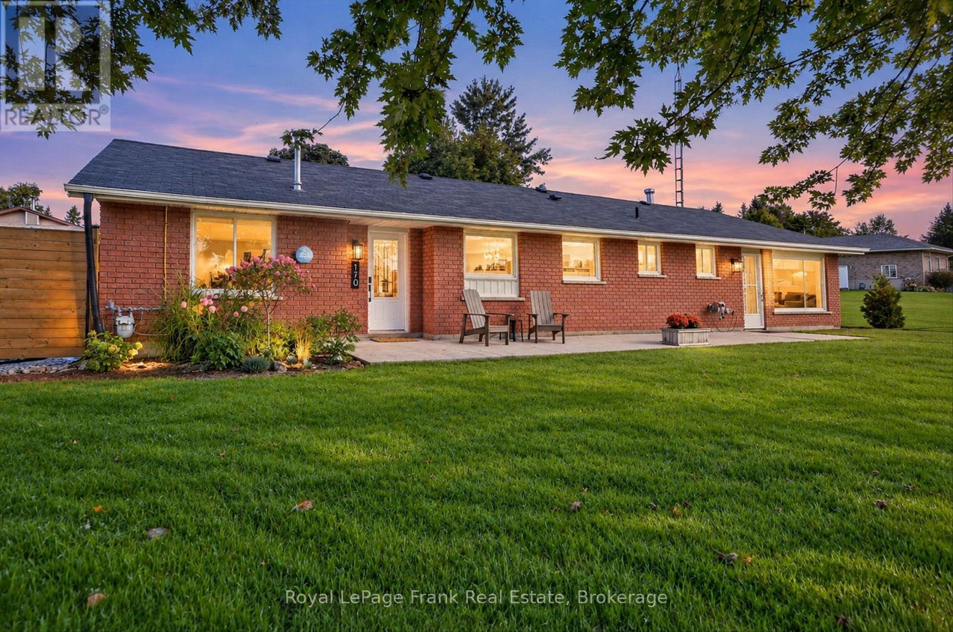
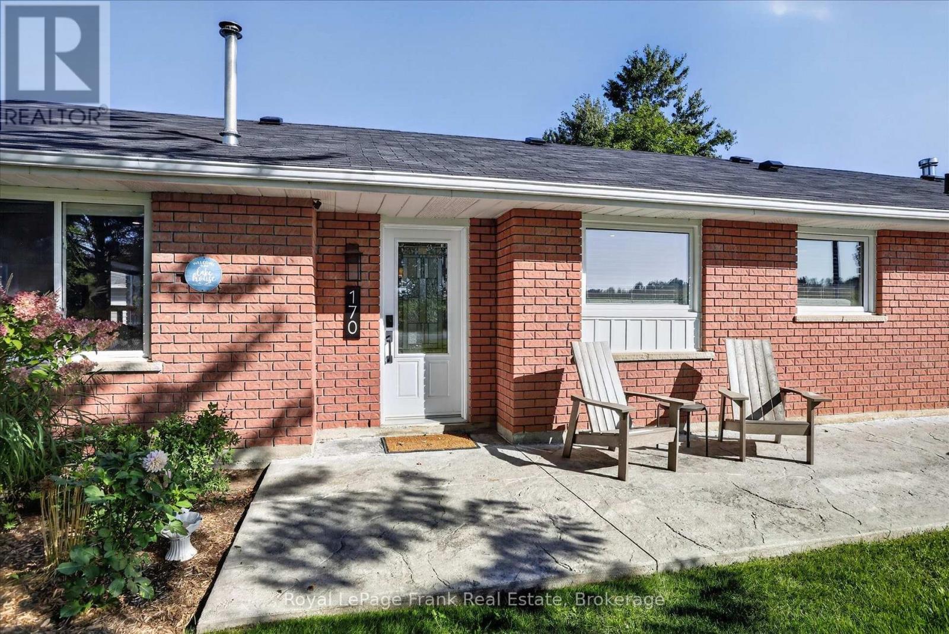
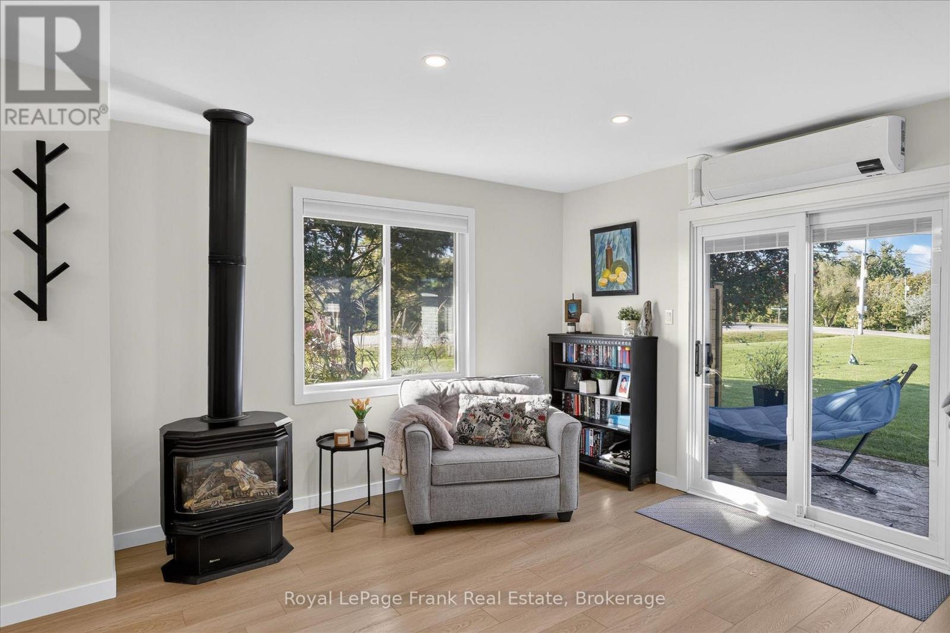
Welcome to 170 Kerry Line, a beautifully updated three-bedroom brick bungalow offering easy one-level living in the popular Windward Sands community of Ennismore. Meticulously renovated throughout over the past three years, this home is stylish and wonderfully comfortable. The stunning new kitchen welcomes you in and features quartz countertops, a large island, abundant cabinetry and a natural gas range, while both baths have been tastefully updated. Spacious living and dining areas flow easily together, with a patio walkout, updated flooring, pot lights and fresh finishes throughout. A spacious private bedroom wing with its own separate entrance and woodstove offers wonderful flexibility for multigenerational living, extended-stay guests or anyone seeking a little extra privacy and independence. Outside, enjoy landscaped grounds, a private patio area, detached double garage and two driveways on a generous corner lot. Just a short walk from Pigeon Lake, with access to Windward Beach and boat launch. Everything is done here - make your rural escape to this wonderful lakeside community with peace of mind.
Map data © OpenStreetMap contributors
No open houses are scheduled for this home.
Can't make it? Request a private viewing.
| Sep 30, 2026 | $609,900 | ▼ $29,100 |
| Sep 14, 2026 | $639,000 | First recorded price |
Price changes since Sep 14, 2026.
| Dining room | Main level | 4.55 x 3.02 m |
| Living room | Main level | 7.72 x 3.54 m |
| Kitchen | Main level | 5.74 x 4.32 m |
| Bedroom | Main level | 5.74 x 4.32 m |
| Primary Bedroom | Main level | 3.08 x 4.08 m |
| Bedroom | Main level | 3.52 x 4.1 m |
| Laundry room | Main level | 2.17 x 2.35 m |
| Bathroom | Main level | 2.39 x 2.33 m |
| Bathroom | Main level | 2.16 x 1.59 m |
| Other | Main level | 1.86 x 4.32 m |