 For sale 50
$524,900
3 bed1 bath1,100–1,500 sq ft
1502 Eleventh Line
Selwyn
11 days agoMLS® X13855064
Century 21 United Realty Inc.
1780 7th Line
Selwyn, Ontario K9J6X5
For sale· Added
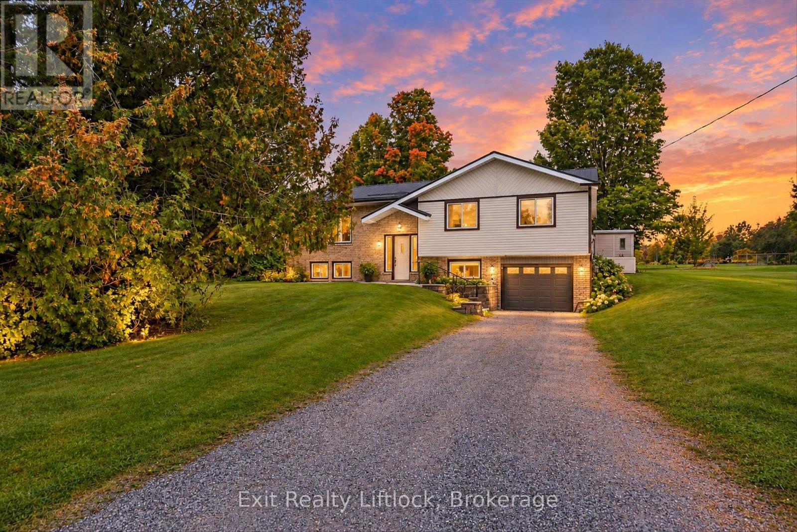
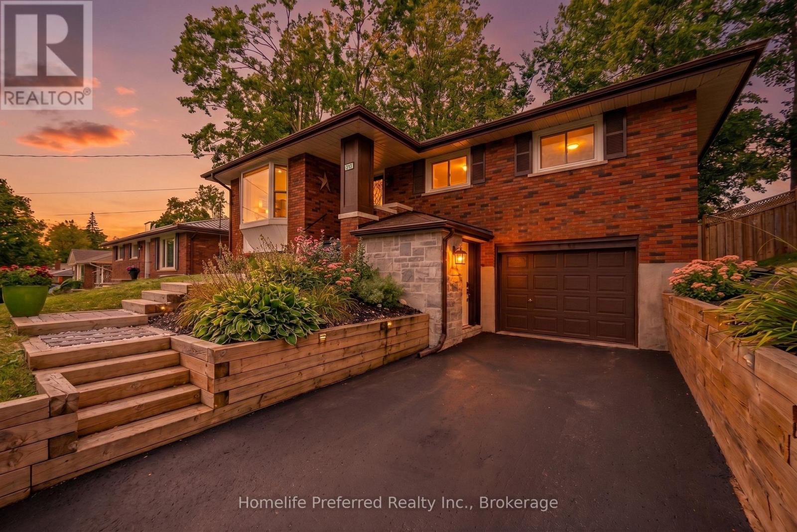
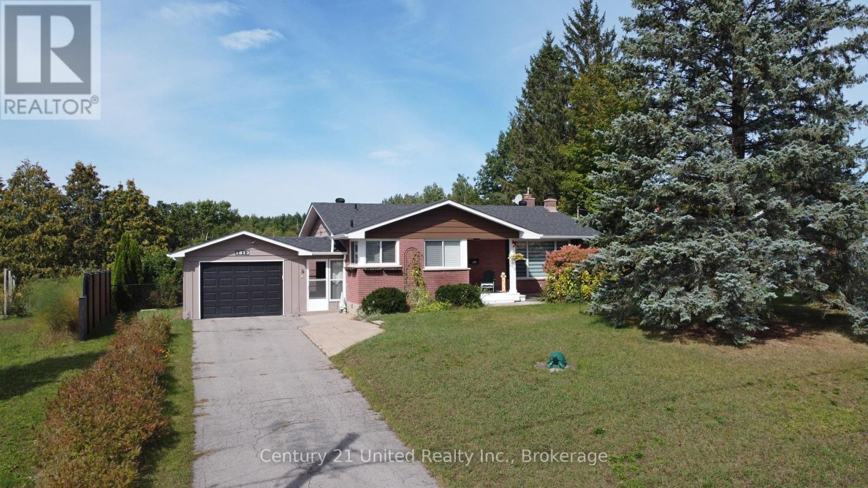
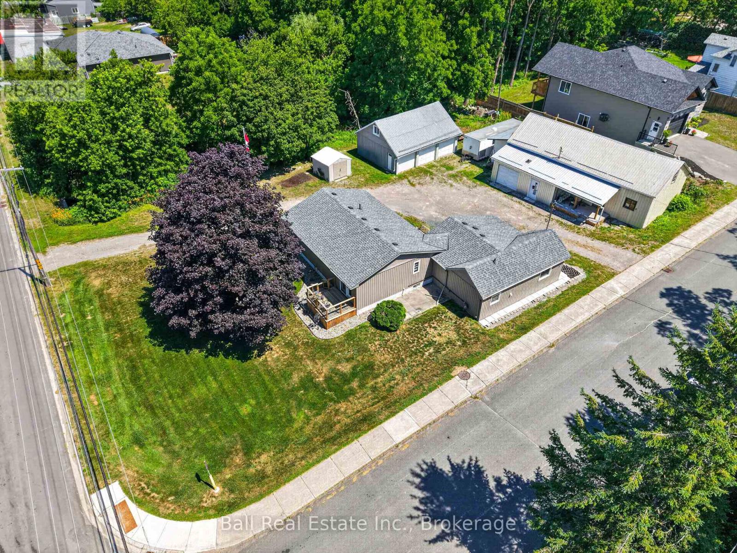
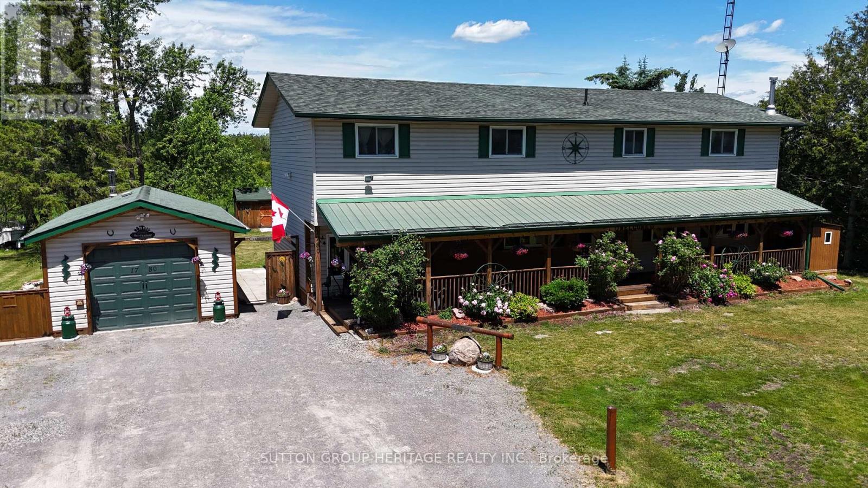
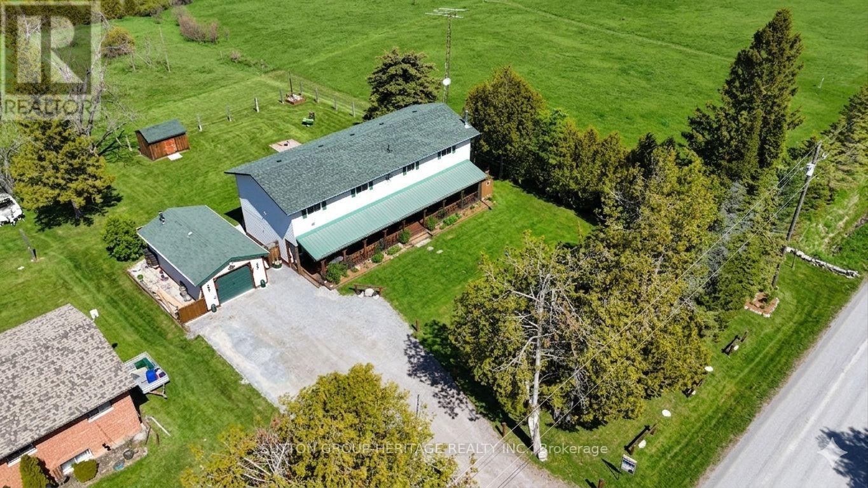
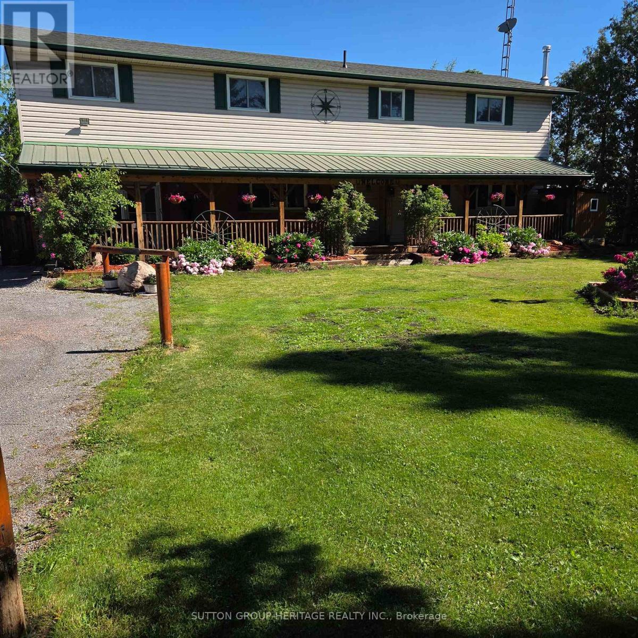
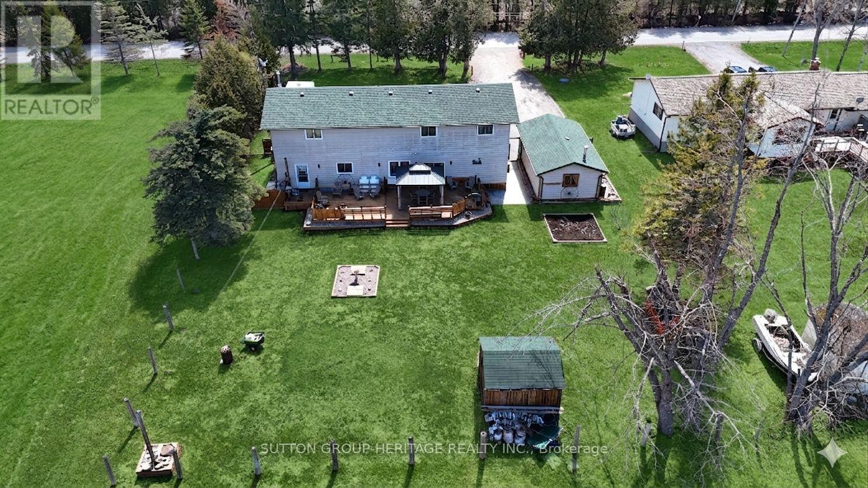
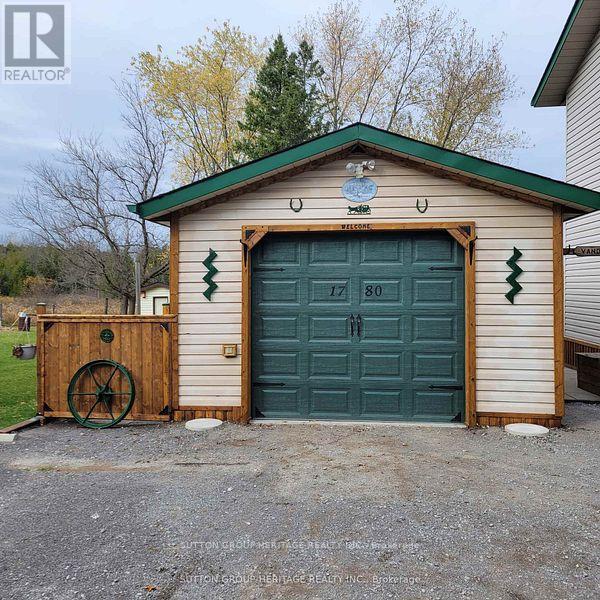
Welcome to 1780 7th Line Peterborough! This rural family home boasts tons of space for everyone with over 2800 sq ft above grade! Situated on a generous 100x180ft lot this home features 5+1 bedrooms, 2 full bathrooms, Main floor laundry and a walkout from the dining room to an oversized deck! Outside you will find an extra deep 14.5x28ft garage/workshop with 100 amp power, Covered Front porch spanning the length of the home, Dedicated generator shed with generlink hook up. Large detached shed for addition storage, and a large New deck perfect for those long summer evenings! Other Features: 200 amp service, Artesian well and cistern. Updated septic system 9 years old, 2 year old furnace and 3 year old central ac system, two year old roof.
Map data © OpenStreetMap contributors
No open houses are scheduled for this home.
Can't make it? Request a private viewing.
| Kitchen | Main level | 4.05 x 3.4 m |
| Bedroom 4 | Second level | 5.2 x 2.7 m |
| Dining room | Main level | 6.94 x 3.53 m |
| Bedroom 5 | Second level | 5.2 x 3 m |
| Other | Basement | 3.2 x 2.8 m |
| Other | Basement | 5.5 x 3.2 m |
| Bedroom | Basement | 4.8 x 3.2 m |
| Utility room | Basement | 12.7 x 3.3 m |
| Bathroom | Second level | 2.7 x 2.3 m |
| Family room | Main level | 5.5 x 3.17 m |
| Living room | Main level | 3.96 x 3.92 m |
| Office | Main level | 3.12 x 2.47 m |
| Laundry room | Main level | 3.3 x 3.1 m |
| Bathroom | Main level | 2.8 x 2.3 m |
| Bedroom | Second level | 5.8 x 3 m |
| Bedroom 2 | Second level | 5.1 x 2.7 m |
| Bedroom 3 | Second level | 7.1 x 3.4 m |