 For sale 50
$524,900
3 bed1 bath1,100–1,500 sq ft
1502 Eleventh Line
Selwyn
11 days agoMLS® X13855064
Century 21 United Realty Inc.
2548 Birds Hill Lane
Selwyn, Ontario K0L1J0
For sale· Added
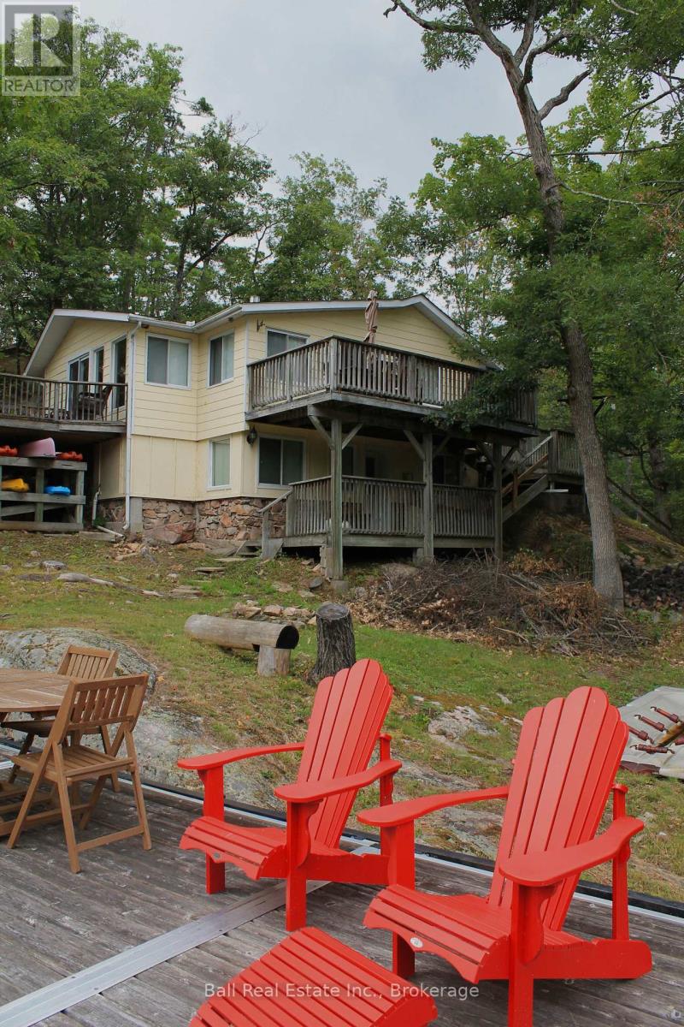
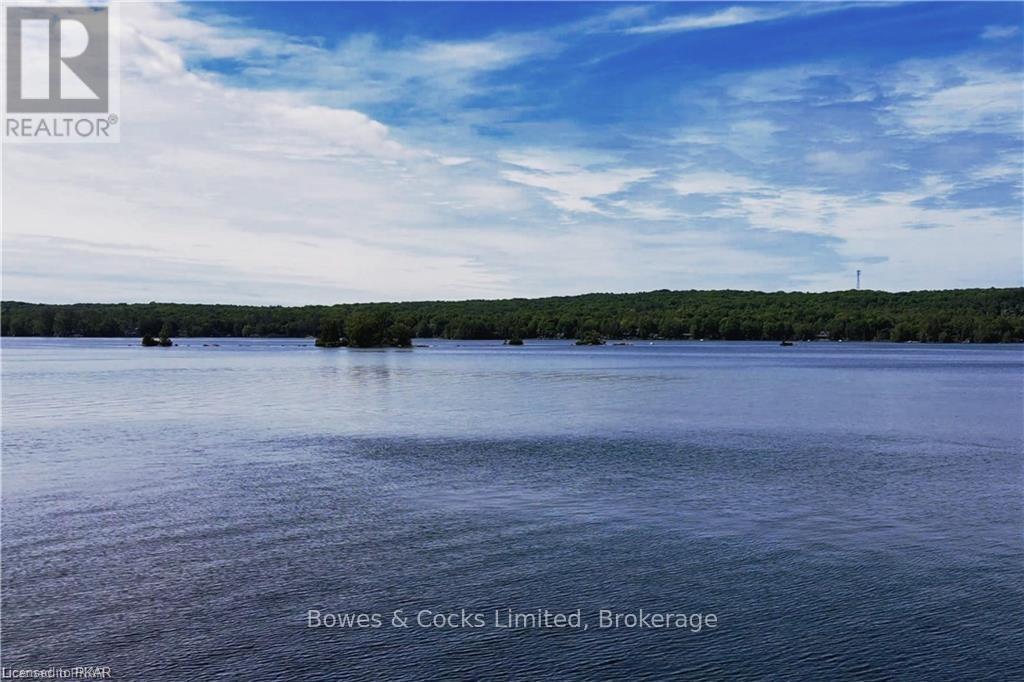
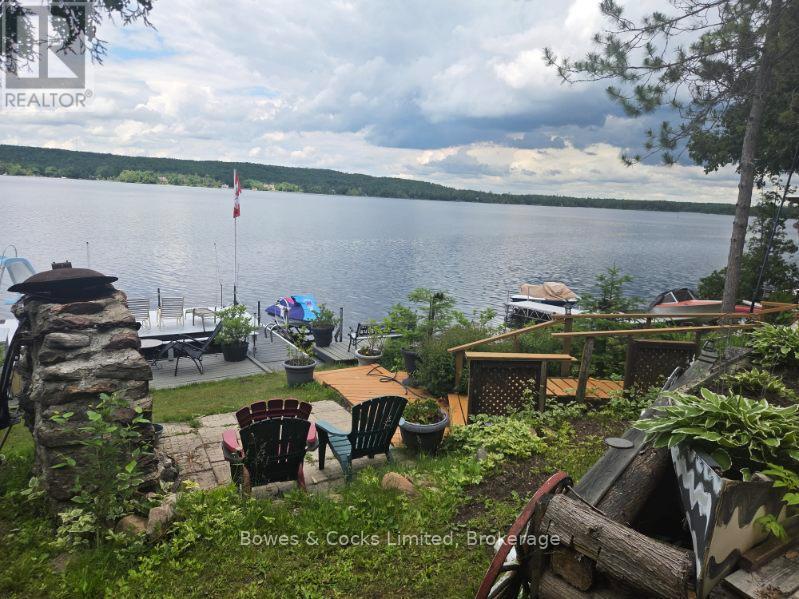
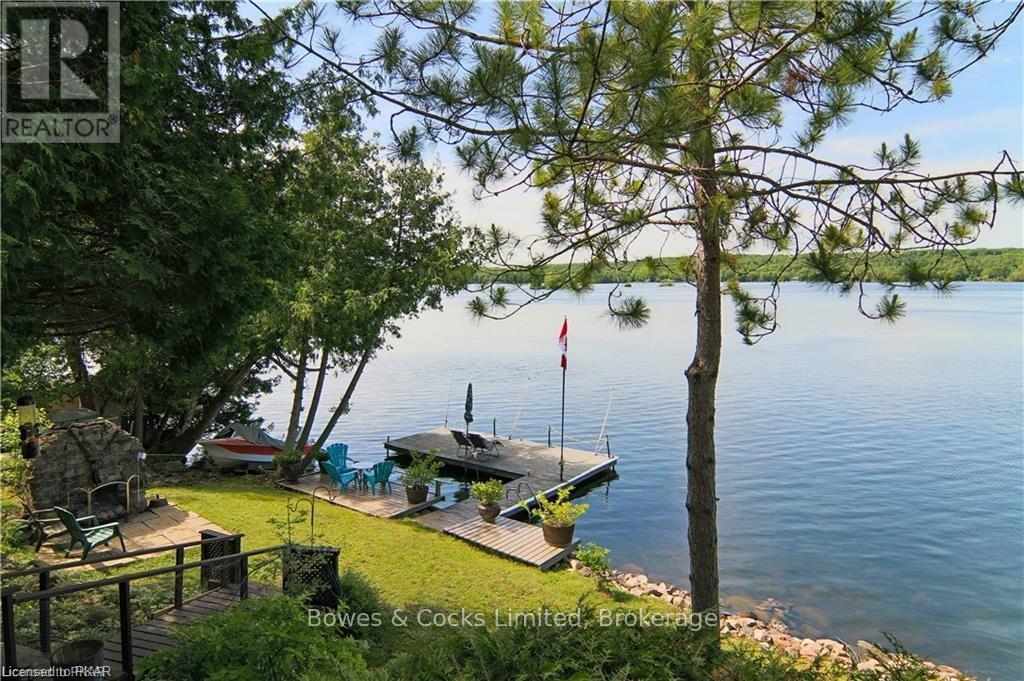
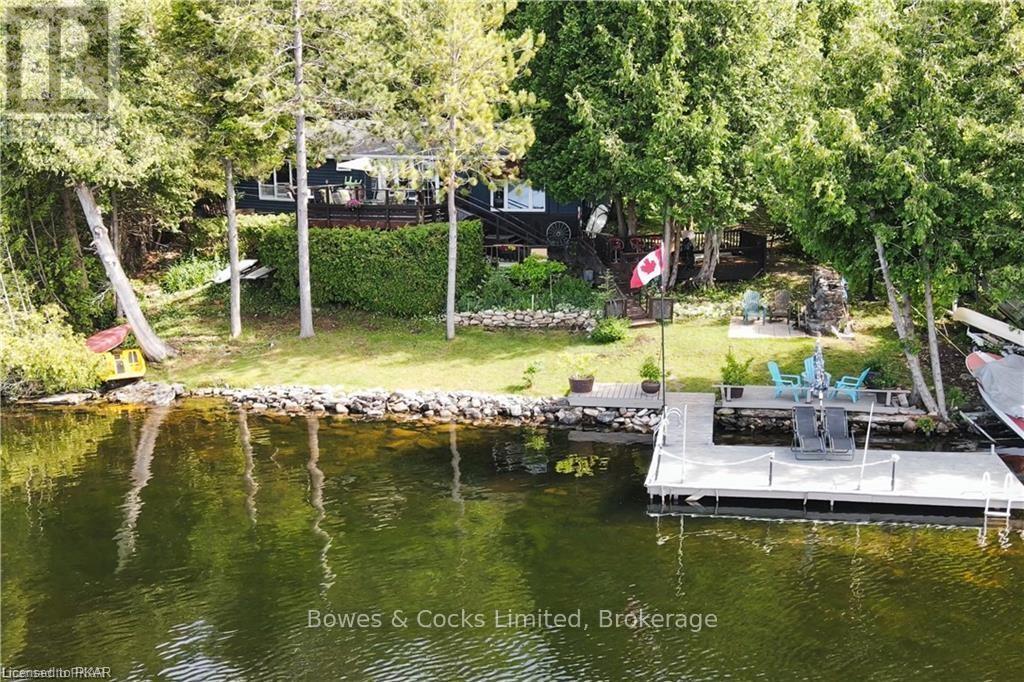
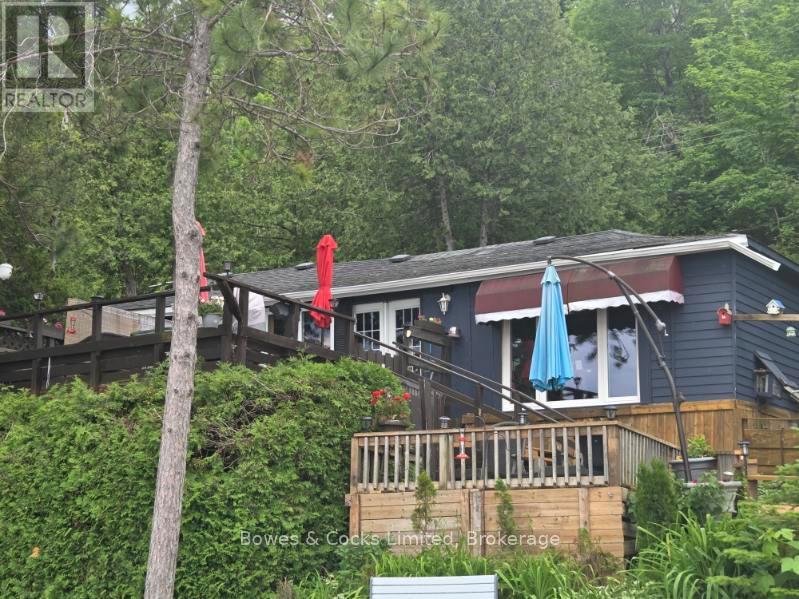
Gorgeous open lake views from this cottage on desirable Lower Buckhorn Lake in the Kawarthas. Less than a 2 hour drive from the GTA. This property has clean, deep waterfront and panoramic views. Great fishing off the dock, for Bass, Pickerel, Muskie, and other pan fry fish. On the Trent System you can travel by boat to Lake Ontario or Georgian Bay. Just a few minutes to Buckhorn Village for shopping and stores. Cottage is in need of work to bring it back to level and square, but with some work it can be your perfect paradise. Property is priced mainly for Lot value.
Map data © OpenStreetMap contributors
No open houses are scheduled for this home.
Can't make it? Request a private viewing.
| Living room | Main level | 6.07 x 4.17 m |
| Bedroom 2 | Main level | 3.1 x 2.51 m |
| Bedroom 3 | Main level | 2.54 x 2.08 m |
| Bathroom | Main level | 1.5 x 3.11 m |
| Primary Bedroom | Main level | 4.32 x 3.38 m |
| Kitchen | Main level | 2.49 x 2.36 m |
| Dining room | Main level | 4.57 x 3.35 m |