 For sale 50
$524,900
3 bed1 bath1,100–1,500 sq ft
1502 Eleventh Line
Selwyn
11 days agoMLS® X13855064
Century 21 United Realty Inc.
264 Clonakilty Line
Selwyn, Ontario K0L1T0
For sale· Added
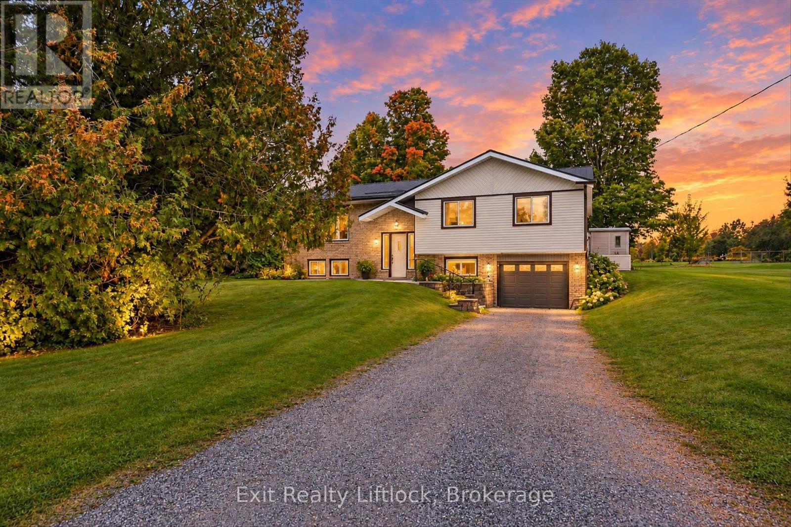
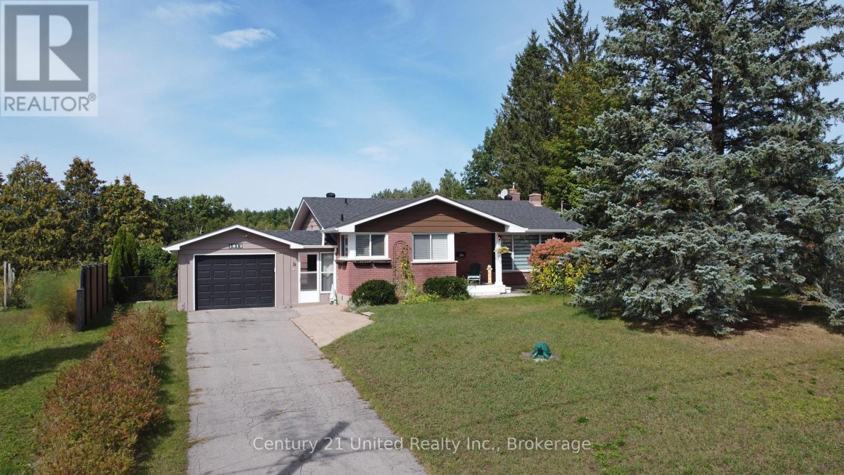
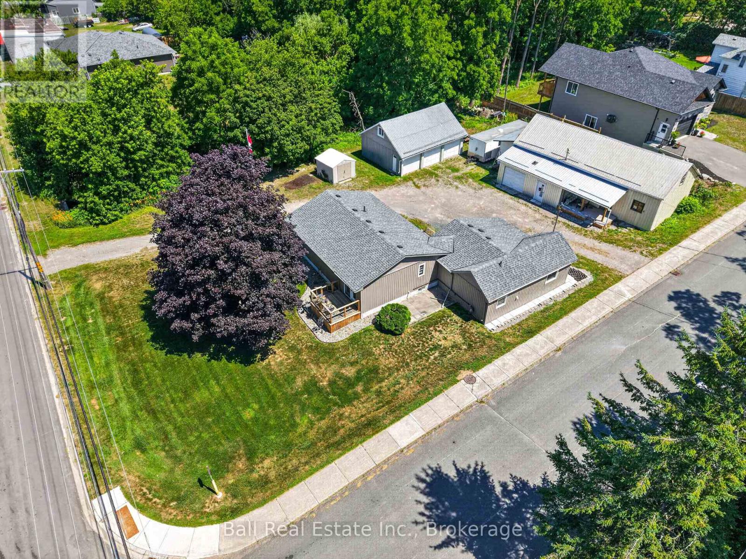
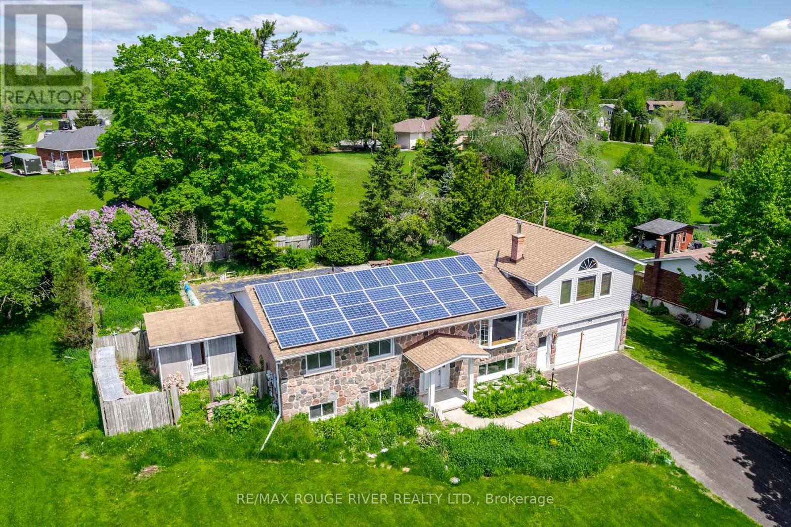
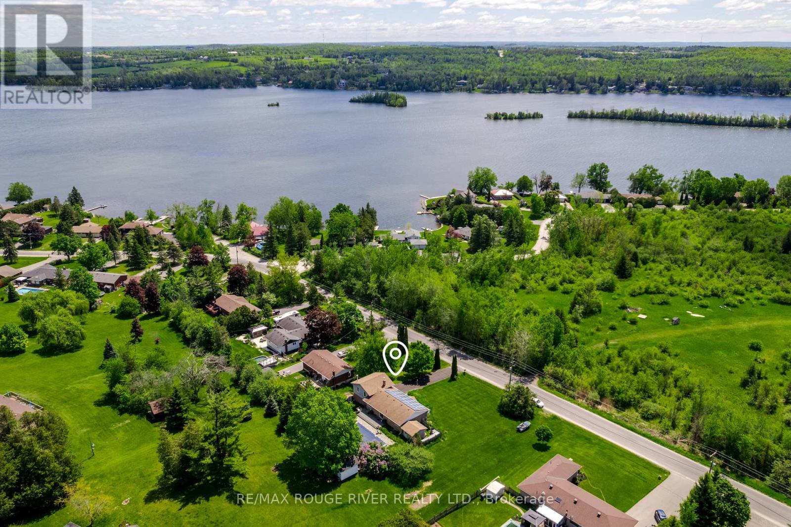
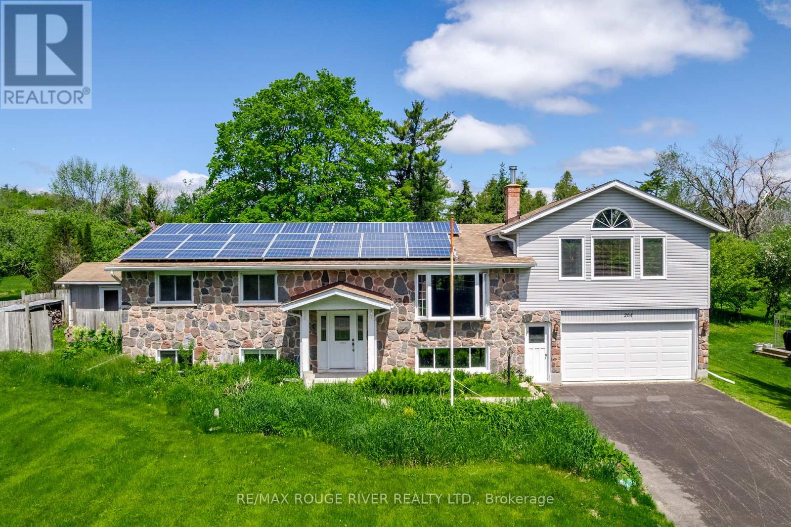
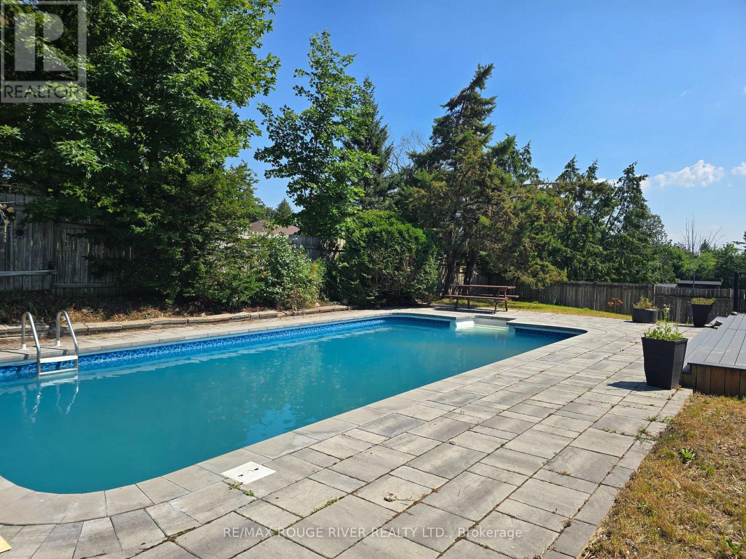
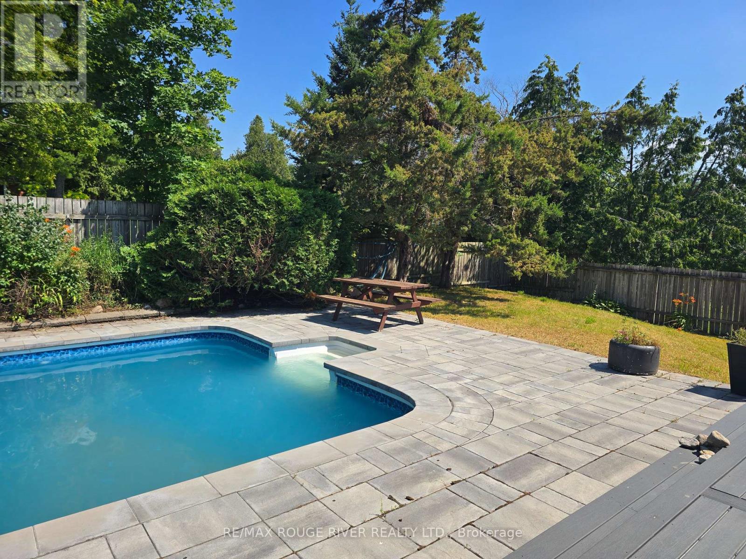
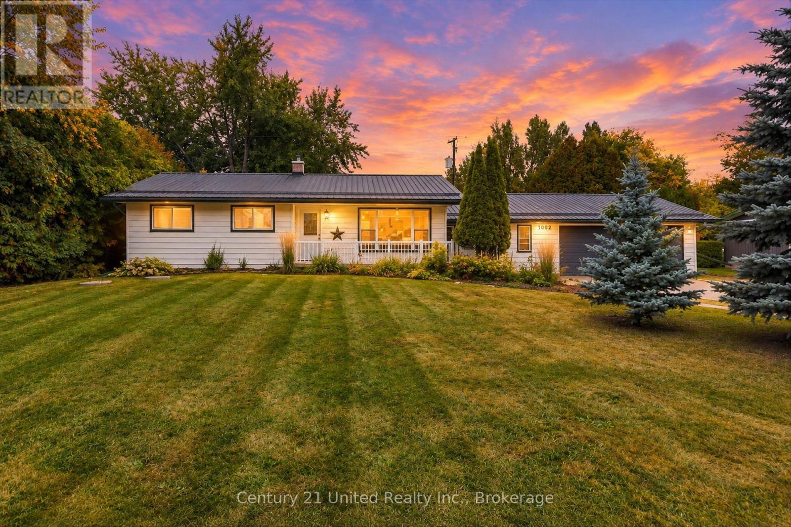
Large country bungalow with bonus lot! Huge family room addition over the double garage, great location super close to Chemong Lake, only 6km to Bridgenorth or Fowler's Corners - easy Hwy access for commuters! Spacious principle rooms, 3+1 bedrooms, walk-up from the lower level to the garage, updated gas furnace, attic insulation, new pool pump July 2026 (Pool Professionally maintained by Protech Pool & Spa), updated Stone patio around the pool, Liner & Winter Kanga style pool cover. Trex deck off the eat-in kitchen overlooking the backyard & pool. Main lot with the house: 97.28 x 157.75 ft, extra lot abutting to the West 67.81 x 175.34 per GEO. Microfit contract at 54.9c/kWh produces a sizeable rebate every month. Property requires some TLC, being sold "As-Is" under Power of Attorney. West side of basement has been excavated & waterproofed + new weepers etc (Oct 2026) There had been an issue with a hole created when the ground wire for the panel was run. The two rooms on the West side of the basement have been gutted and are being redone now as well.
Map data © OpenStreetMap contributors
No open houses are scheduled for this home.
Can't make it? Request a private viewing.
| Living room | Main level | 5.16 x 4.88 m |
| Other | Lower level | 4 x 3.81 m |
| Bathroom | Lower level | 3.21 x 2.76 m |
| Laundry room | Lower level | 4.79 x 2.24 m |
| Dining room | Main level | 3.83 x 3.35 m |
| Kitchen | Main level | 5.14 x 3.23 m |
| Primary Bedroom | Main level | 2.81 x 3.78 m |
| Bedroom 2 | Main level | 2.68 x 3.77 m |
| Bedroom 3 | Main level | 3.65 x 2.89 m |
| Bathroom | Main level | 3.23 x 2.24 m |
| Family room | Upper Level | 7.26 x 6.42 m |
| Recreational, Games room | Lower level | 4.85 x 3.92 m |
| Bedroom 4 | Lower level | 5.44 x 4.05 m |