 For sale 50
$524,900
3 bed1 bath1,100–1,500 sq ft
1502 Eleventh Line
Selwyn
11 days agoMLS® X13855064
Century 21 United Realty Inc.
7 Kerry Circle
Selwyn, Ontario K0L1T0
For sale· Added
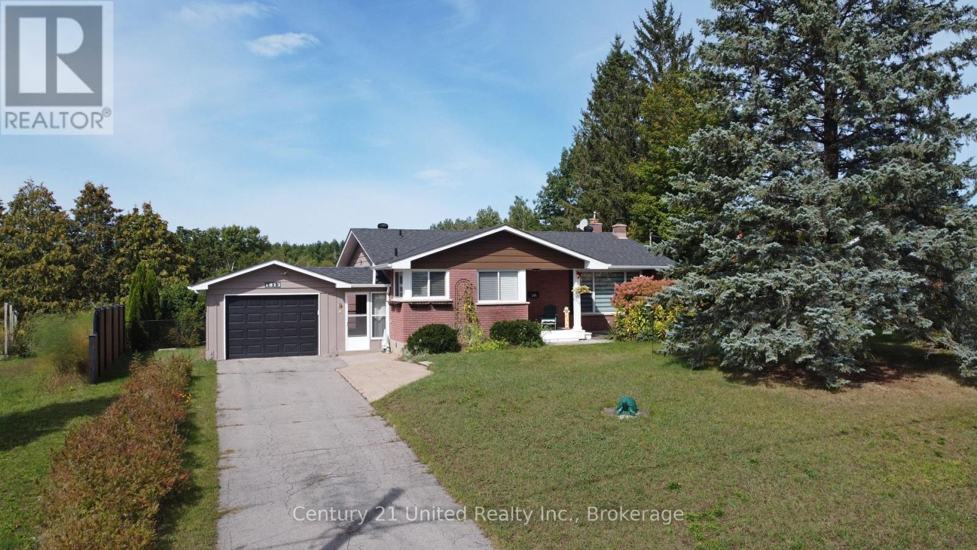
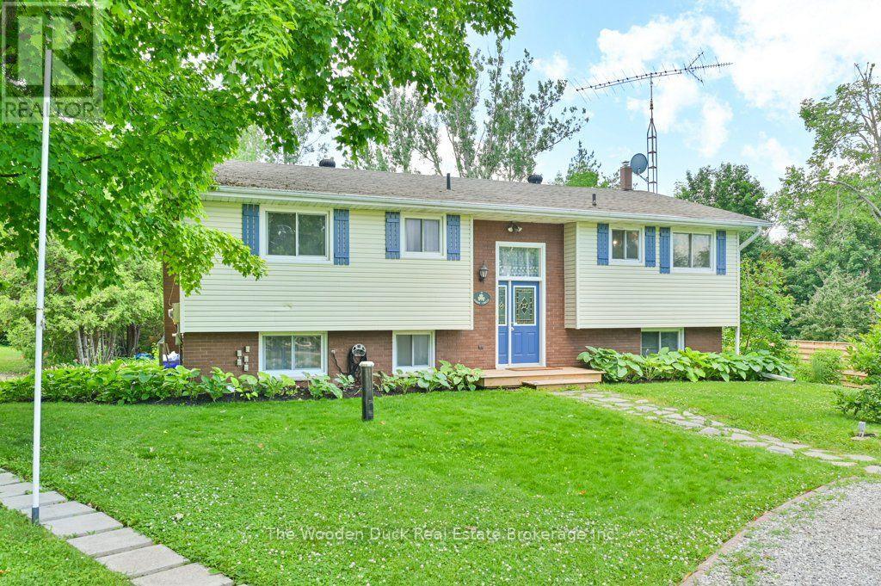
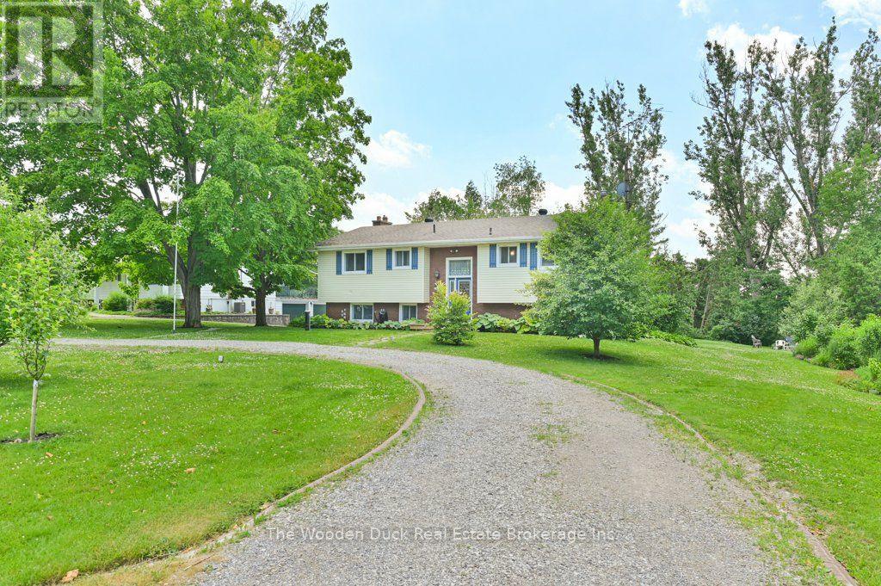
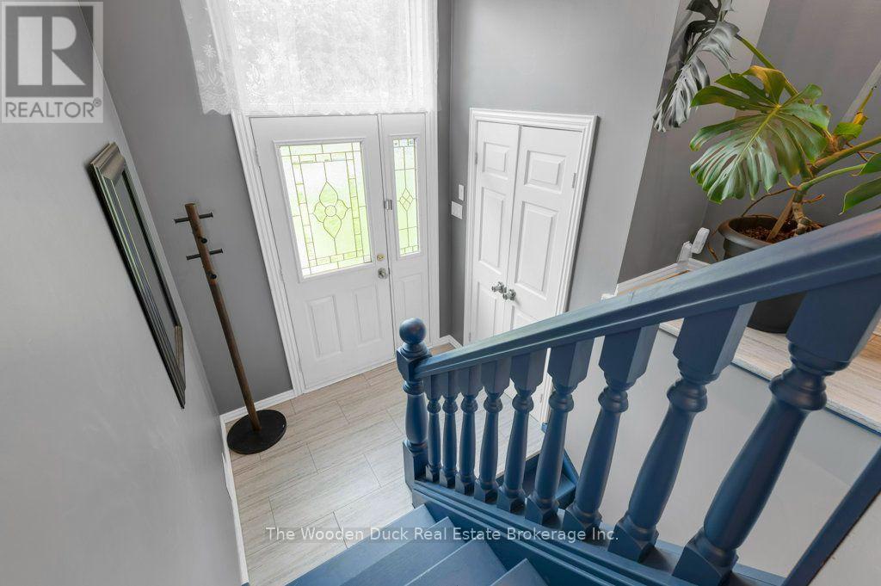
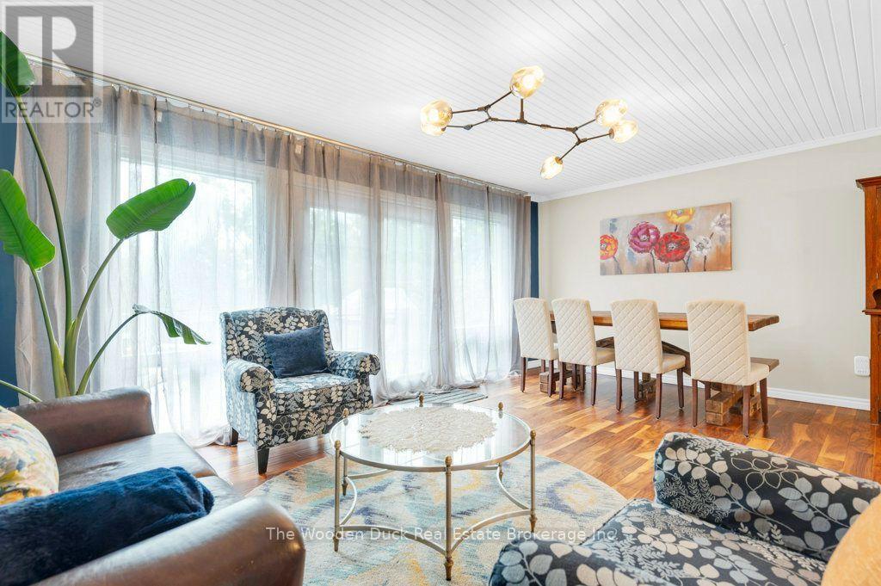
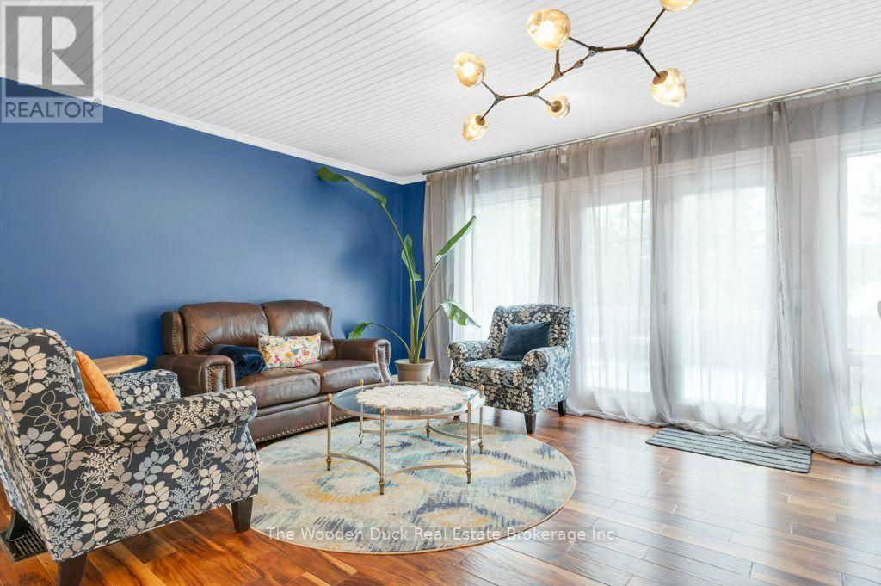
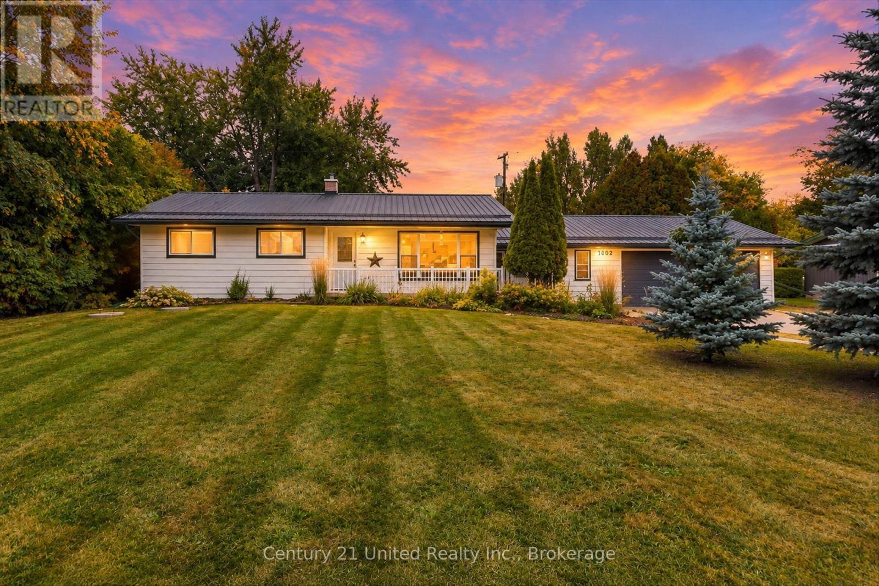
Welcome to Emerald Isle Living!Nestled in the sought-after community of Emerald Isle in Ennismore, this beautifully updated 3+2 bedroom, 2-bathroom home offers the perfect blend of comfort, functionality, and lifestyle. With deeded access to Buckhorn Lake, shared green spaces throughout the community, and the potential for a boat slip, outdoor enjoyment is right at your doorstep.Step inside to find a freshly renovated interior featuring a new kitchen, updated main floor bathroom, and new flooring throughout the main floor and basement. The open-concept layout includes an eat-in kitchen that flows seamlessly into the dining and living areas. Walk out from the living room to a spacious deck ideal for entertaining or simply taking in the peaceful surroundings.The walk-out basement includes two additional bedrooms, a full bathroom, a large rec room, and a mudroom with a second walk-out. It leads to a generous backyard filled with established perennials, plus a hot tub hookup for future relaxation.Additional updates include a new well, UV light and filter, new septic system, and new hot water tank ensuring peace of mind for years to come.Whether you are looking for a year-round home or a private escape with water access, with over 2100 square feet of finished living space this Emerald Isle gem checks all the boxes ** This is a linked property.**
Map data © OpenStreetMap contributors
No open houses are scheduled for this home.
Can't make it? Request a private viewing.
| Sep 24, 2026 | $690,000 | ▼ $39,000 |
| Sep 9, 2026 | $729,000 | First recorded price |
Price changes since Sep 9, 2026.
| Kitchen | Main level | 4.55 x 3.51 m |
| Utility room | Lower level | 3.77 x 3.66 m |
| Dining room | Main level | 4.72 x 2.34 m |
| Living room | Main level | 4.92 x 3.38 m |
| Primary Bedroom | Main level | 4.02 x 3.64 m |
| Bedroom 2 | Main level | 4.45 x 3.04 m |
| Bedroom 3 | Main level | 3.65 x 3.16 m |
| Bathroom | Main level | 3.37 x 2.46 m |
| Bedroom | Lower level | 3.72 x 3.32 m |
| Bedroom | Lower level | 3.74 x 3.7 m |
| Den | Lower level | 8.57 x 3.33 m |