 For sale 50
$749,900
3 bed2 bath700–1,100 sq ft
2817 River Avenue
Selwyn
2 months agoMLS® X13661166
Bowes & Cocks Limited
488 Mcconnell Drive
Selwyn, Ontario K9J6X3
For sale· Added
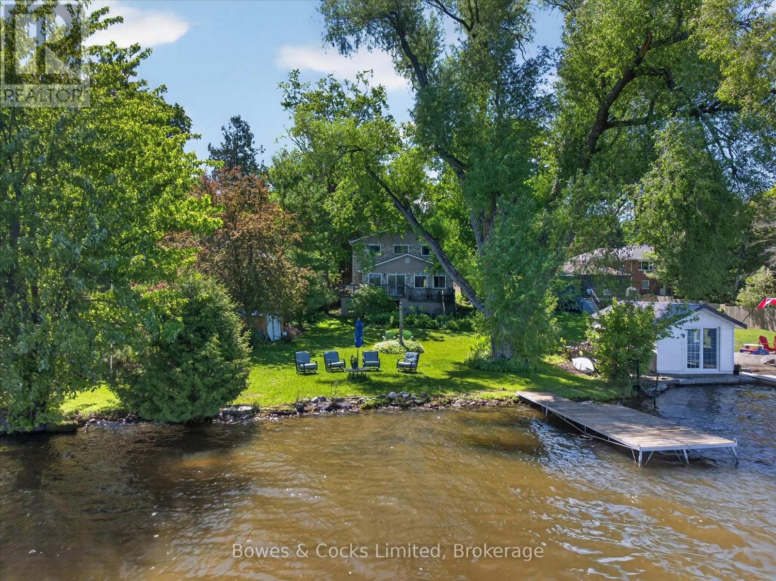
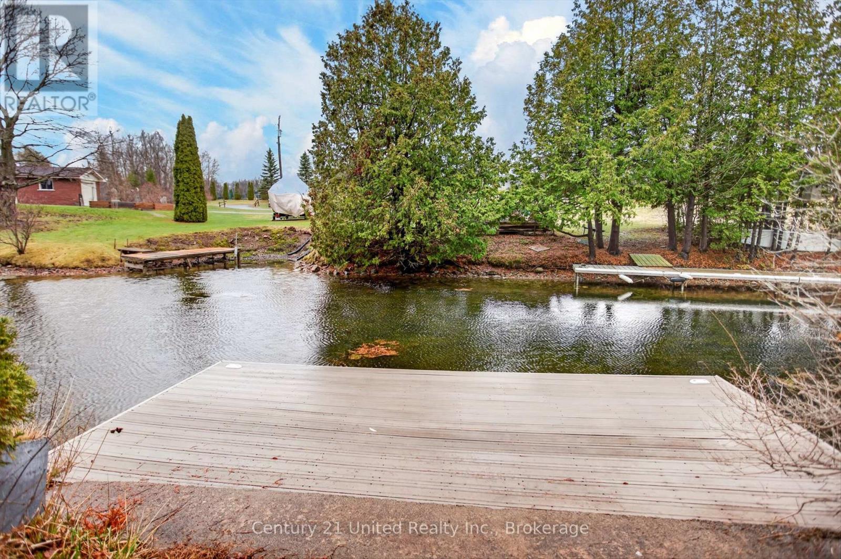
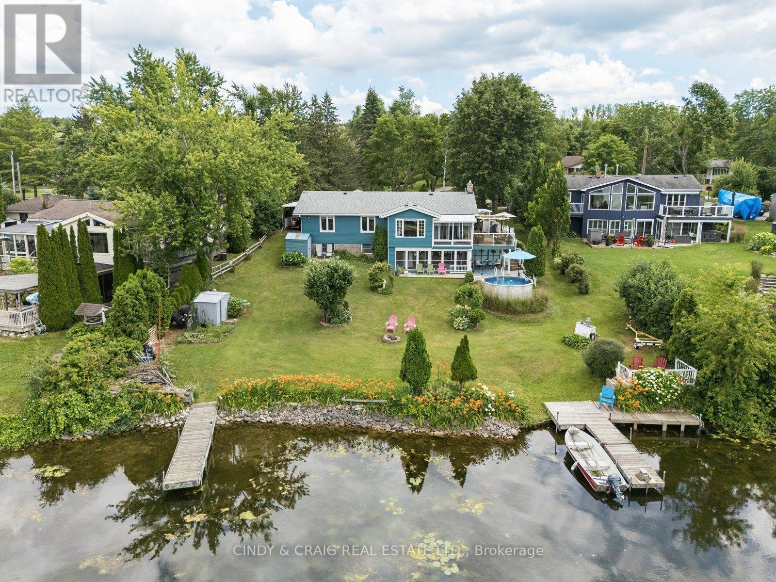
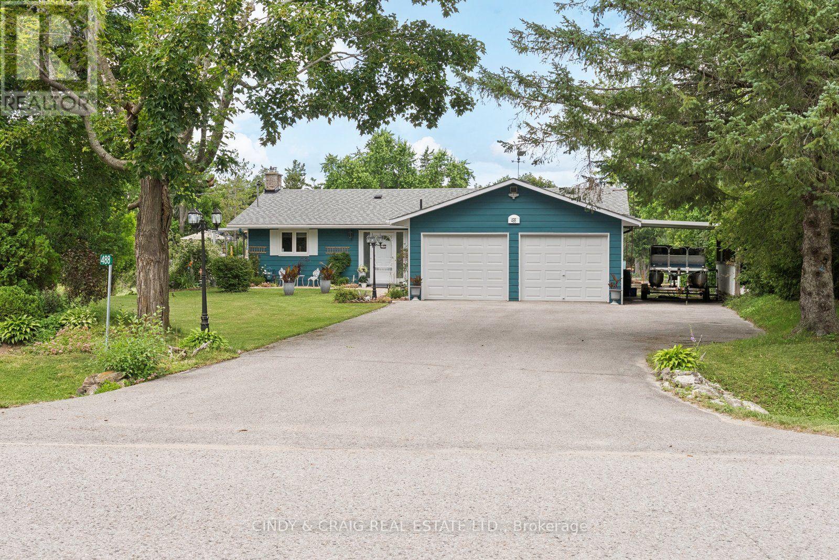
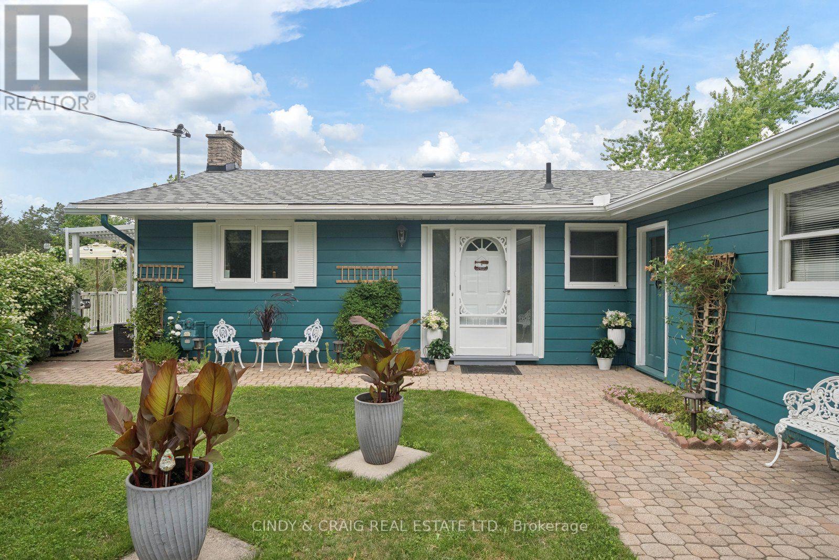
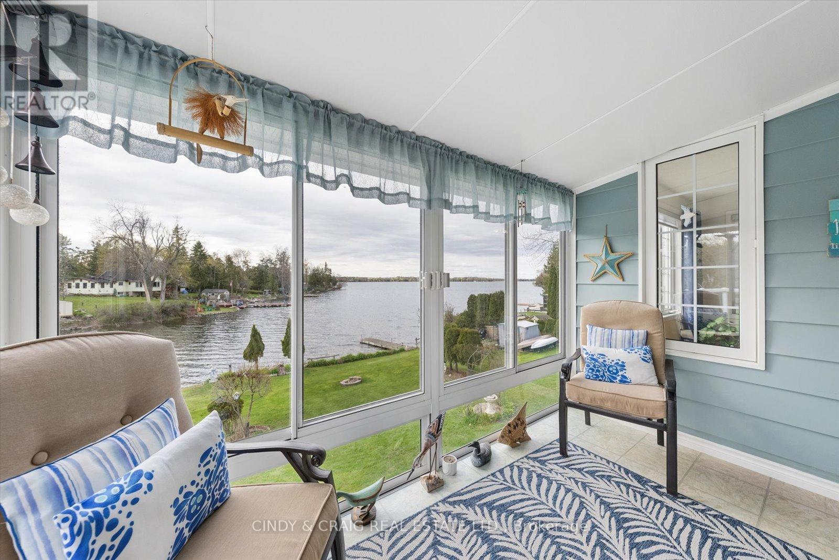
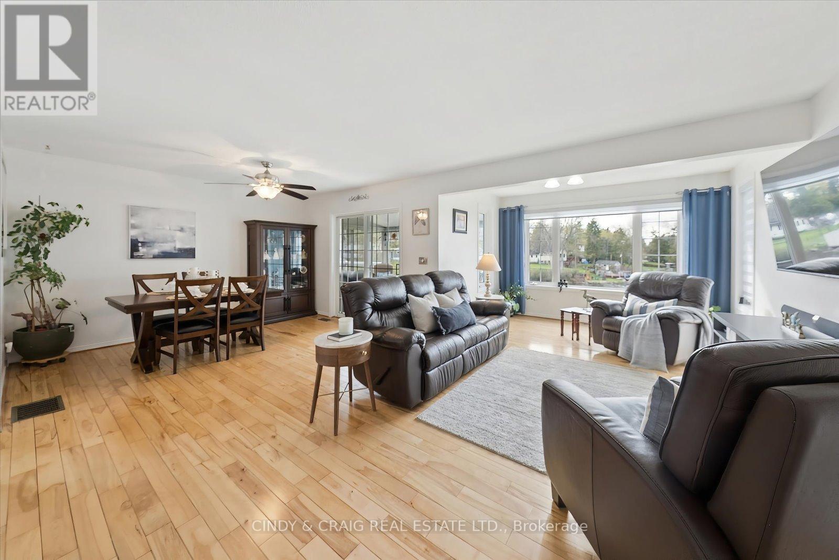
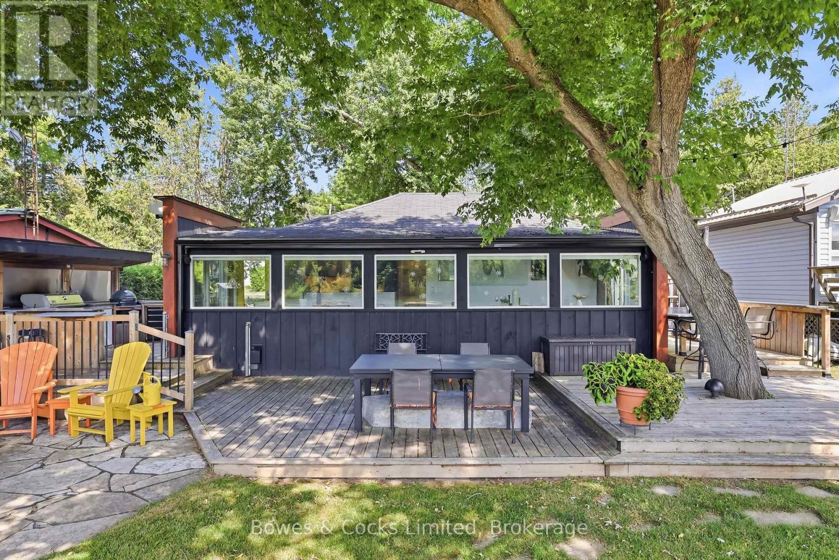
Welcome to 488 McConnell Drive, a waterfront home that brings the best parts of cottage living to your everyday life. Set on the shores of Chemong Lake, this property offers direct access to boating, fishing, and endless days on the water right from your own backyard, complete with a private dock and impressive waterfront views. Inside, you'll find a bright, functional layout with spacious principal rooms and large windows that capture the beauty of the lake. The main floor features three bedrooms, providing comfortable accommodations for family and guests. The finished lower level offers additional living space with plenty of flexibility for a home office, playroom, guest suite, or recreation area.
Map data © OpenStreetMap contributors
No open houses are scheduled for this home.
Can't make it? Request a private viewing.
| Den | Lower level | 3.91 x 1.82 m |
| Kitchen | Main level | 4.41 x 3.65 m |
| Primary Bedroom | Main level | 4.62 x 3.65 m |
| Bedroom | Main level | 3.5 x 3.35 m |
| Living room | Main level | 6.09 x 3.35 m |
| Dining room | Main level | 3.65 x 3.35 m |
| Family room | Lower level | 7.01 x 3.96 m |
| Bedroom | Lower level | 7.01 x 3.86 m |
| Bedroom | Main level | 3.5 x 3.35 m |