 For sale 50
$524,900
3 bed1 bath1,100–1,500 sq ft
1502 Eleventh Line
Selwyn
11 days agoMLS® X13855064
Century 21 United Realty Inc.
5 Chippewa Avenue
Selwyn, Ontario K0L2H0
For sale· Added
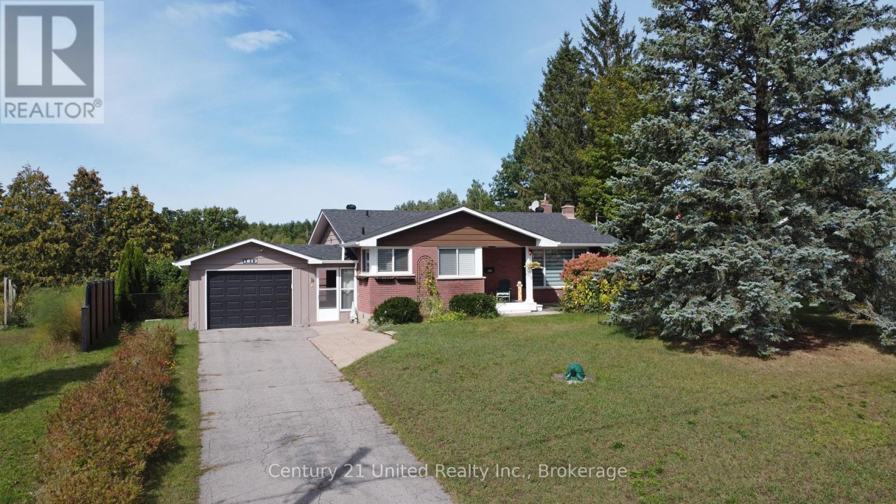
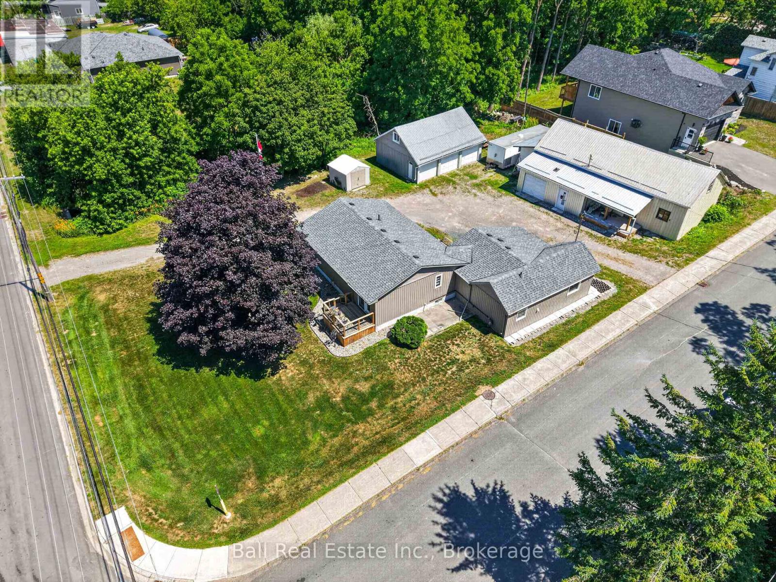
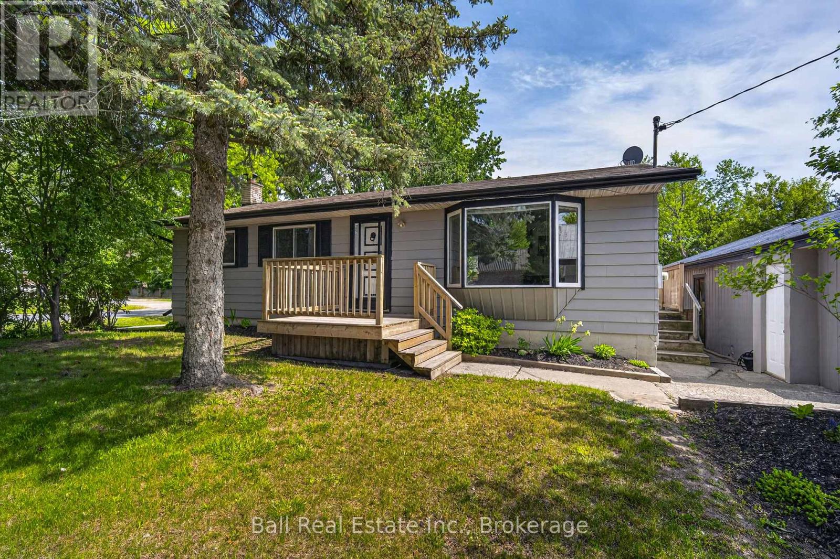
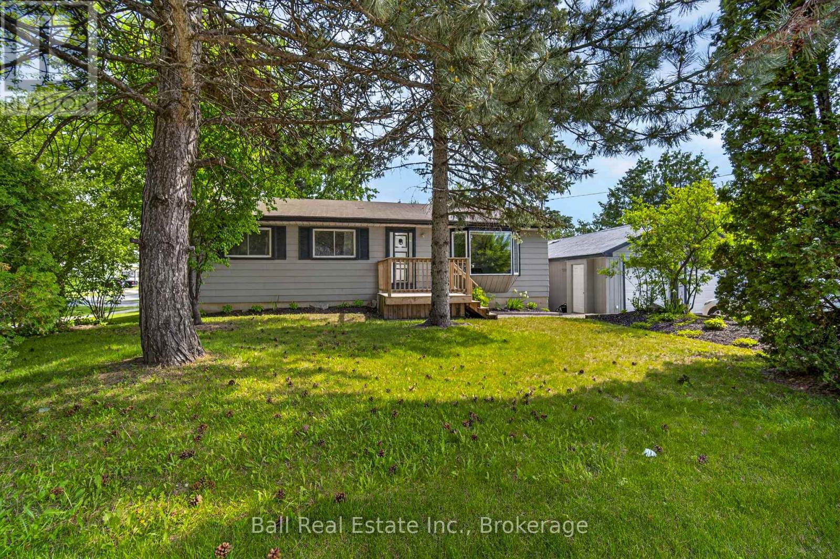
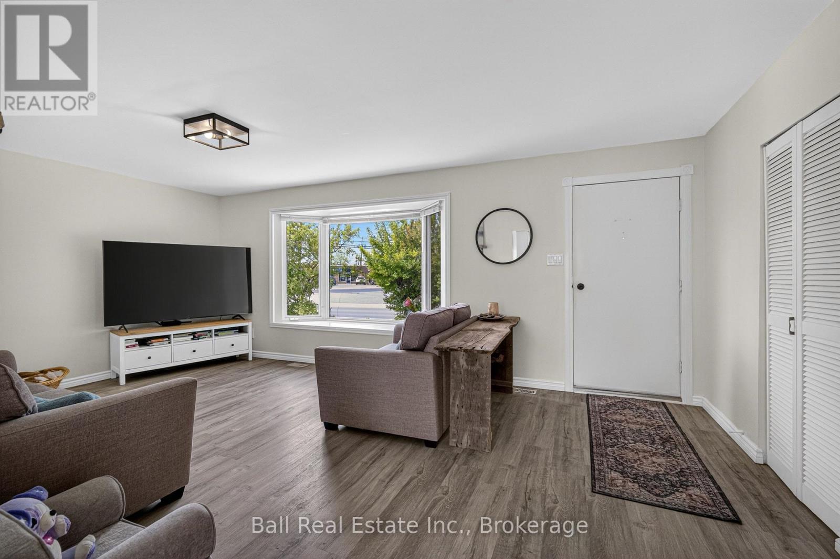
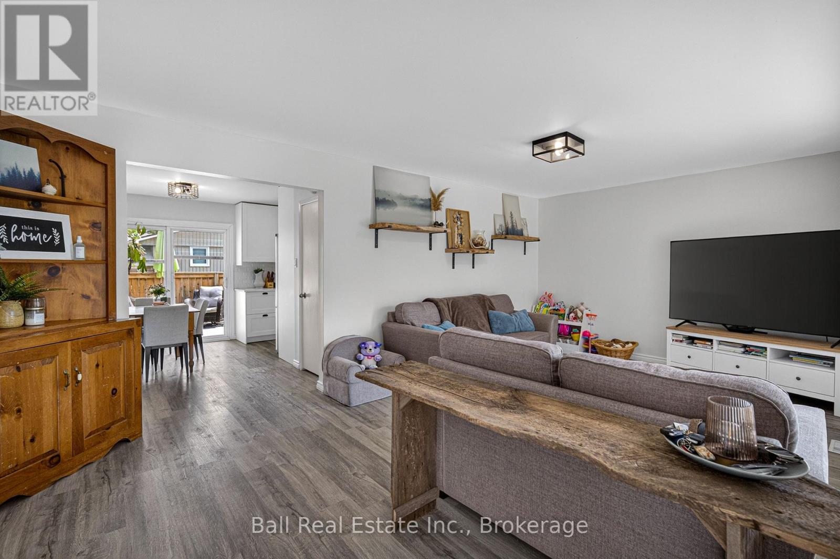
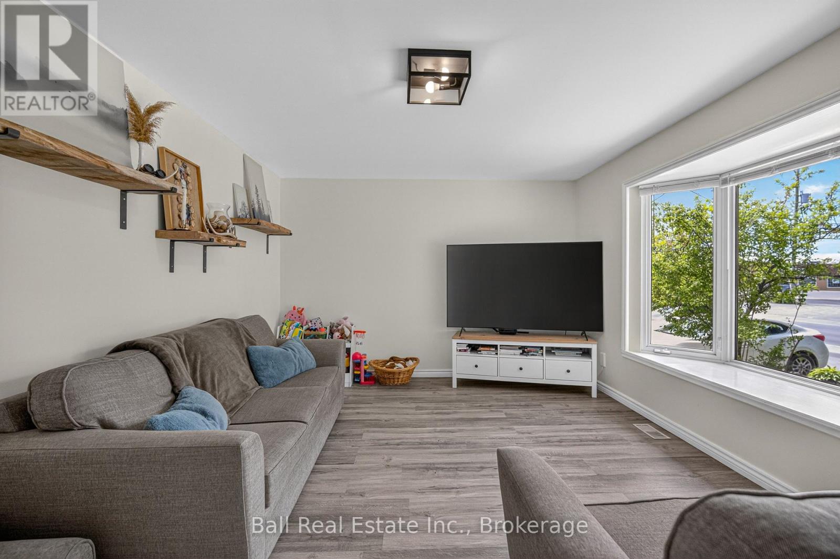
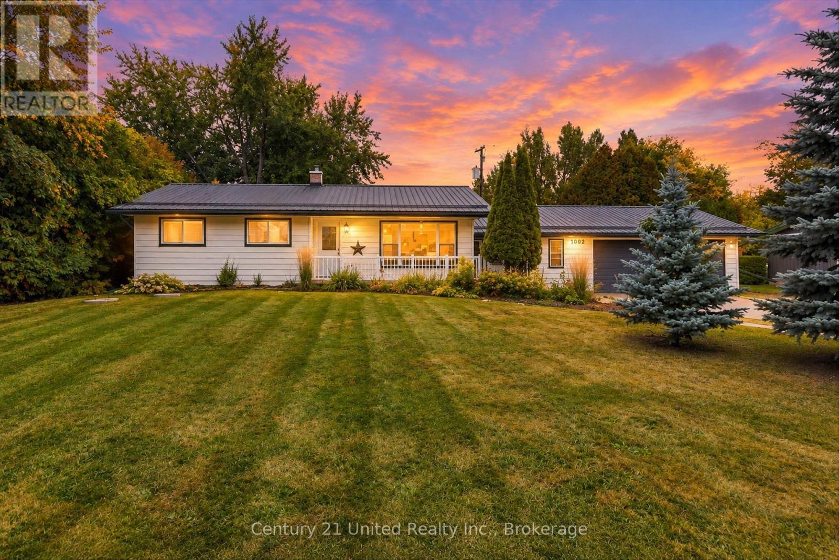
Welcome to this beautifully updated bungalow in the heart of Lakefield! 2 separate living spaces for potential income with 2 kitchens, 2 bedrooms and a bathroom each. Conveniently located close to all amenities, walking trails, parks, and beach, this home offers versatility and exceptional value. The main floor features 2 bedrooms and 1 fully renovated bathroom, along with an updated kitchen, bright living room, and dining area with a walkout to a large deck overlooking the fully fenced backyard-perfect for entertaining, children, or pets. A separate entrance leads to the lower level, offering excellent in-law suite or multi-generational living potential. The basement includes a second kitchen, 2 additional bedrooms, a 3-piece bathroom, and a spacious living room. Completing the property is an impressive 23' x 33' fully insulated double-car garage with an automatic garage door opener, providing plenty of space for vehicles, storage, hobbies, or a workshop. A fantastic opportunity to own a move-in-ready home in one of Lakefield's most desirable locations!
Map data © OpenStreetMap contributors
No open houses are scheduled for this home.
Can't make it? Request a private viewing.
| Sep 26, 2026 | $585,000 | ▼ $30,000 |
| Sep 19, 2026 | $615,000 | First recorded price |
Price changes since Sep 19, 2026.
| Primary Bedroom | Ground level | 3.58 x 5.11 m |
| Kitchen | Basement | 3.25 x 5.79 m |
| Laundry room | Basement | 2.34 x 2.82 m |
| Mud room | Basement | 3.35 x 2.69 m |
| Bedroom 2 | Ground level | 3.51 x 3.61 m |
| Bathroom | Ground level | 2.55 x 1.47 m |
| Living room | Ground level | 3.61 x 6.1 m |
| Kitchen | Ground level | 3.66 x 2.51 m |
| Dining room | Ground level | 2.21 x 3.58 m |
| Bedroom 3 | Basement | 4.42 x 3.35 m |
| Bedroom 4 | Basement | 2.57 x 3.43 m |
| Bathroom | Basement | 2 x 1.22 m |
| Living room | Basement | 3.38 x 4.5 m |