 For sale 50
$764,900
3+1 bed2 bath1,100–1,500 sq ft
15 Lakefield Court
Selwyn
1 month agoMLS® X13755520
Century 21 United Realty Inc.
609 Brick Road
Selwyn, Ontario K0L1T0
For sale· Added
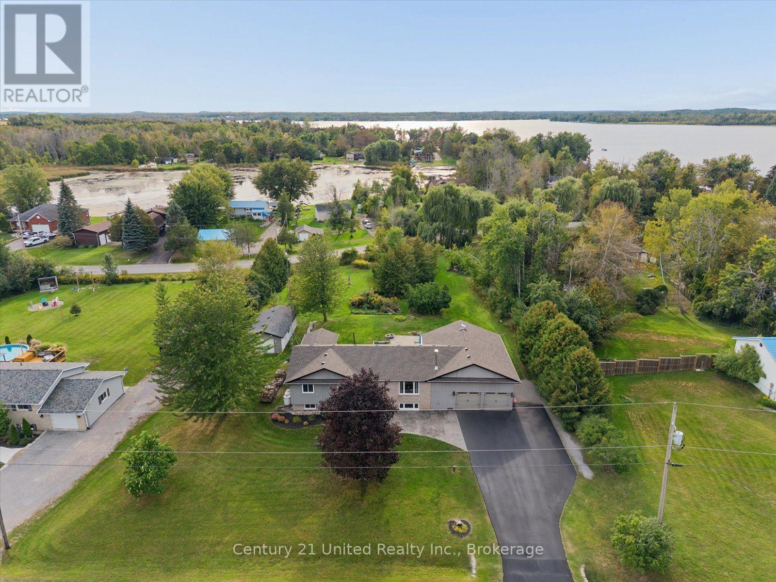
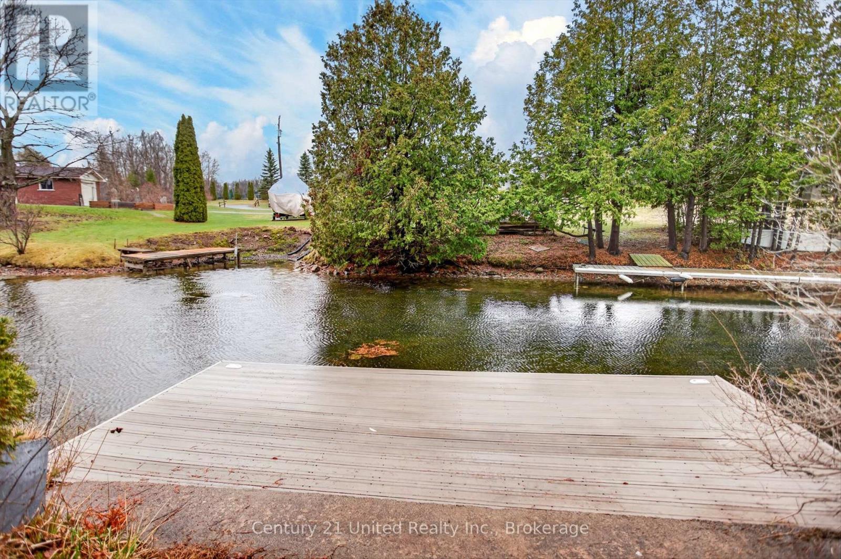
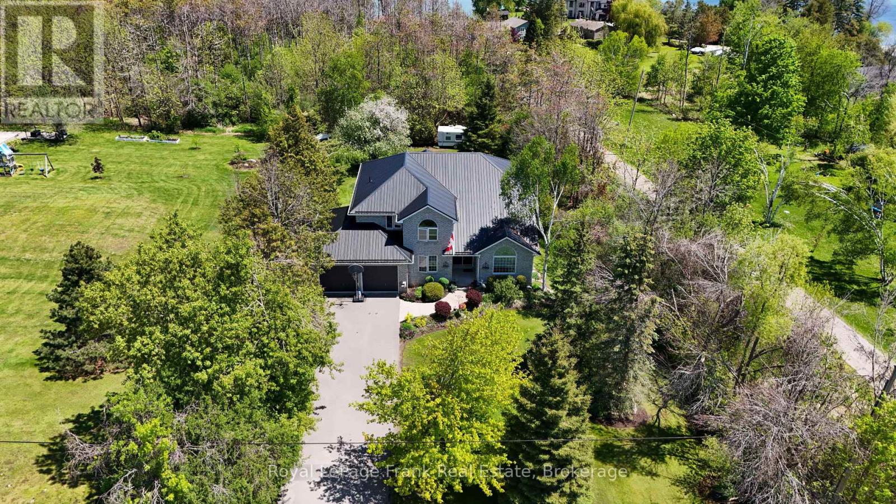
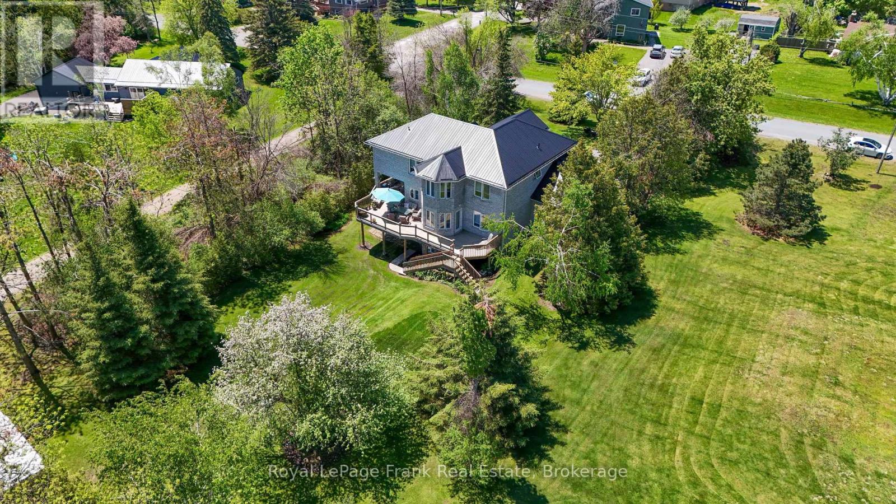
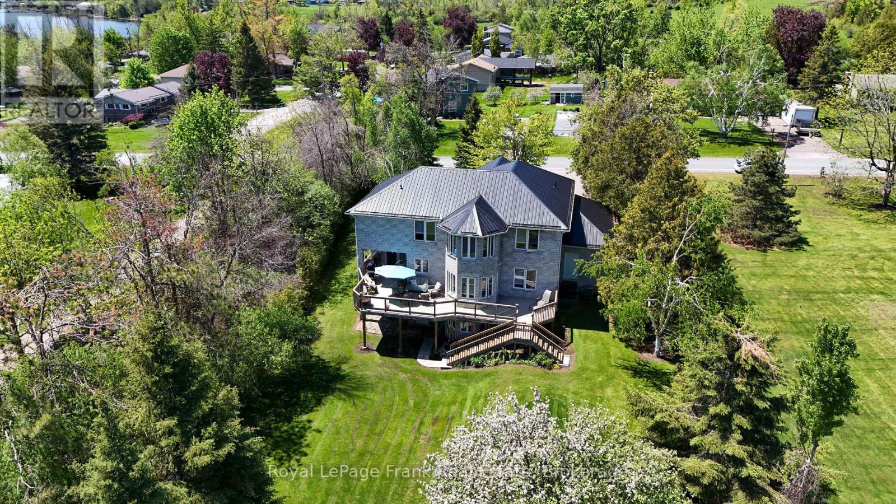
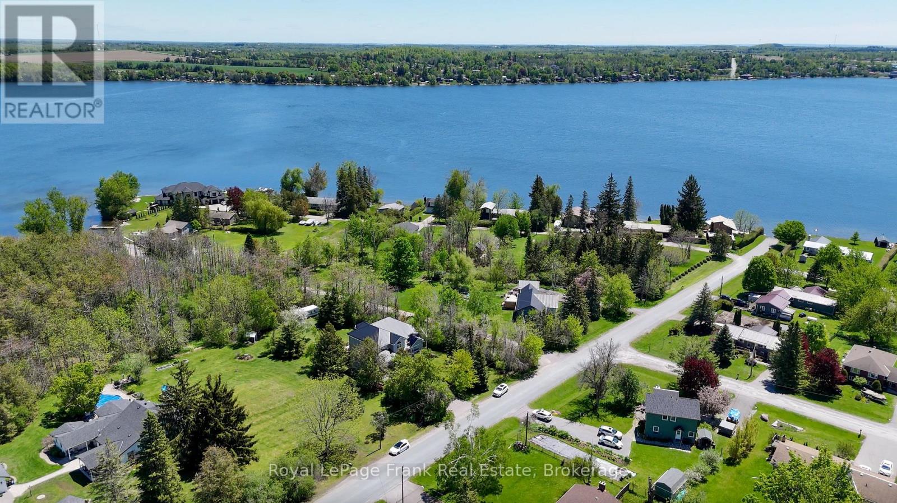
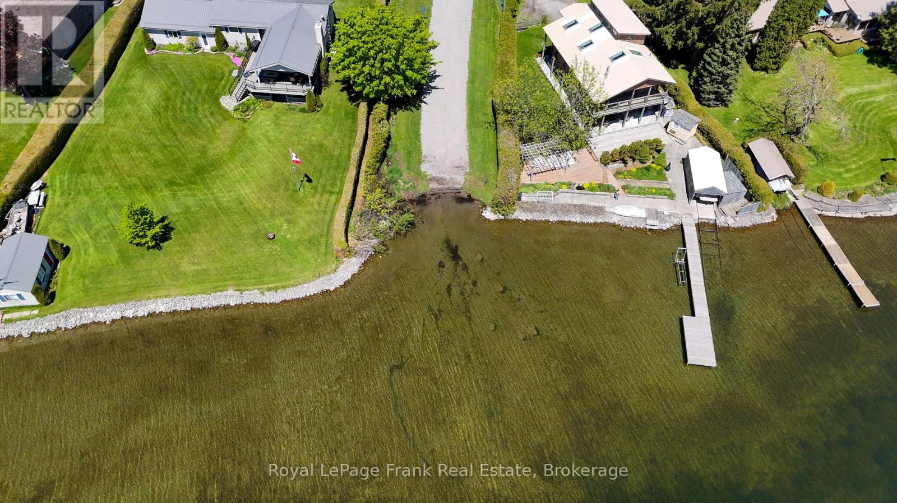
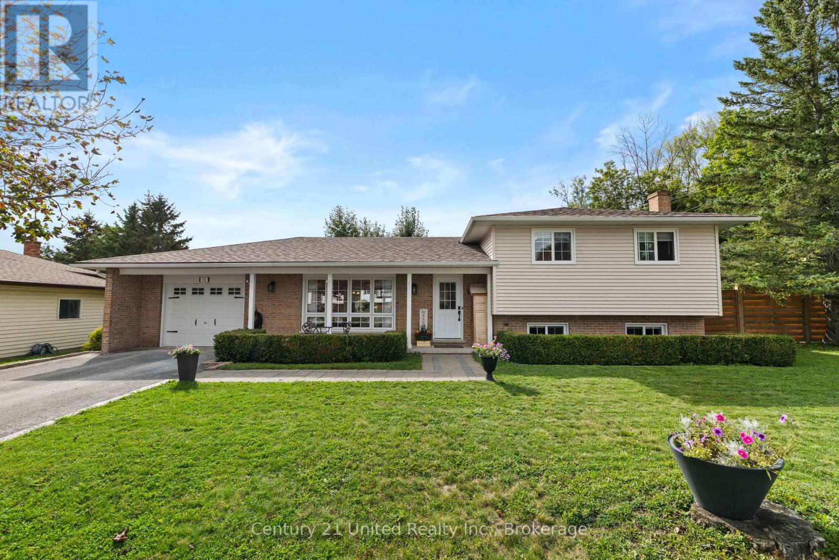
Fabulous value here! Ennismore, where lifestyle, space, and lake community living come together just steps from the public boat launch on beautiful Chemong Lake. Nestled on a private 80'x220' landscaped lot surrounded by mature trees and perennial gardens, this impressive 4-bedroom, 2-storey home offers the perfect balance of comfort, functionality and year-round enjoyment. Designed for growing families and effortless entertaining, the main floor features a bright open concept layout with spacious living and dining areas flowing seamlessly to a large back deck, the perfect setting for summer gatherings and quiet evenings outdoors. The beautifully updated kitchen offers an abundance of cabinetry, pantry, granite countertops with backsplash, a dining area, and overlooks the warm and inviting family room highlighted by a striking brick feature wall with electric fireplace. Crown moulding, pot lights and thoughtful finishes throughout create a polished yet welcoming atmosphere. A versatile office/den with closet, convenient mudroom, and 2 piece bath complete the main level. Upstairs the oversized primary bedroom, laminate flooring, jacuzzi tub, and separate shower. Three additional generously sized bedrooms, and a 4 piece bath with laundry for functionality use. The fully finished lower level extends the living space with a games rm. complete with pool table, bar area, cozy natural gas fireplace, walkout to private backyard, 3 piece bath, exercise rm and ample storage and cold rm. Extensively maintained with re-glazed windows, steel roof, and A/C 2013, this home offers peace of mind and low-maintenance ownership for years to come. Flexible closing available.
Map data © OpenStreetMap contributors
No open houses are scheduled for this home.
Can't make it? Request a private viewing.
| Sep 21, 2026 | $975,000 | ▼ $20,000 |
| Sep 4, 2026 | $995,000 | First recorded price |
Price changes since Sep 4, 2026.
| Foyer | Main level | 3.88 x 2.72 m |
| Bedroom 2 | Second level | 4.4 x 5.11 m |
| Bedroom 3 | Second level | 4.01 x 3.49 m |
| Bedroom 4 | Second level | 4.31 x 3.21 m |
| Bathroom | Second level | 4.34 x 2.41 m |
| Bathroom | Second level | 2.6 x 3.49 m |
| Recreational, Games room | Basement | 4.21 x 9.65 m |
| Exercise room | Basement | 8.02 x 3.65 m |
| Other | Basement | 3.18 x 3.04 m |
| Other | Basement | 2.39 x 2.81 m |
| Bathroom | Basement | 2.18 x 1.81 m |
| Kitchen | Main level | 4.27 x 3.02 m |
| Eating area | Main level | 2.36 x 2.79 m |
| Dining room | Main level | 3.94 x 3.25 m |
| Living room | Main level | 4.29 x 6.52 m |
| Den | Main level | 4.81 x 3.71 m |
| Bedroom | Main level | 3.44 x 3.22 m |
| Mud room | Main level | 2.08 x 2.76 m |
| Bathroom | Main level | 2.08 x 1.85 m |
| Primary Bedroom | Second level | 6.73 x 7.68 m |