 For sale 50
$599,000
3+1 bed2 bath1,100–1,500 sq ft
842 Chemongview Drive
Selwyn
12 days agoMLS® X13850674
Exit Realty Liftlock
796 Maple Drive
Selwyn, Ontario K0L1T0
For sale· Added
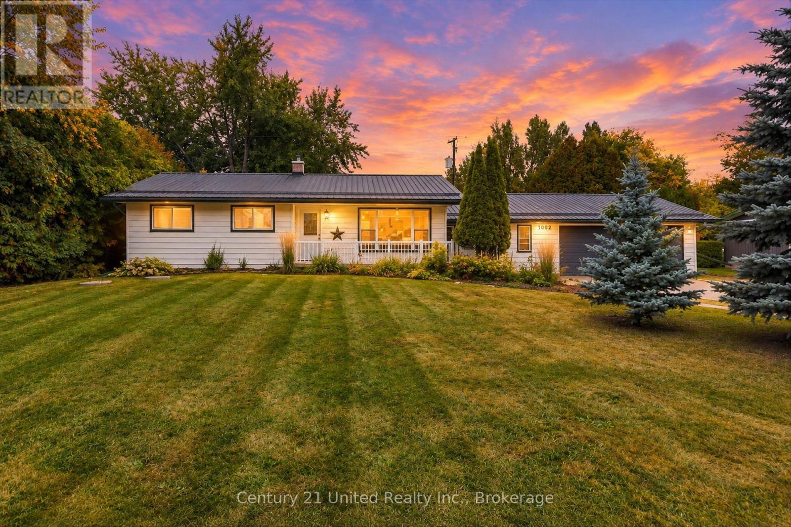
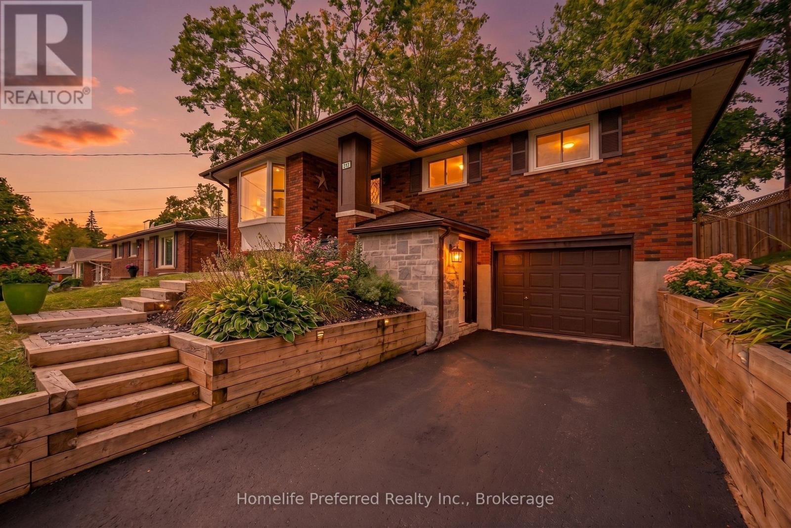
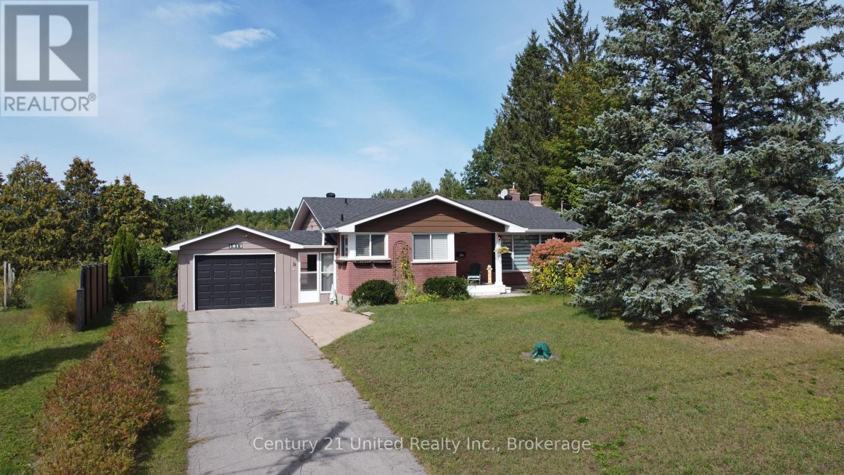
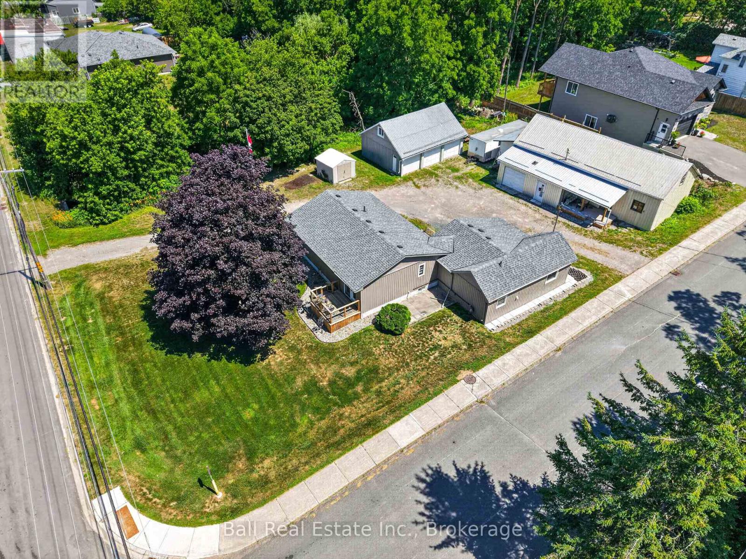
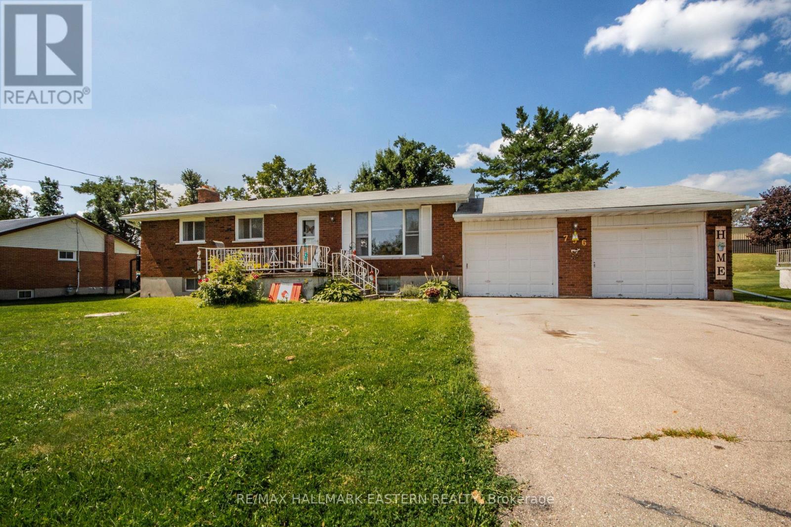
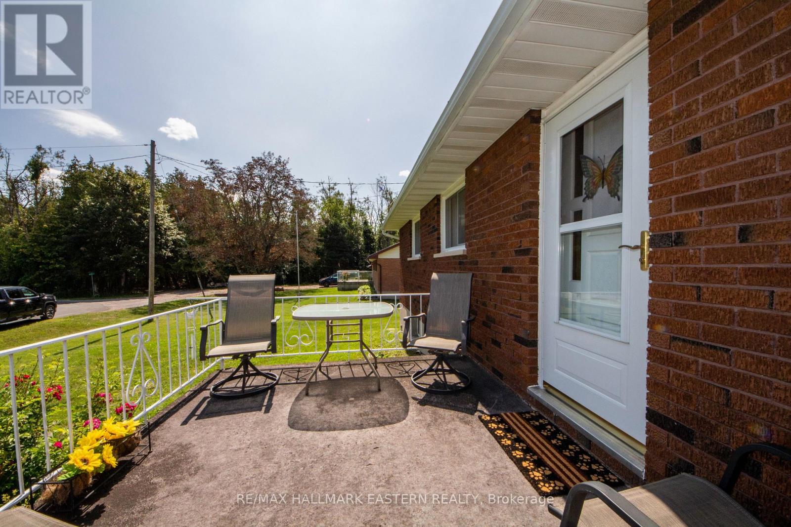
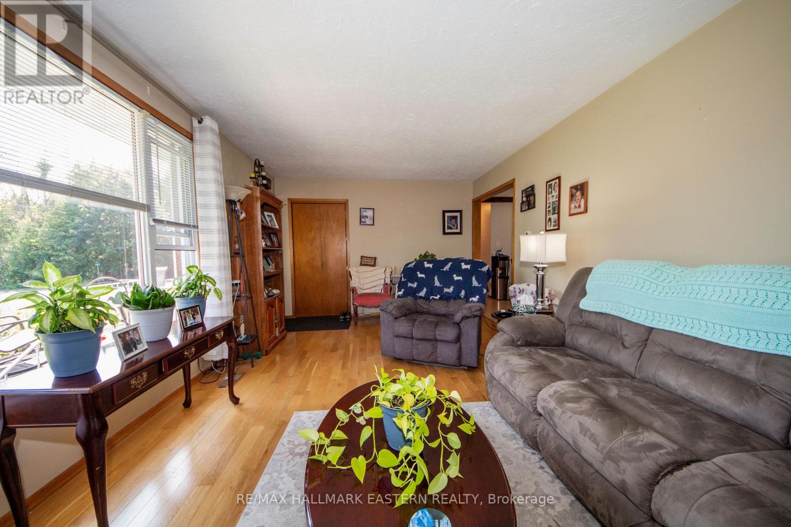
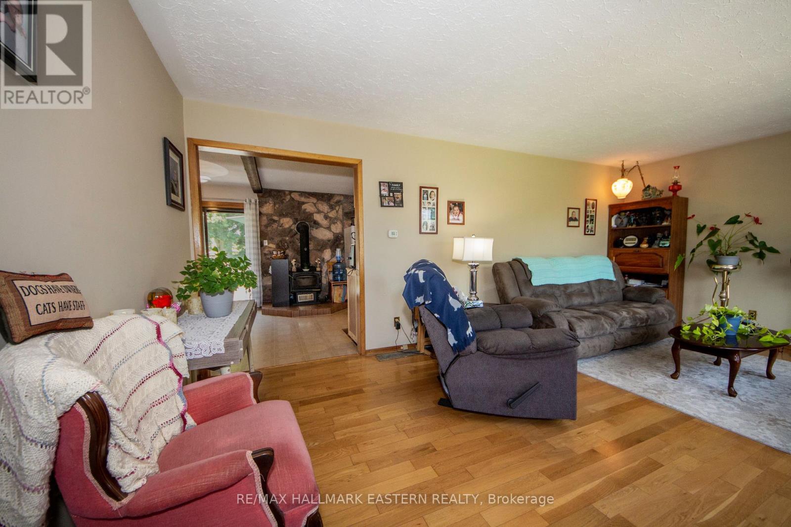
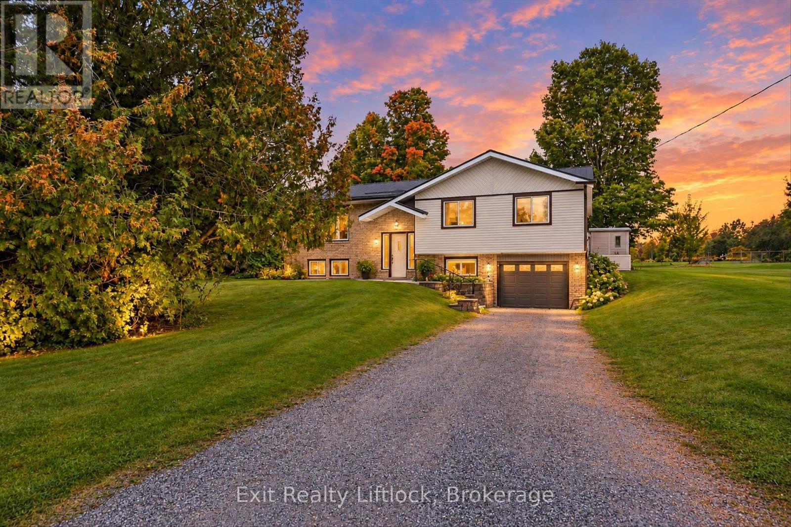
Welcome to 796 Maple Drive in Ennismore. This 3-bedroom, 1-bath brick bungalow offers comfortable main floor living on a generous 100' x 150' lot with a fully fenced backyard. There's plenty of room for the kids, the dog, a garden or simply enjoying the backyard. The home features an attached 2-car garage, functional living space and a walk-out rear deck, providing plenty of room to relax or entertain. The location offers a great balance of convenience and recreation. St. Martin School, the Ennismore Community Centre, library, curling club, parks and sports fields are all just minutes from home. Chemong Lake, shopping and restaurants are also close by, with downtown Peterborough approximately 20 minutes away. A great opportunity to enjoy all that Ennismore has to offer, with plenty of space, recreation and community right at your doorstep.
Map data © OpenStreetMap contributors
No open houses are scheduled for this home.
Can't make it? Request a private viewing.
| Sep 25, 2026 | $550,000 | ▼ $35,000 |
| Sep 9, 2026 | $585,000 | First recorded price |
Price changes since Sep 9, 2026.
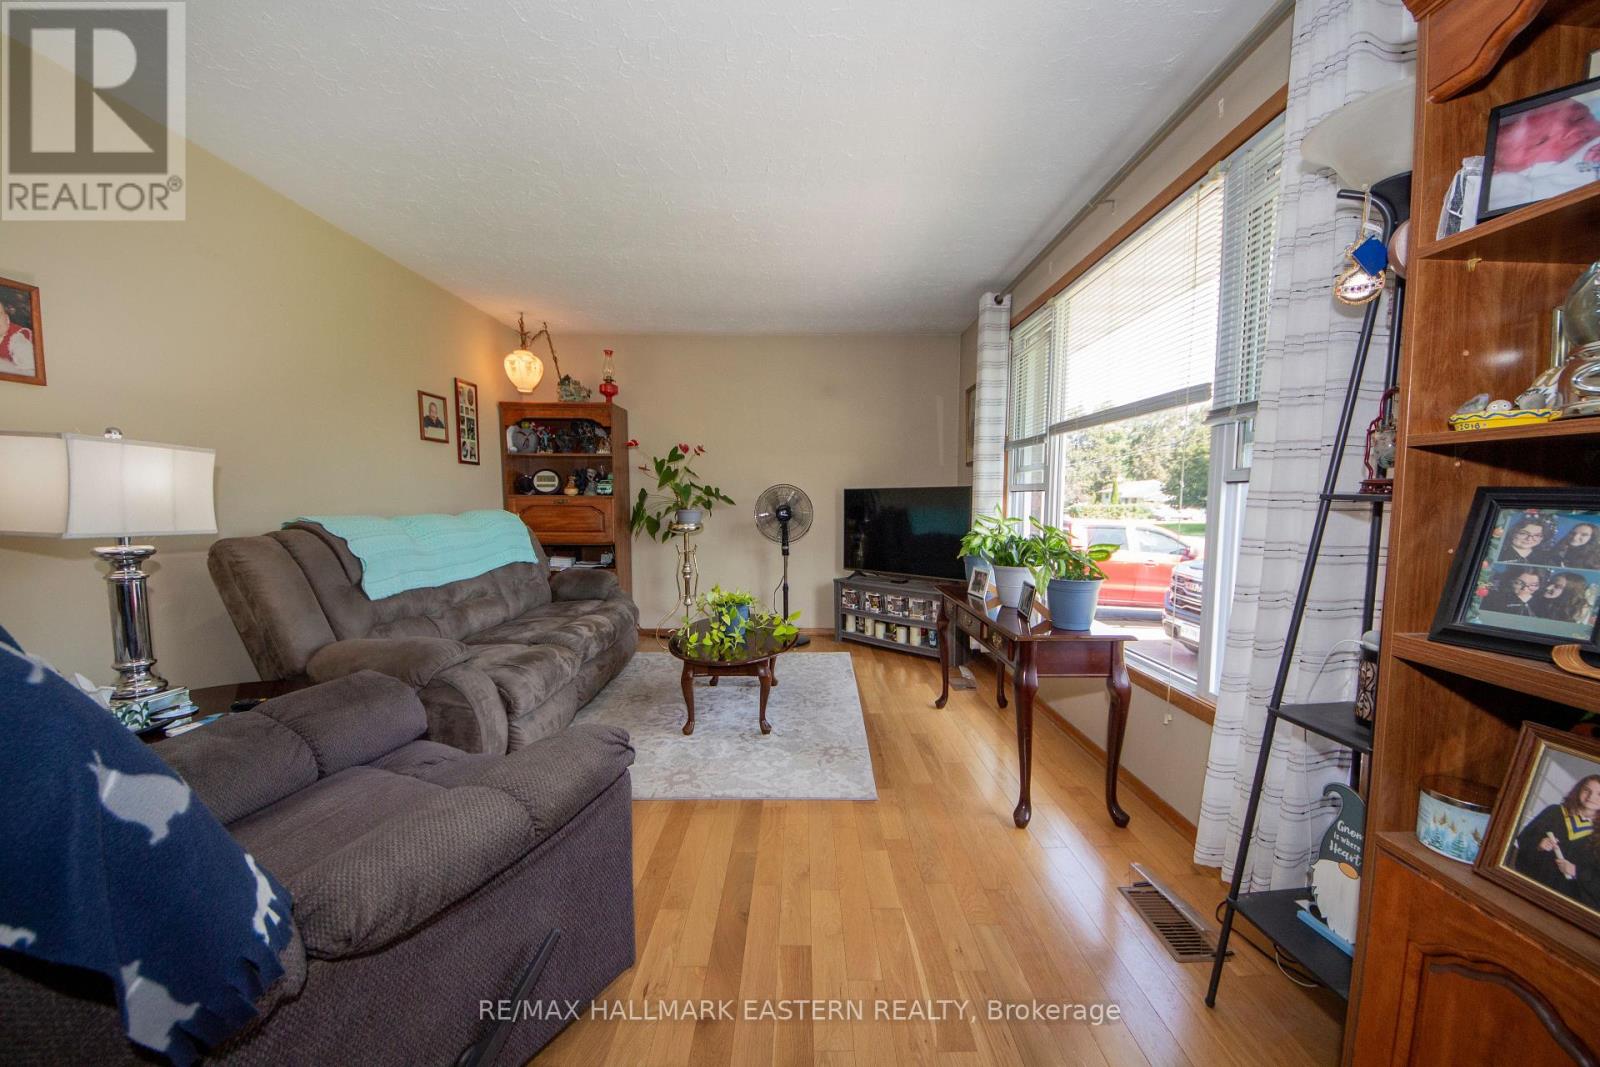
| Living room | Main level | 3.676 x 5.938 m |
| Other | Basement | 3.66 x 2.402 m |
| Kitchen | Main level | 3.414 x 5.575 m |
| Dining room | Main level | 3.414 x 2.176 m |
| Bathroom | Main level | 2.474 x 1.496 m |
| Primary Bedroom | Main level | 3.895 x 3.5 m |
| Bedroom | Main level | 2.41 x 3.488 m |
| Bedroom | Main level | 2.419 x 3.896 m |
| Recreational, Games room | Basement | 9.156 x 3.438 m |
| Bedroom | Basement | 3.409 x 3.434 m |
| Furnace | Basement | 8.351 x 3.478 m |