 For sale 50
$1,075,000
3 bed2 bath1,500–2,000 sq ft
1253 Kitchen Sideroad
Rural Severn, Severn
8 days agoMLS® S13864658
Royal LePage In Touch Realty
2199 Thomson Crescent
Rural Severn, Severn, Ontario L3V0V7
For sale· Added
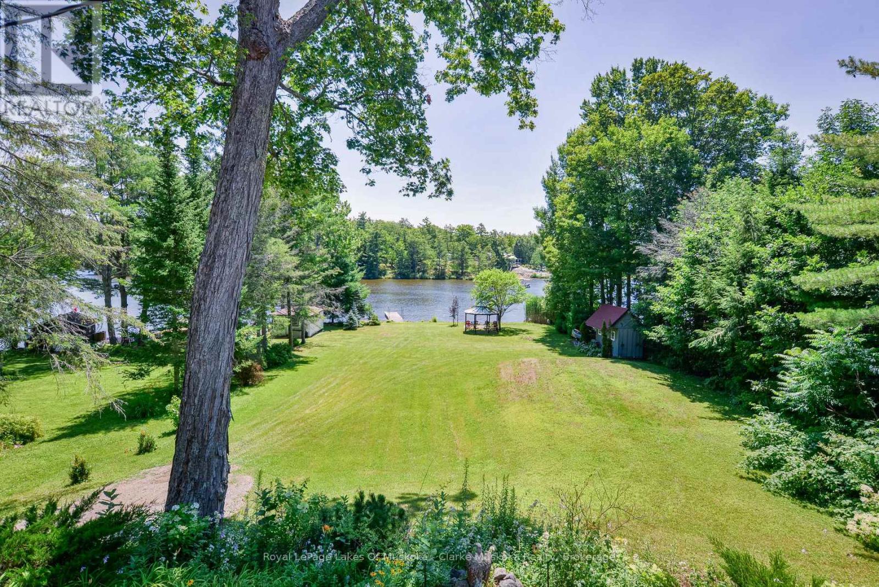
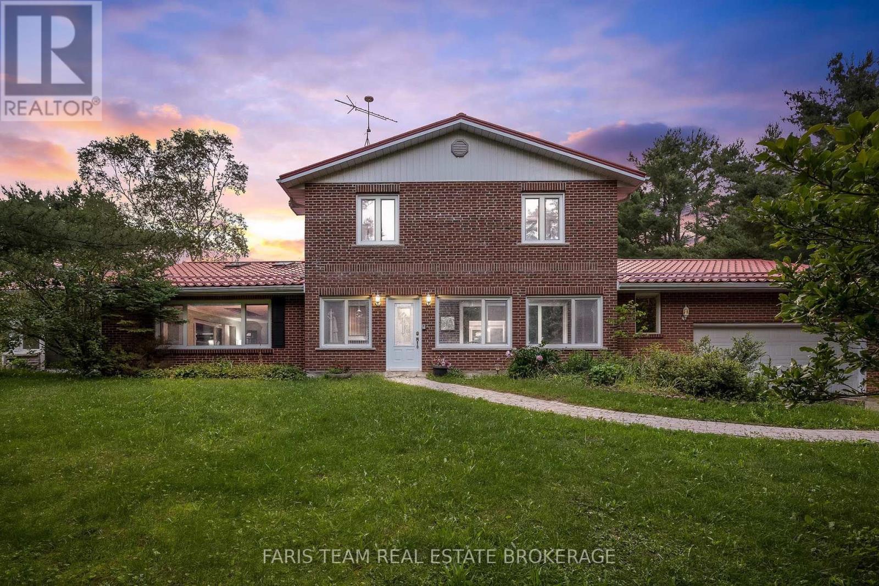
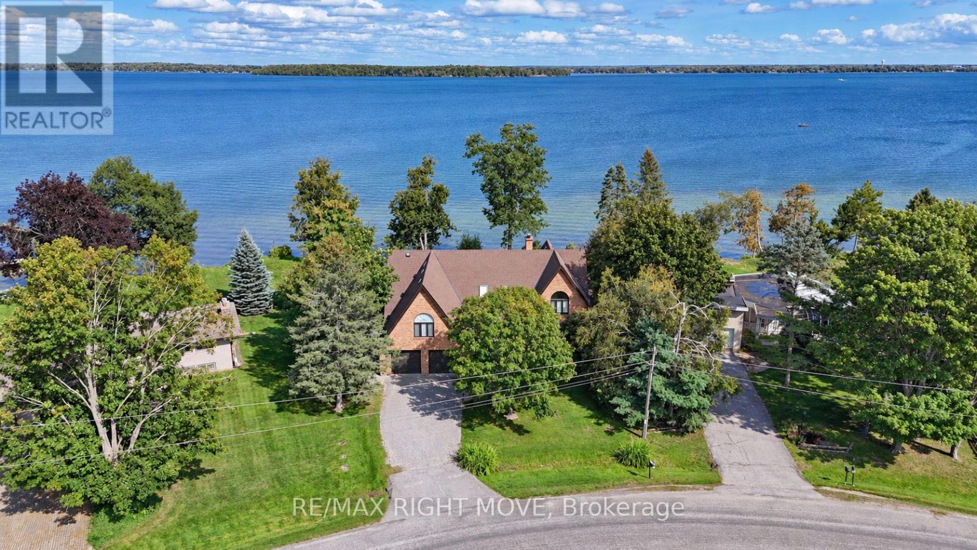
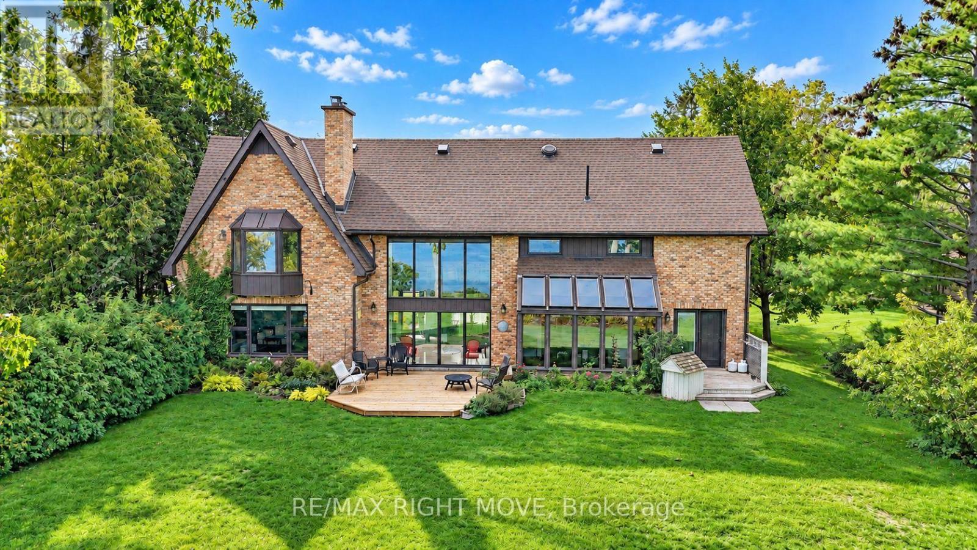
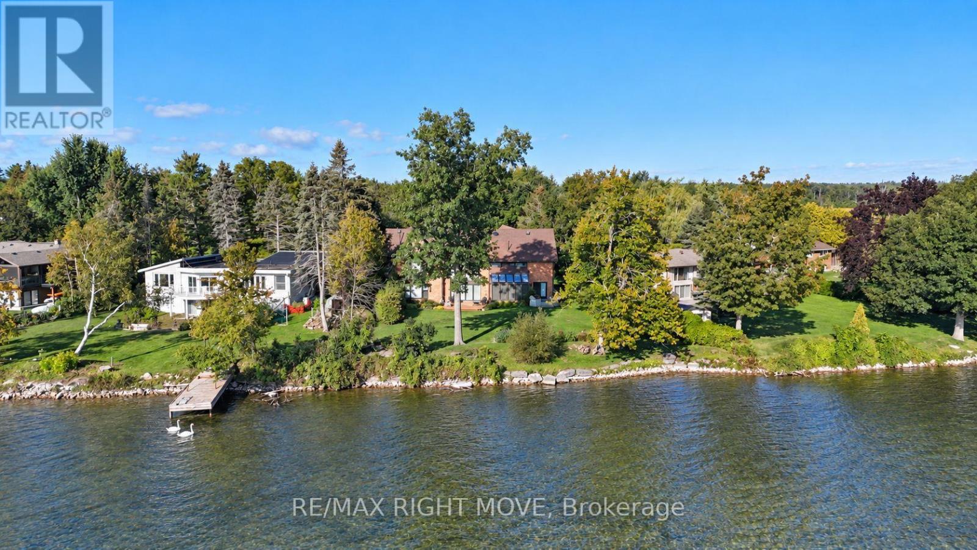
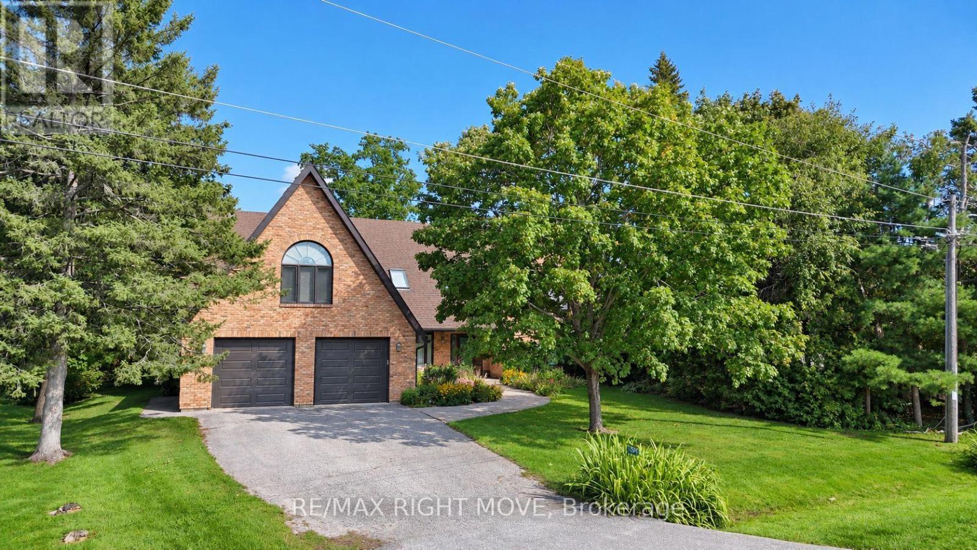
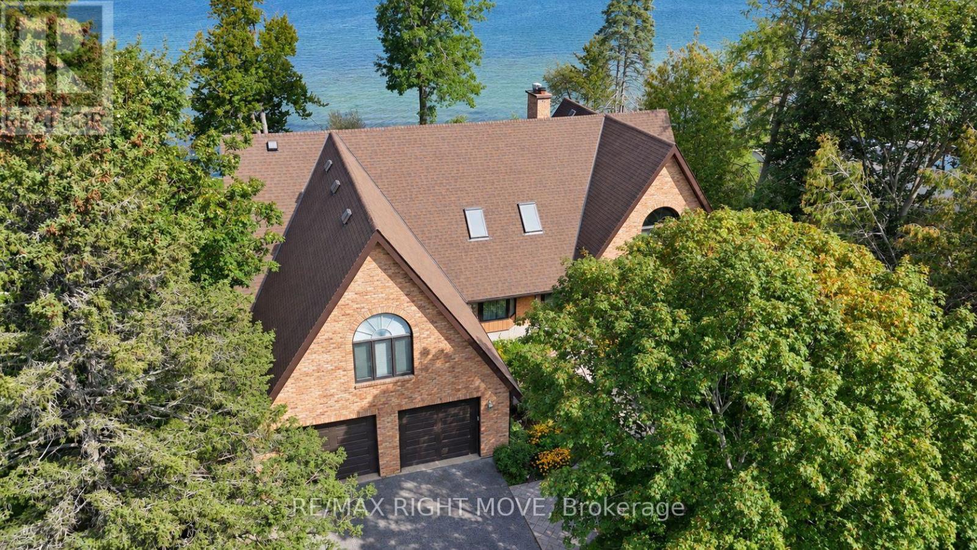
Welcome to 2199 Thomson Crescent - 117 feet of prime frontage on Lake Couchiching, with commanding waterfront views that set this property apart. Custom-built in 1988, this all-brick, two-storey home offers 3,548 sq. ft. of well-designed living space, featuring 4 bedrooms and 3 bathrooms, including a primary ensuite. The main floor is built for both everyday living and entertaining, with a massive great room showcasing a cathedral ceiling and fireplace, a cozy sitting room with its own fireplace, and a kitchen finished with granite counters and a dining nook. A large den or office provides flexible space for work or hobbies, while a main-floor laundry room, 2-piece powder room, and inside entry to the attached double garage round out the level's practicality. Upstairs, you'll find a spacious games room, a primary bedroom retreat, three additional bedrooms, and a hallway that overlooks the water - a daily reminder of the setting you call home. Roof Shingles replaced in 2018, Most windows 2006 - 2010, furnace 2024. Enjoy a quite deadend street, just minutes to Orillia, Highway 11 and more. This waterfront property is ready to become a wonderful family home for years to come.
Map data © OpenStreetMap contributors
No open houses are scheduled for this home.
Can't make it? Request a private viewing.
| Sep 28, 2026 | $1,399,999 | ▼ $100,000 |
| Sep 16, 2026 | $1,499,999 | First recorded price |
Price changes since Sep 16, 2026.
| Kitchen | Main level | 3.94 x 4.32 m |
| Primary Bedroom | Second level | 4.99 x 4.35 m |
| Bathroom | Second level | 4.89 x 2.14 m |
| Bedroom 2 | Second level | 4.86 x 2.75 m |
| Dining room | Main level | 2.68 x 4.38 m |
| Bedroom 3 | Second level | 3.9 x 2.83 m |
| Bedroom 4 | Second level | 4.38 x 3 m |
| Bathroom | Second level | 3.89 x 1.61 m |
| Great room | Main level | 6.97 x 3.9 m |
| Sitting room | Main level | 4.35 x 4.23 m |
| Den | Main level | 3.91 x 2.84 m |
| Office | Main level | 3.66 x 3.25 m |
| Mud room | Main level | 3.49 x 1.24 m |
| Laundry room | Main level | 4.87 x 2.92 m |
| Bathroom | Main level | 2.09 x 1.2 m |
| Games room | Second level | 5.61 x 4.73 m |