 For sale 50
$1,075,000
3 bed2 bath1,500–2,000 sq ft
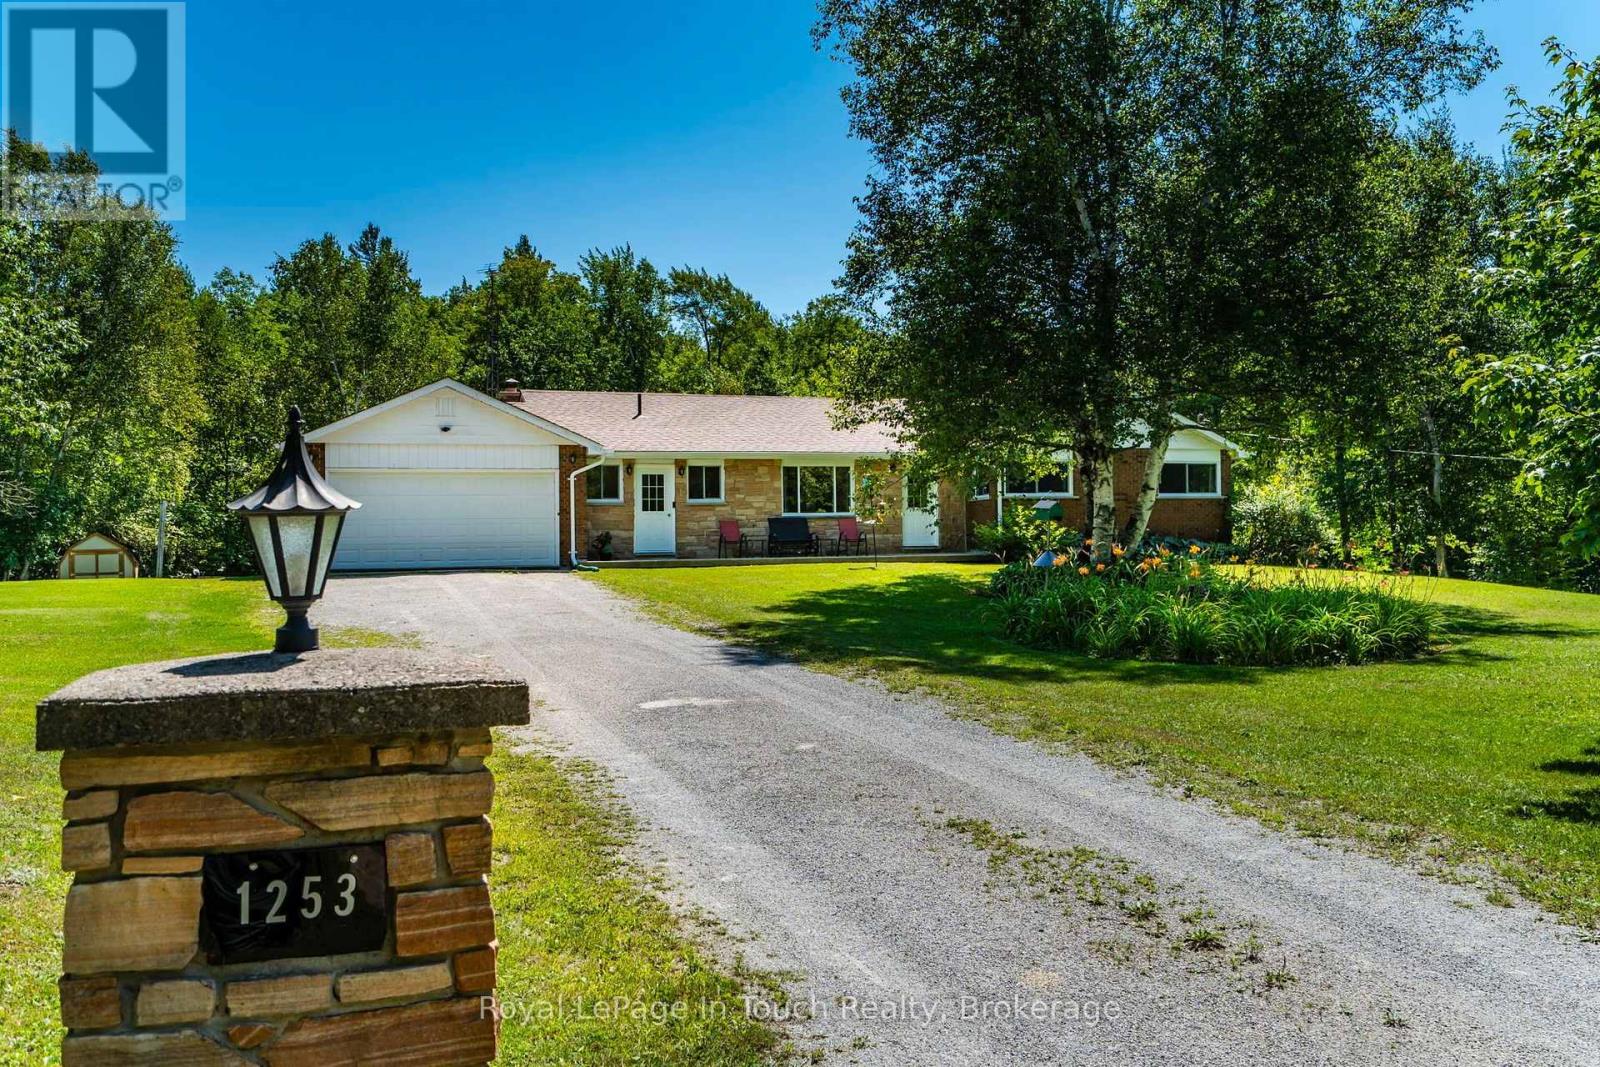
1253 Kitchen Sideroad
Rural Severn, Severn
8 days agoMLS® S13864658
Royal LePage In Touch Realty
2289 Kinnear Sideroad
Rural Severn, Severn, Ontario L0K1E0
For sale· Added
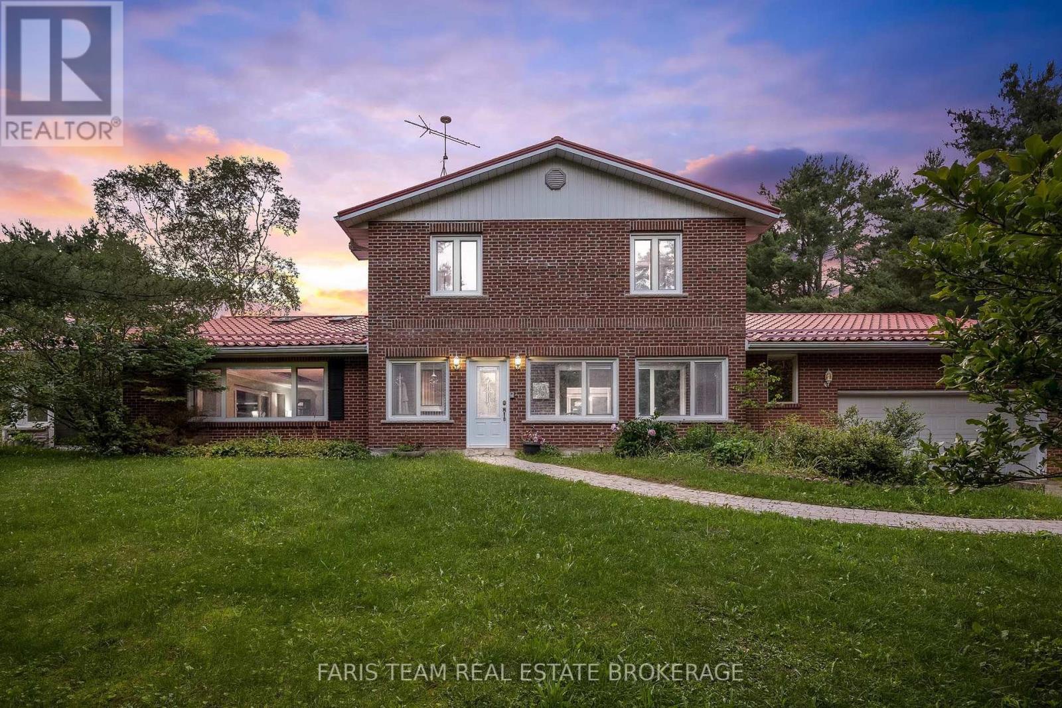
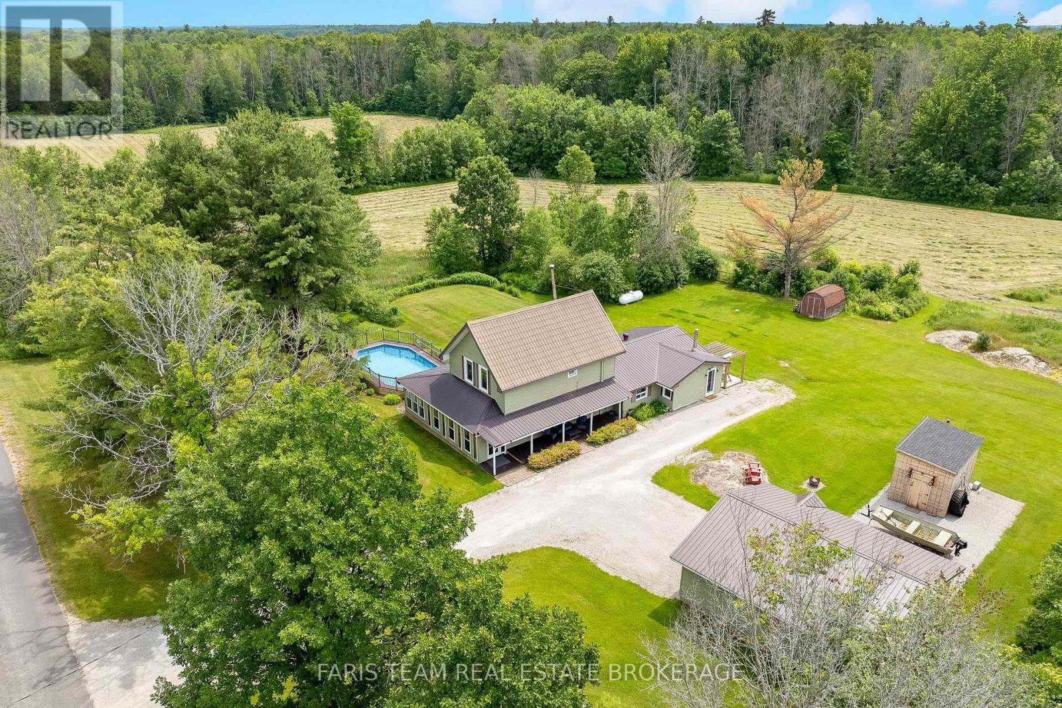
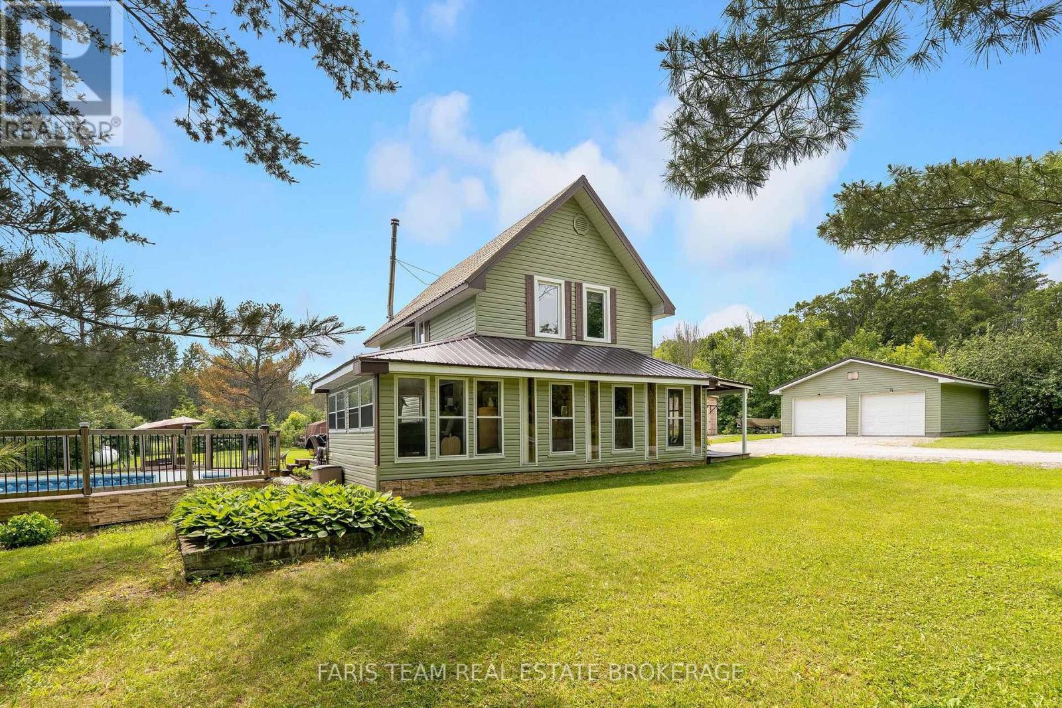
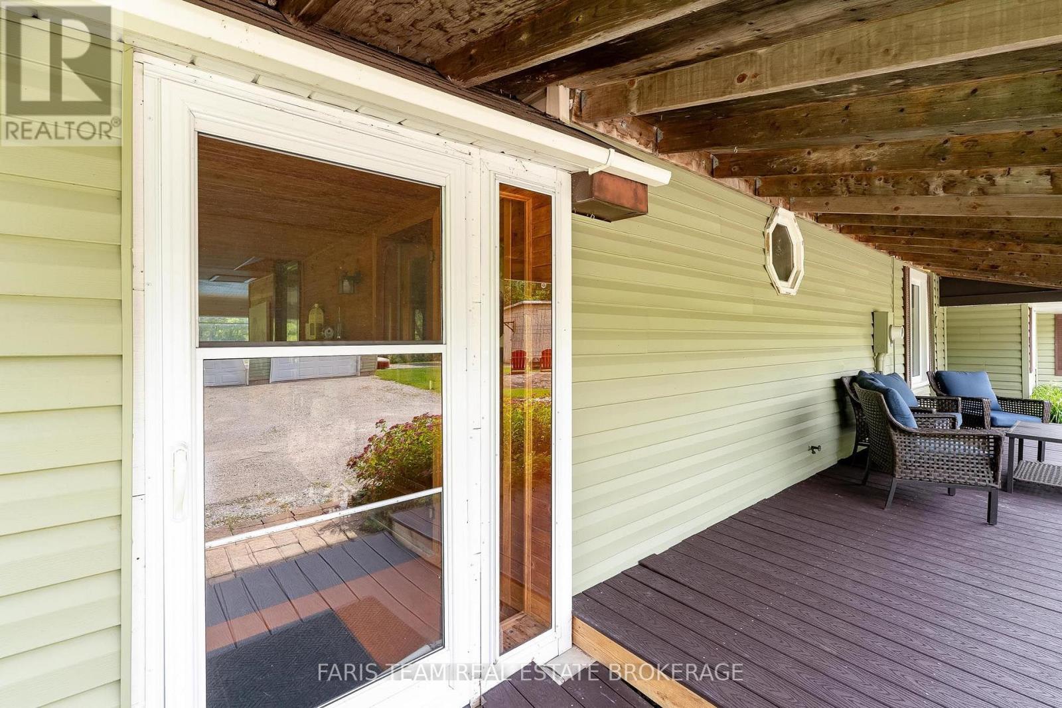
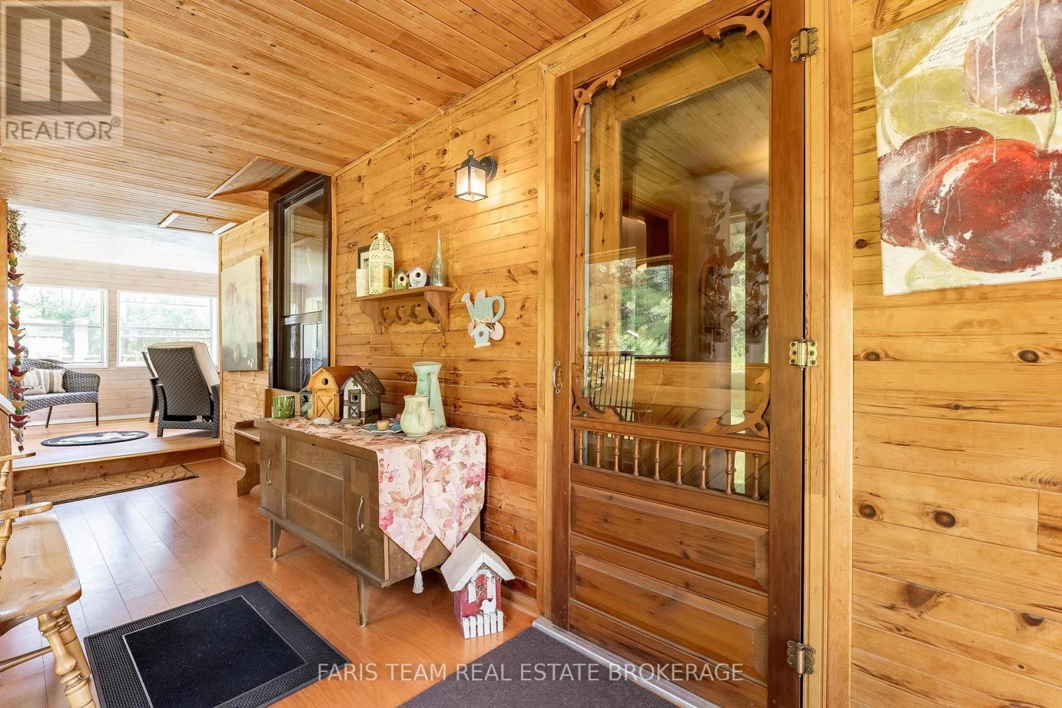
Top 5 Reasons You Will Love This Home: 1) Escape to the tranquility of country living with this charming four bedroom, two bathroom home set on 53 picturesque acres with existing trails throughout and pond, offering privacy, space, and rural lifestyle appeal 2) Ideally located just a short drive from Coldwater and close to multiple lakes, this property delivers the peace of the countryside while maintaining convenient access to everyday amenities, recreation, and outdoor adventures 3) Designed for active living and entertaining, enjoy a backyard oasis complete with a pool, hot tub, composite decking, private trails winding through the property, and a dedicated workout shed 4) Detached double-car garage providing excellent space for vehicles, tools, equipment, and additional storage, adding practicality and versatility to the property 5) Exceptional opportunity for those dreaming of a hobby farm, homestead, or simply more room to roam, featuring acres of workable land alongside a beautiful mix of mature trees that enhance the property's natural beauty and potential. 2,357 above grade sq.ft. plus an unfinished basement.
Map data © OpenStreetMap contributors
No open houses are scheduled for this home.
Can't make it? Request a private viewing.
| Family room | Main level | 6.65 x 4.71 m |
| Bedroom | Upper Level | 4.98 x 3.63 m |
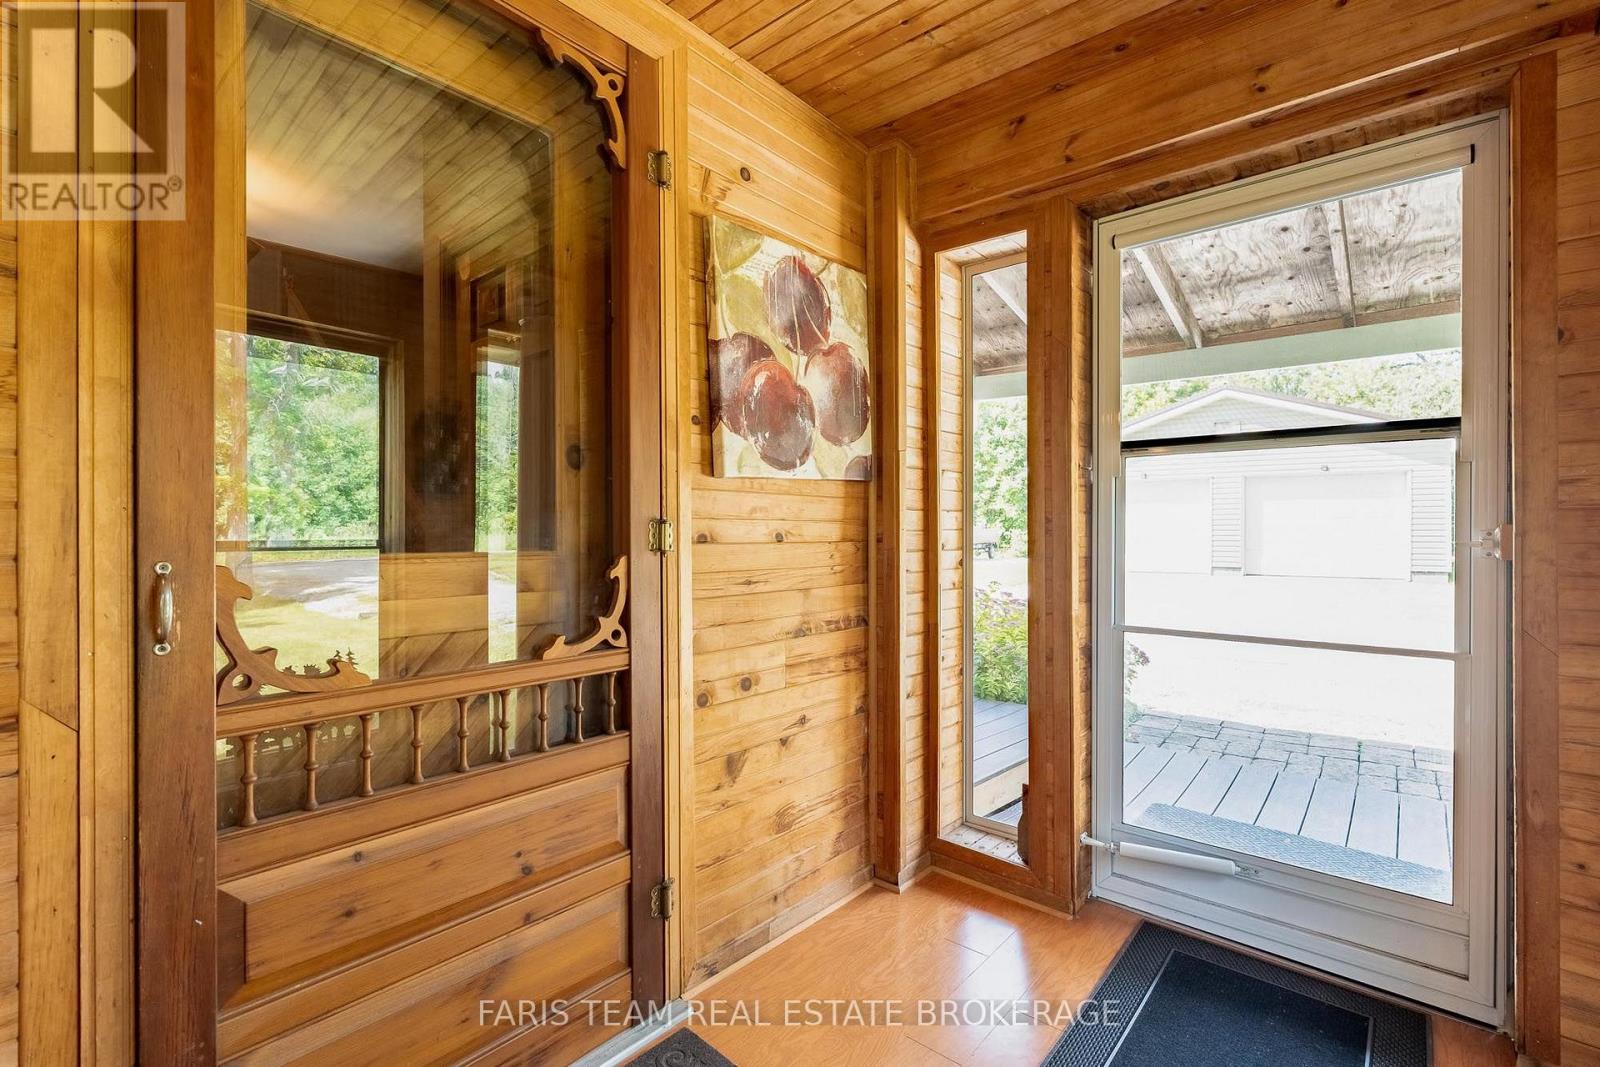
| Sunroom | Main level | 5.34 x 2.89 m |
| Bedroom | Upper Level | 3.83 x 3.65 m |
| Dining room | Main level | 4.01 x 1.57 m |
| Bedroom | Upper Level | 3.66 x 2.55 m |
| Office | Main level | 4.74 x 3.4 m |
| Bedroom | Main level | 3.59 x 2.53 m |
| Kitchen | Main level | 4.24 x 4.01 m |