 For sale 49
$365,000
2 bed2 bath700–1,100 sq ft
11401 Highway 12
Coldwater, Severn
3 months agoMLS® S13562012
The Agency
3340 Hawkins Drive
Rural Severn, Severn, Ontario L0K2B0
For sale· Added
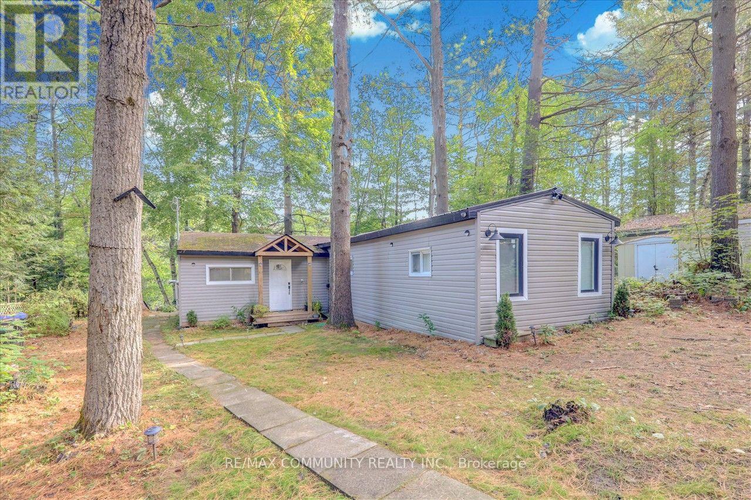
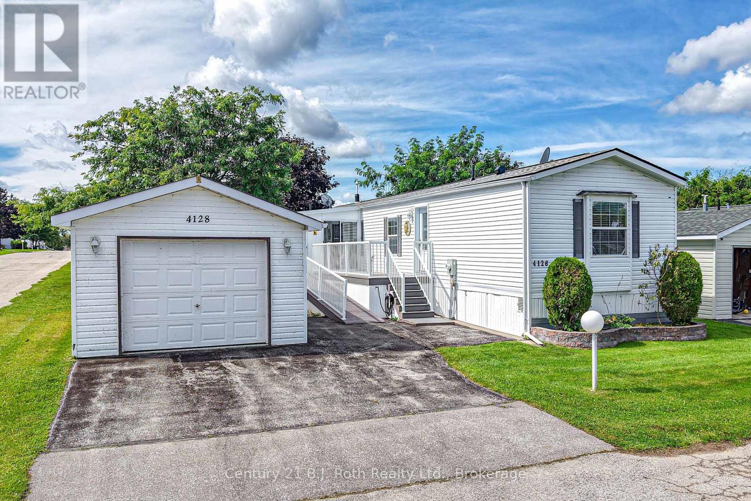
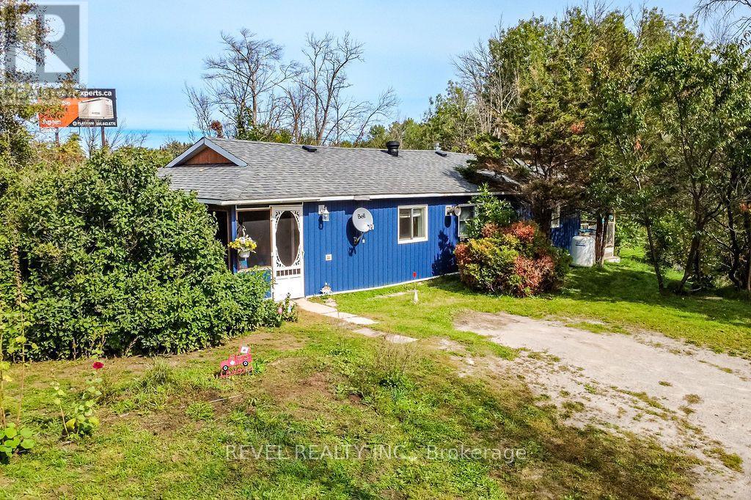
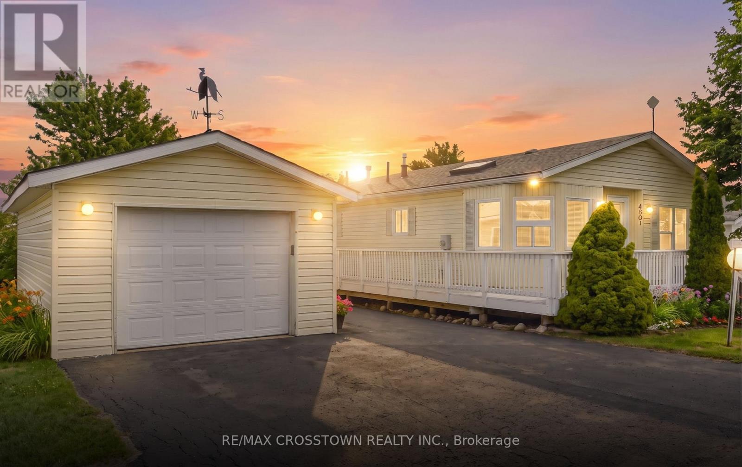
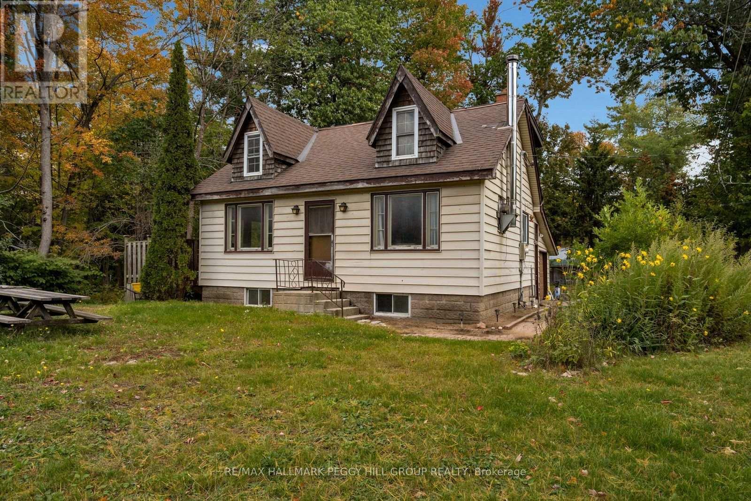
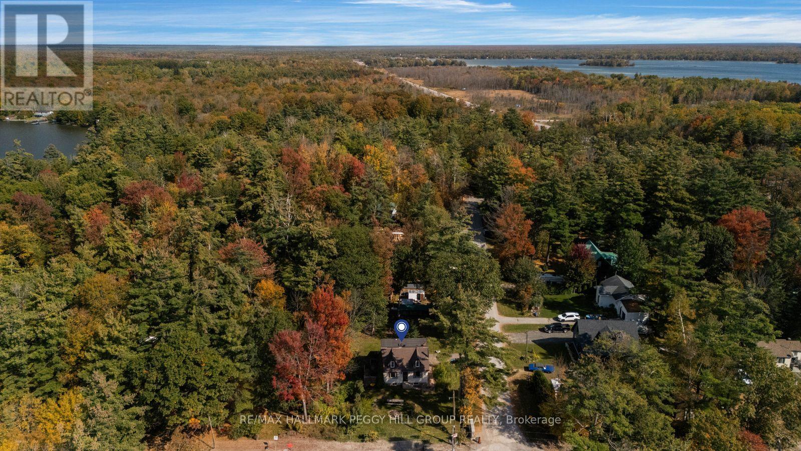
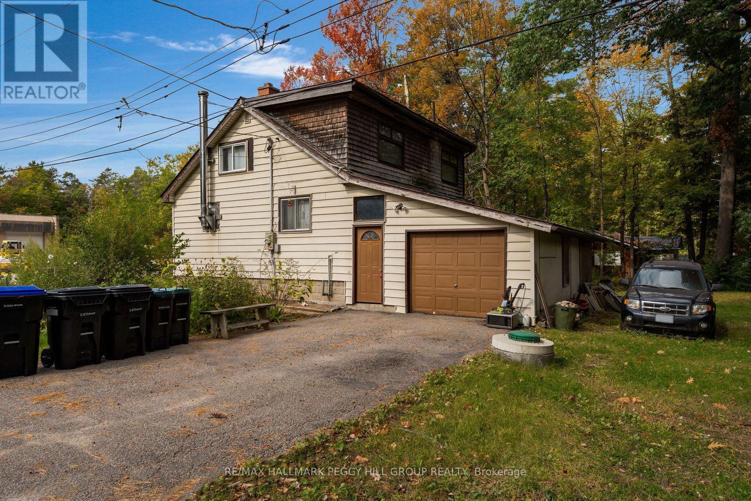
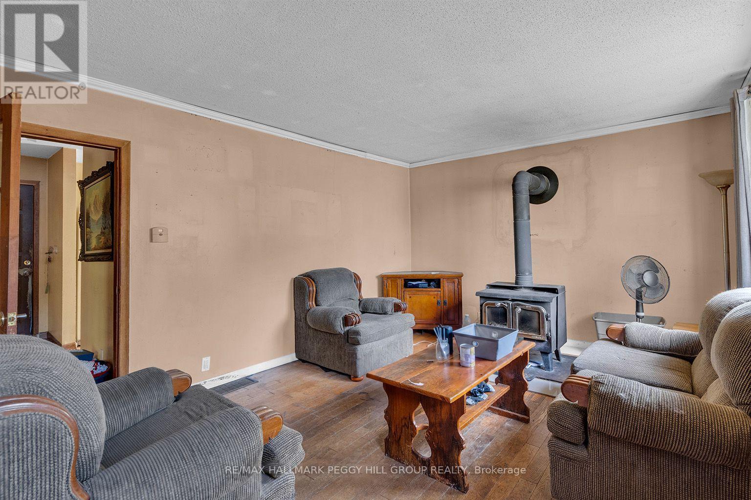
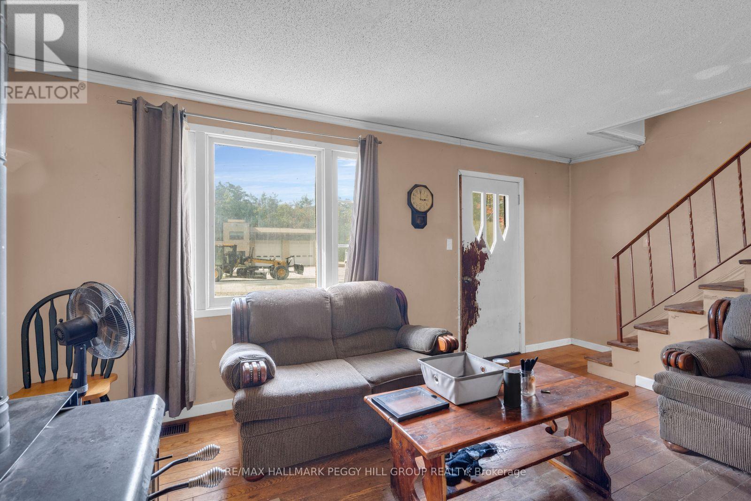
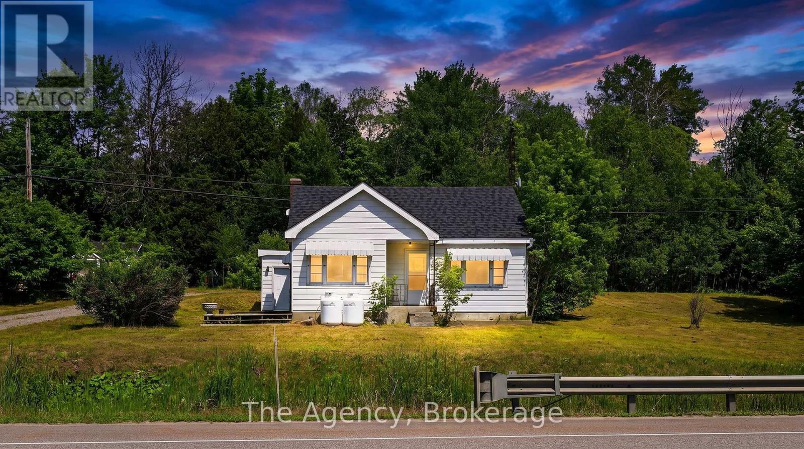
SEE THE POTENTIAL, ENVISION THE POSSIBILITIES & MAKE IT YOUR OWN! Bring your contractor, grab your paint swatches and put those big ideas to work! Set on a 150 x 120 ft corner lot, this home offers nearly 1,200 sq. ft. of living space, a living room with a wood stove, three bedrooms, one full bathroom and main-floor laundry. The unfinished basement offers the possibility of future improvements to accommodate a recreation room, home gym or hobby area. Outside, the property features a deck and a corner lot with opportunities to introduce new landscaping and reimagine the outdoor areas. An attached single-car garage and two driveway parking spaces provide parking for three vehicles, along with additional storage. Just five minutes from the heart of Washago, you'll find groceries, parks, transit, a community centre and hardware stores, while quick highway access makes travelling to surrounding communities straightforward. For first-time buyers ready to make their move or investors searching for their next opportunity, this property offers the chance to turn ambitious plans into something worth being proud of.
Map data © OpenStreetMap contributors
No open houses are scheduled for this home.
Can't make it? Request a private viewing.
| Foyer | Main level | 1.94 x 0.76 m |
| Kitchen | Main level | 3.68 x 3.25 m |
| Living room | Main level | 4.67 x 3.69 m |
| Bedroom | Main level | 2.72 x 3.69 m |
| Mud room | Main level | 5.06 x 1.42 m |
| Primary Bedroom | Second level | 4.55 x 4.96 m |
| Bedroom | Second level | 2.68 x 6.81 m |
| Other | Second level | 1.71 x 1.84 m |