 For sale 49
$365,000
2 bed2 bath700–1,100 sq ft
11401 Highway 12
Coldwater, Severn
3 months agoMLS® S13562012
The Agency
5594 Upper Big Chute Road
Rural Severn, Severn, Ontario L0K1E0
For sale· Added
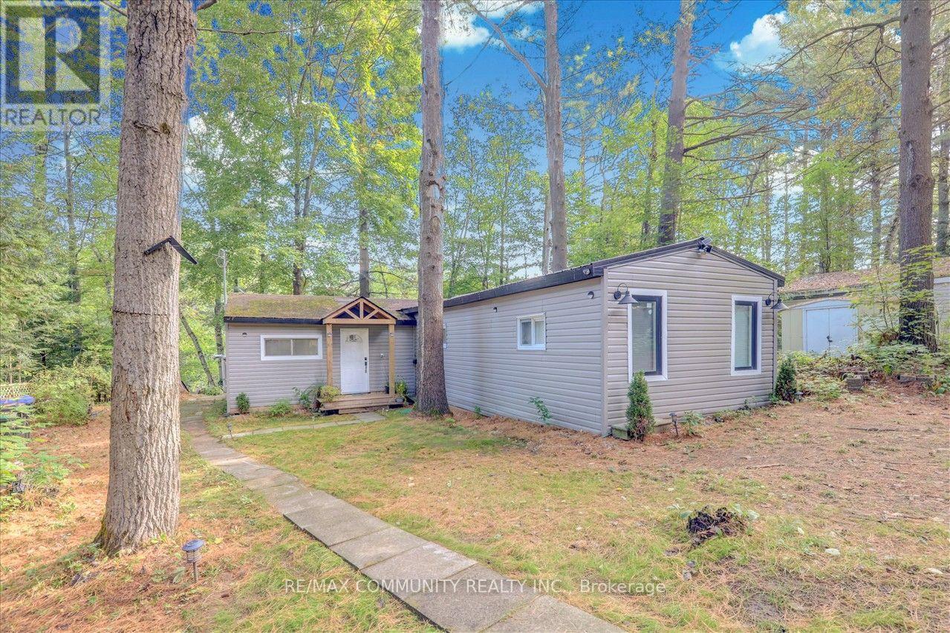
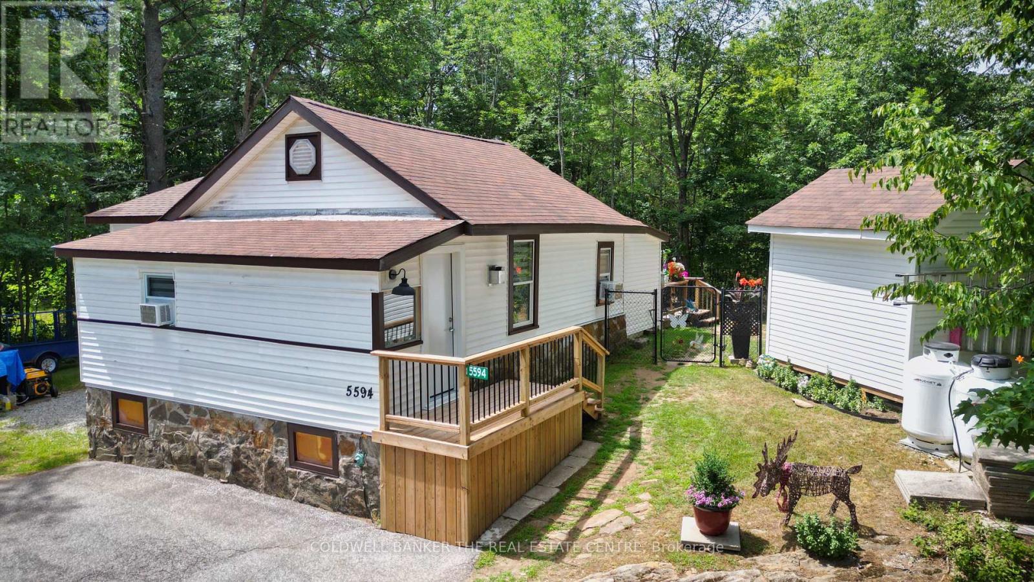
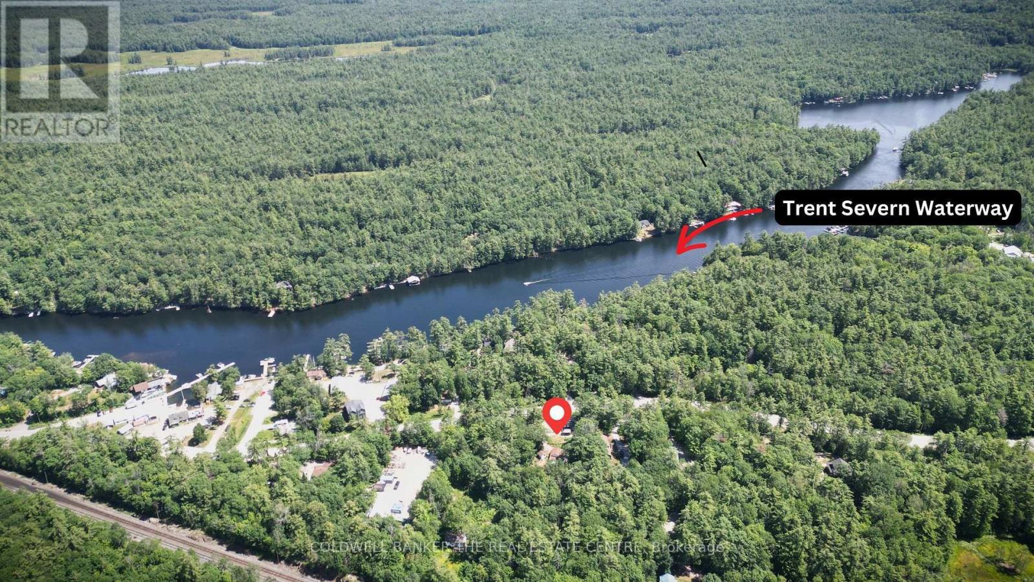
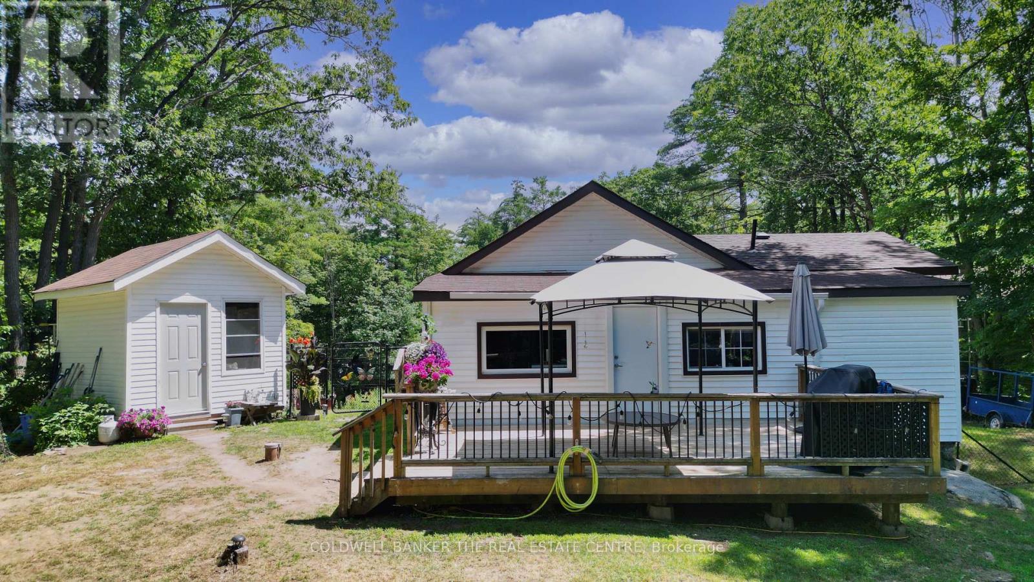
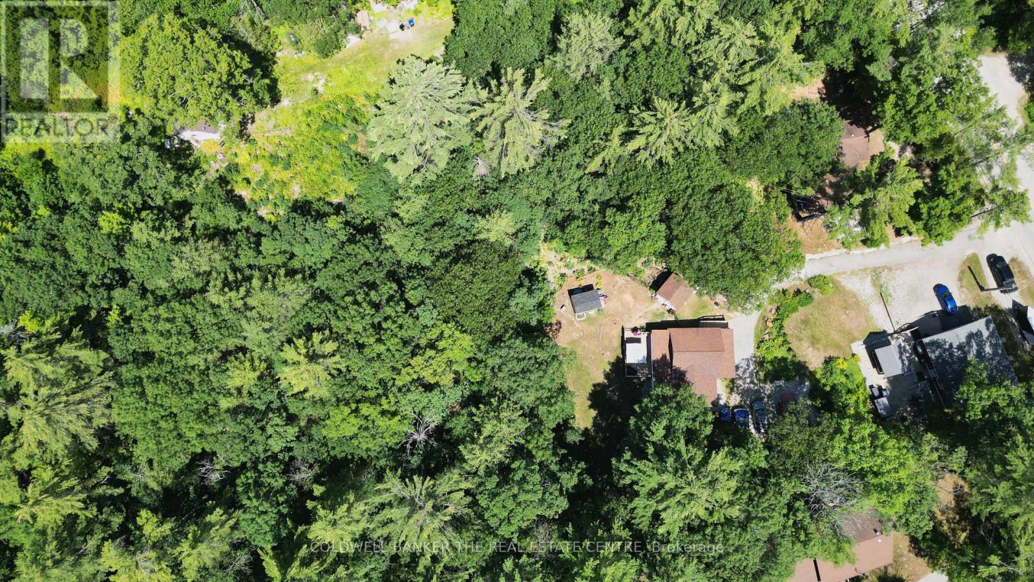
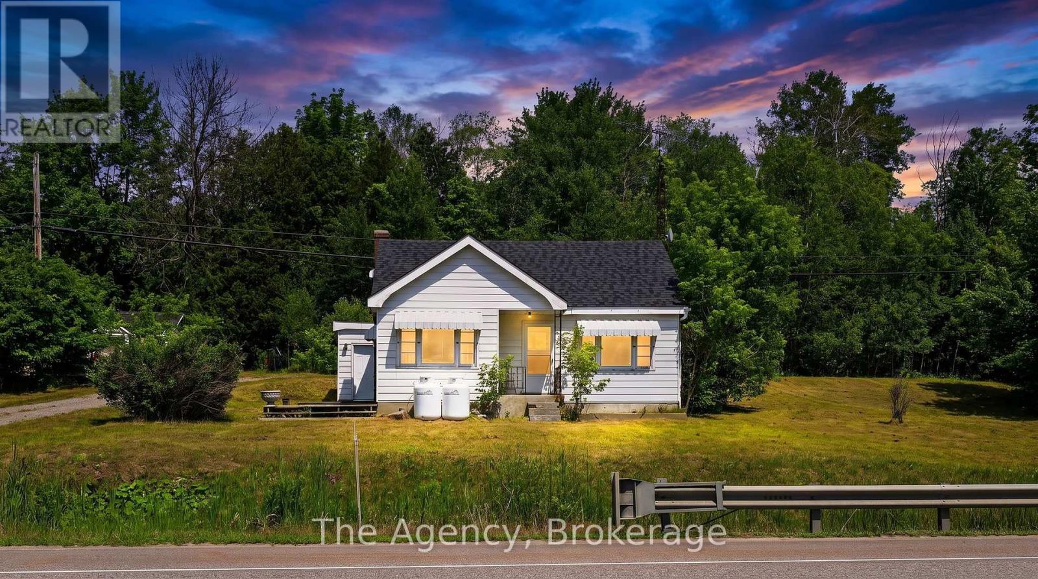
Welcome to 5594 Upper Big Chute Rd, a move-in ready, 1,020 sq. ft. home offering seamless, one-level living with zero stairs. This peaceful 2-bed, 1-bath retreat features a 2025 addition creating more living space, new exterior doors (2026), and a newly spray-foamed crawl space (2025) for ultimate efficiency. Entering the home, a large front entrance room opens into a spacious living and dining area featuring a cozy propane fireplace. The layout offers a huge primary bedroom, a comfortable second bedroom, and convenient main floor laundry. Flowing perfectly from the living space is an updated galley kitchen with elegant quartz countertops and a walkout to your private deck. For added peace of mind, the home comes fully equipped with a Generlink hookup and a backup generator. Set on a generous 0.684-acre lot, the property boasts incredible privacy with a fully fenced backyard, no rear neighbors, and two large sheds for all your storage needs. Beyond your property line, discover a recreational paradise just a short walk from the Severn River and Trent-Severn Waterway, complete with a boat launch, marina, and restaurant. With fantastic nearby snowmobiling and recreational trails, plus Coldwater's amenities just 10 minutes away, this property offers the perfect blend of year-round adventure and quiet country living.
Map data © OpenStreetMap contributors
No open houses are scheduled for this home.
Can't make it? Request a private viewing.
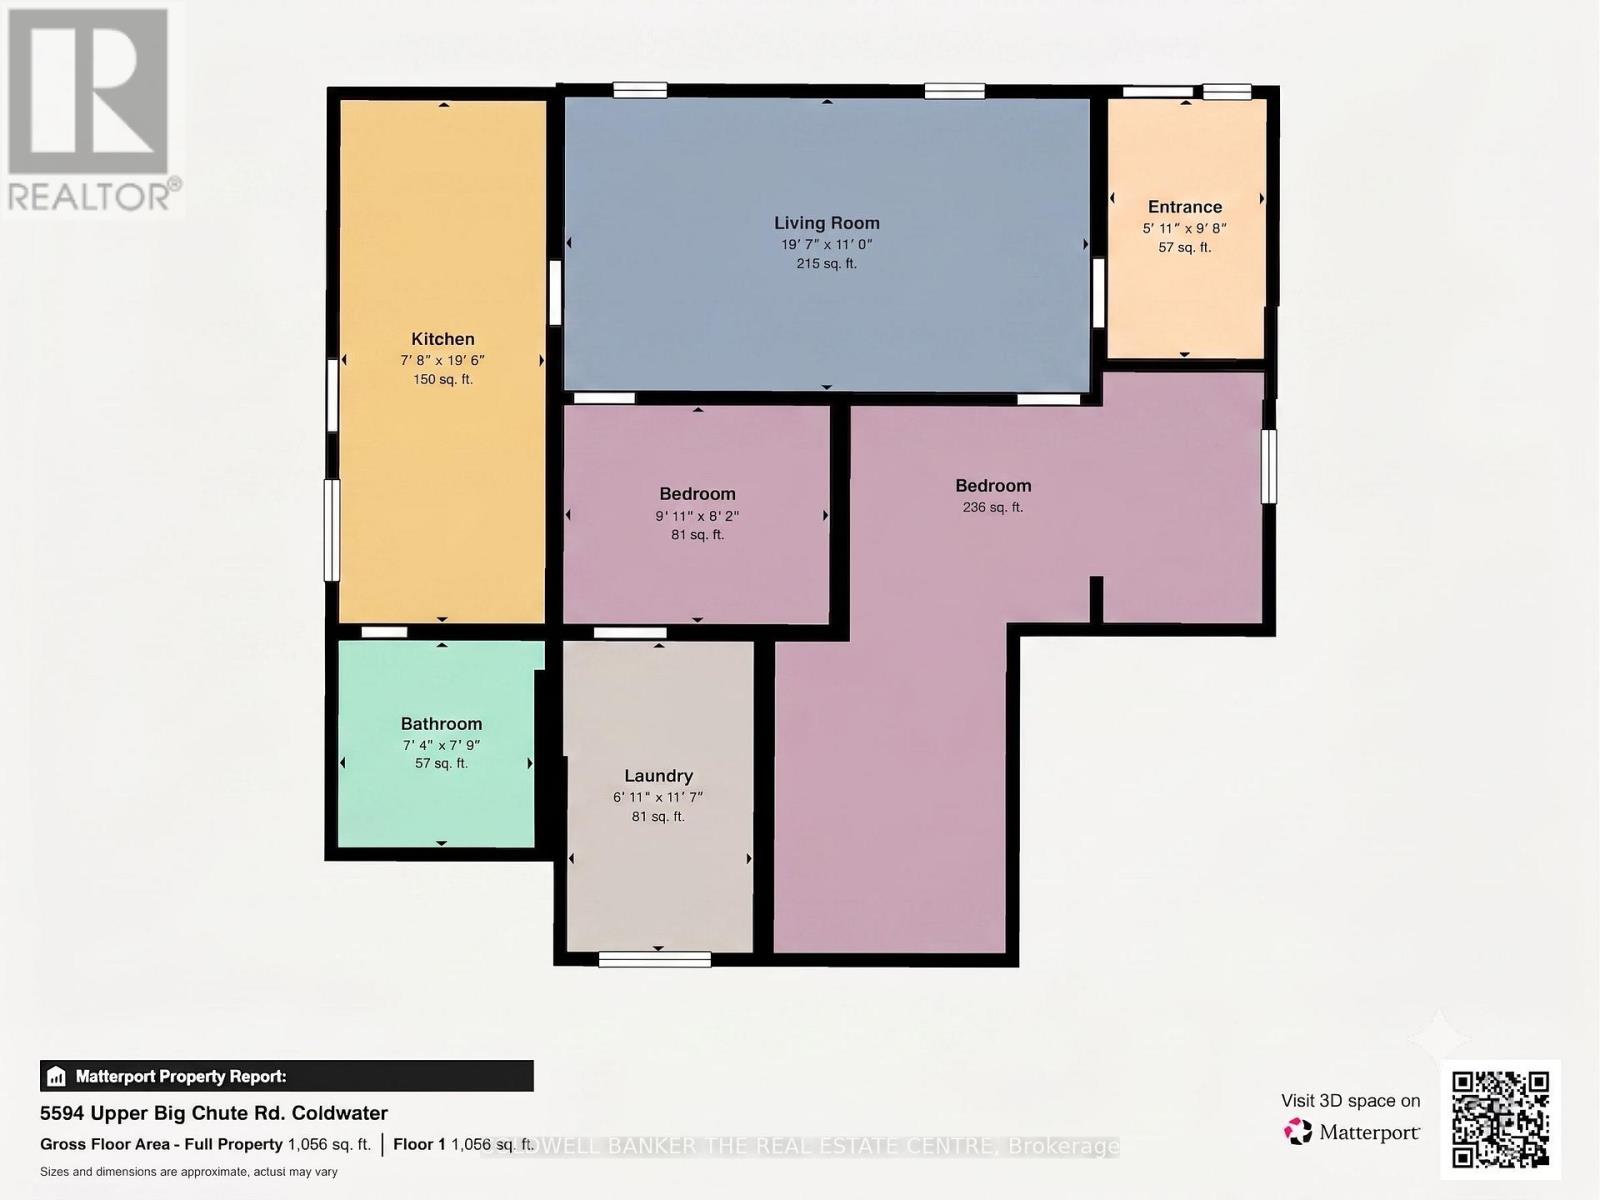
| Bedroom 2 | Main level | 3.02 x 2.49 m |
| Foyer | Main level | 1.8 x 2.95 m |
| Bathroom | Main level | 2.24 x 2.36 m |
| Laundry room | Main level | 2.11 x 3.53 m |
| Bedroom | Main level | 6.1 x 4.88 m |
| Living room | Main level | 5.97 x 3.35 m |
| Kitchen | Main level | 5.94 x 2.34 m |